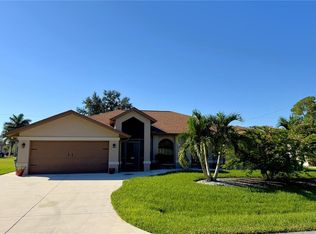
SHORT TERM INVESTMENT PROPERTY or fully furnished turn-key with all the space you have been looking for. Huge 4 bedroom (split and potentially 6 beds) 3 bath 4,000 sq ft home with INFINITY EDGE POOL and western views to catch the EPIC FLORIDA SUNSETS over LAKE NIAGARA. Grand front porch with ceramic tile and private unbuilt lot across the street to watch the sunrise. Enter to a grand entrance with vaulted ceilings and a two-story living room. Living room built in fireplace catches your eye, grand kitchen with updated lighting & fixtures, gourmet ovens and amazing counter space will satisfy all your entertaining needs. Master bath on the main floor has cherry wood floors, entrance to the pool and huge window to overlook the lake. Two large master closets. The master bath en suite has a jacuzzi soaker tub and separate wall in shower with dual heads. Dual vanity sinks and tons of built in storage. All other bedrooms are split to each corner of the home. Upstairs there are 2 bedrooms (with an additional attic bedroom possible) and a super large media/game loft. Outside you walk through the many french doors to the pool patio with beautiful travertine pavers, gunnite infinity edge pool, orange tree and large palms and your new composite deck for all your fishing and sun bathing. Over $150k in remodel work since 2022 and over $50k in furnishings all yours. Some of the remodel work include: All new 50 yr stunning metal roof, all new LVP flooring, full interior and exterior painting, new deck with composite floor and cable railing, lighting and finishing work. New washer and dryer and service panel as well. If being a short term rental investor is your thing, this property is a 5 star property on VRBO and AirBnB with super host status on both. It rents super well to large groups who travel together (friends, multiple family groups, etc). There are $1,000's of rental income on the books for the following seasons ready to become yours! Located in desirable Section 15 in Port Charlotte. Easy highway access & tons of great food and shopping nearby. Live your best life in Southwest Florida, embracing all the Sunshine State has — world-famous fishing, nature parks, award-winning golf courses, and stunning Gulf of America beaches — all within easy reach. Don’t miss your opportunity to make this wonderful town YOUR hometown and home YOUR HOME!
For sale
$874,900
197 ALBERT LANE, PORT CHARLOTTE, FL 33954
4beds
3,924sqft
Single Family Residence
Built in 2005
10,000 Square Feet Lot
$834,900 Zestimate®
$223/sqft
$-- HOA
What's special
New washer and dryerInfinity edge poolAll new lvp flooringAmazing counter spaceGourmet ovensDual vanity sinksTwo large master closets
- 1 day
- 74
- 11
Likely to sell faster than
Zillow last checked:
Listing updated:
Listed by:
Michelle Brown 612-269-1243,
RE/MAX PALM REALTY 941-889-7654
Source: Stellar MLS,MLS#: C7532357 Originating MLS: Port Charlotte
Facts & features
Interior
Bedrooms & bathrooms
- Bedrooms: 4
- Bathrooms: 3
- Full bathrooms: 3
Rooms
- Room types: Attic, Bonus Room, Den/Library/Office, Family Room, Great Room, Loft, Media Room, Storage Rooms
Primary bedroom
- Features: Bath With Whirlpool, Built-In Shelving, Ceiling Fan(s), Dual Sinks, En Suite Bathroom, Exhaust Fan, Granite Counters, Handicapped Accessible, Multiple Shower Heads, Tub with Separate Shower Stall, Water Closet/Priv Toilet, Window/Skylight in Bath, Dual Closets
- Level: First
- Area: 270 Square Feet
- Dimensions: 18x15
Kitchen
- Features: Breakfast Bar, Built-In Shelving, Ceiling Fan(s), Pantry, Exhaust Fan, Granite Counters, Kitchen Island
- Level: First
- Area: 288 Square Feet
- Dimensions: 24x12
Living room
- Features: Ceiling Fan(s), No Closet
- Level: First
- Area: 560 Square Feet
- Dimensions: 28x20
Heating
- Central, Electric
Cooling
- Central Air, Zoned
Appliances
- Included: Oven, Dishwasher, Disposal, Dryer, Electric Cooktop, Electric Water Heater, Exhaust Fan, Freezer, Microwave, Refrigerator, Washer
- Laundry: Electric Dryer Hookup, Laundry Room, Sink
Features
- Built-in Features, Carbon Mono/Detector, Ceiling Fan(s), Eating Space In Kitchen, High Ceilings, Open Floorplan, Primary Bedroom Main Floor, Smart Thermostat, Split Bedroom, Stone Counters, Vaulted Ceiling(s), Walk-In Closet(s)
- Flooring: Ceramic Tile, Luxury Vinyl
- Doors: French Doors, French Doors
- Windows: Window Treatments, Hurricane Shutters/Windows
- Has fireplace: Yes
- Fireplace features: Family Room, Gas, Living Room, Master Bedroom
Interior area
- Total structure area: 5,600
- Total interior livable area: 3,924 sqft
Video & virtual tour
Property
Parking
- Parking features: Garage - Attached
- Has attached garage: Yes
Accessibility
- Accessibility features: Accessible Entrance, Accessible Full Bath, Visitor Bathroom, Accessible Hallway(s), Accessible Kitchen, Accessible Kitchen Appliances, Accessible Central Living Area, Accessible Washer/Dryer
Features
- Levels: Two
- Stories: 2
- Exterior features: Awning(s), Irrigation System, Lighting, Permeable Paving, Private Mailbox, Private Yard, Sidewalk, Smart Irrigation, Smart Lock(s)
- Has private pool: Yes
- Pool features: In Ground, Heated, Infinity, Lighting, Waterfall, Tile
- Has view: Yes
- View description: Lake
- Has water view: Yes
- Water view: Lake
- Waterfront features: Lake Front, Lake Privileges, Limited Access, Bridges - Fixed
- Body of water: LAKE NIAGARA
Lot
- Size: 10,000 Square Feet
- Dimensions: 80 x 125
Details
- Parcel number: 402201278008
- Zoning: RSF3.5
- Special conditions: None
Construction
Type & style
- Home type: SingleFamily
- Property subtype: Single Family Residence
Materials
- Stucco, Wood Frame (FSC Certified)
- Foundation: Slab
- Roof: Metal
Condition
- New construction: No
- Year built: 2005
Utilities & green energy
- Sewer: Public Sewer
- Water: Canal/Lake For Irrigation, Public
- Utilities for property: Cable Connected, Electricity Connected, Public, Sewer Connected, Street Lights, Water Connected
Community & HOA
Community
- Pet fee: $0 monthly
- Subdivision: PORT CHARLOTTE SEC 015
HOA
- Has HOA: No
Location
- Region: Pt Charlotte
Financial & listing details
- Price per square foot: $223/sqft
- Tax assessed value: $661,246
- Annual tax amount: $10,520
- Date on market: 10/22/2026
- Cumulative days on market: 2 days
- Listing terms: Cash,Conventional
- Ownership: Fee Simple
- Total actual rent: 0
- Electric utility on property: Yes
- Road surface type: Brick
Estimated market value
$834,900
$793,000 - $877,000
$3,544/mo
Price history
| Date | Event | Price |
|---|---|---|
| 10/22/2026 | Listed for sale | $874,900+15.3%$223/sqft |
Source:  Stellar MLS #C7532357 Report a problem | ||
| 9/15/2022 | Sold | $759,000$193/sqft |
Source: Public Record Report a problem | ||
| 8/10/2022 | Pending sale | $759,000$193/sqft |
Source: Stellar MLS #C7464593 Report a problem | ||
| 8/5/2022 | Listed for sale | $759,000+32%$193/sqft |
Source: Stellar MLS #C7464593 Report a problem | ||
| 2/13/2007 | Sold | $575,000+945.5%$147/sqft |
Source: Public Record Report a problem | ||
| 10/29/2003 | Sold | $55,000$14/sqft |
Source: Public Record Report a problem | ||
Public tax history
| Year | Property taxes | Tax assessment |
|---|---|---|
| 2025 | $10,520 -6.8% | $646,368 -6.7% |
| 2024 | $11,294 -3.6% | $693,041 -0.4% |
| 2023 | $11,716 +1614.7% | $695,610 +81.2% |
| 2022 | $683 +1.6% | $383,815 +3% |
| 2021 | $673 +4.9% | $372,636 +1.4% |
| 2020 | $641 +10.9% | $367,491 +2.3% |
| 2019 | $578 +9.6% | $359,229 +1.9% |
| 2018 | $528 | $352,531 +2.1% |
| 2017 | $528 +1.2% | $345,280 +2.1% |
| 2016 | $521 +1.2% | $338,178 +0.7% |
| 2015 | $515 +4.9% | $335,827 +0.8% |
| 2014 | $491 | $333,162 +3.2% |
| 2013 | -- | $322,751 +3% |
| 2012 | -- | $313,350 |
| 2011 | -- | $313,350 -8.9% |
| 2010 | -- | $343,868 -21.5% |
| 2009 | -- | $437,789 +27.2% |
| 2007 | -- | $344,216 |
Find assessor info on the county website
Monthly payment
Est. payment
Payment breakdown
Explore the cost of this home by adjusting the details. Changes won't be saved.Climate risks
Neighborhood: 33954
Nearby schools
Schools provided by the listing agent
- Elementary: Kingsway
- Middle: Port Charlotte Middle
- High: Port Charlotte High
Source: Stellar MLS. This data may not be complete. We recommend contacting the local school district to confirm school assignments for this home.
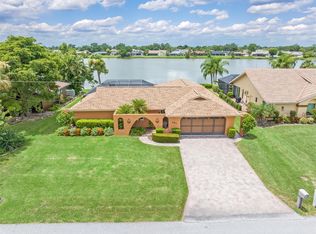
Similar homes
- $900,0004 bd3 ba3.5k sqft2674 LAKE VIEW BOULEVARD, PORT CHARLOTTE, FL 33948For Sale
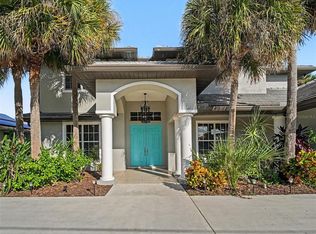
 MLS ID #TB8559286, Jackie Payne, DALTON WADE INC. Stellar MLS
- $899,9953 bd3 ba2.1k sqft1007 BROADVIEW STREET, PORT CHARLOTTE, FL 33952For Sale
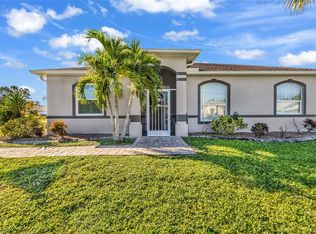 MLS ID #C7532034, Lindsey Gear, COLDWELL BANKER REALTY. Stellar MLS
- $588,9003 bd4 ba3k sqft23529 Dean Ave, Pt Charlotte, FL 33954For Sale
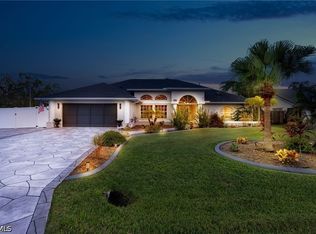
 MLS ID #2026039432, Miki Matrullo, Home Matchmaking Realty LLC. Florida Gulf Coast MLS
- $460,0003 bd2 ba2.3k sqft23411 MULLINS AVENUE, PORT CHARLOTTE, FL 33954For Sale
 MLS ID #C7531947, Sharon Huck, FIVE STAR REALTY OF CHARLOTTE. Stellar MLS
- $659,9004 bd6 ba5.1k sqft3222 LEAMINGTON STREET, PORT CHARLOTTE, FL 33980For SaleMLS ID #C7532182, Brandi Van Schoyck, MARINA PARK REALTY LLC. Stellar MLS
- $589,9004 bd3 ba2.7k sqft316 ORLANDO BOULEVARD, PORT CHARLOTTE, FL 33954For SaleMLS ID #N6145673, Cole Murray, KELLER WILLIAMS ISLAND LIFE REAL ESTATE. Stellar MLS
- $899,9005 bd3 ba3.6k sqft3200 ROWLAND DRIVE, PUNTA GORDA, FL 33980For SaleMLS ID #C7522402, Brian Helgemo, COMPASS FLORIDA. Stellar MLS
- $499,9904 bd3 ba2.8k sqft23136 LANGDON AVENUE, PORT CHARLOTTE, FL 33954For SaleMLS ID #A4657199, Nadine Duval, LOKATION. Stellar MLS
- $525,0004 bd2 ba1.9k sqft23108 AUGUST AVENUE, PORT CHARLOTTE, FL 33954For SaleMLS ID #C7531125, Kelli Geddeis, OCEAN PARTNERS REAL ESTATE. Stellar MLS
- $459,0003 bd3 ba2.1k sqft105 ALLWORTHY STREET, PORT CHARLOTTE, FL 33954For SaleMLS ID #N6146005, Caleb Frick, SHARK TOOTH REALTY. Stellar MLS
- $504,9994 bd3 ba2k sqft229 FERDON CIRCLE, PORT CHARLOTTE, FL 33954New ConstructionMLS ID #C7532309, Volodymyr Brovchenko, REALTY ONE GROUP MVP. Stellar MLS
- $878,5006 bd4 ba5.5k sqft1066 CONOVER STREET, PORT CHARLOTTE, FL 33952For SaleMLS ID #N6142750, Deborah Miller, PLLC, RE/MAX PALM. Stellar MLS
- $520,0004 bd3 ba2.4k sqft306 CALENDAR STREET, PORT CHARLOTTE, FL 33954For SaleMLS ID #A4700475, Jeff Lauer, EXP REALTY LLC. Stellar MLS
- $559,0004 bd3 ba2.5k sqft27334 Oruro Dr, Punta Gorda, FL 33983For SaleMLS ID #2026043713, Megan Eister, Weichert Realtors Agency ONE. Florida Gulf Coast MLS
- $825,0004 bd2 ba2.4k sqft206 S WATERWAY DRIVE NW, PORT CHARLOTTE, FL 33952For SaleMLS ID #C7529496, Christine Chronister, KELLER WILLIAMS ISLAND LIFE REAL ESTATE. Stellar MLS
- $449,8804 bd3 ba2.3k sqft24520 SW KINGSWAY CIRCLE, LAKE SUZY, FL 34269New ConstructionStellar MLS
- $499,0003 bd3 ba3k sqft13443 SW PEMBROKE CIRCLE N, LAKE SUZY, FL 34269For SaleMLS ID #C7530899, Brian Helgemo, COMPASS FLORIDA. Stellar MLS
- $529,0003 bd3 ba2.3k sqft25179 CAMPOS DRIVE, PUNTA GORDA, FL 33983For SaleMLS ID #C7531813, Donna Huxstep, COLDWELL BANKER SUNSTAR REALTY. Stellar MLS
- $475,0004 bd2 ba2.2k sqft249 FERDON CIRCLE, PORT CHARLOTTE, FL 33954For SaleMLS ID #C7518014, Dana Hile, COLDWELL BANKER REALTY. Stellar MLS
