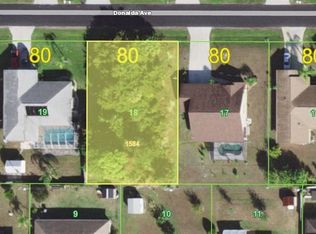
RARE FIND!! TWO LOTS WITH POOL HOME W/2 CAR GARAGE AND STAND ALONE 28'X35' GARAGE!! WOW factor found here, from the leaded glass double entry doors to the garage on rear lot - just about everything you could need is here. Great curb appeal with side entry garage, landscape curbing and mature landscaping, screened and tiled entry, beautiful double door entry. As you enter you'll appreciate the tile throughout with exception of laminate in all bedrooms as well as walk in closets in all but one bedroom. Open floorplan boasts dining room and living room combo that are both open and spacious with slider direct to pool/lanai area. Convenient eat in kitchen as well as breakfast bar, raised panel cabinetry, granite counters, herringbone pattern backsplash, stainless appliances and R.O. Adjacent to kitchen with your laundry room with stacked washer/dryer, utility sink and more storage cabinets. French door from eat in end of kitchen direct to pool area. Primary bedroom has en suite with enviable appx. 9'x7' walk in closet, soaking tub after a long day, separate water closet with step in shower as well as dual sinks. Bonus slider in primary to what feels like a separate lanai area just for you! True privacy for guests as 2 of the 3 additional bedrooms are off of their own hallway separated by the guest bath. 4th bedroom has french doors which may make it a perfect office or den if you don't need 4TH bedroom. For convenience many of the fans have remote controls. You'll delight in enjoying your saltwater, heated pool that's only a few years young, with beach entrance, plenty of deck space for loungers and other items under cover on your lanai. Come Florida winter you can roast smores at the firepit with your friends and family just outside the lanai. Beyond the fenced yard through the gate is a real BONUS for the right buyer of 28'x35' (mol) aluminum garage with blown in installation, MINI SPLIT AC, elec and water, shelving as well as a storage loft too. Perfect for car collector, wood worker, or any kind of hobby, more than enough space. There is a separate entrance to the stand along garage on Donalda landscaped with mature Arica Palms. Short drive to reach I75 for points North/South from this location as well. There is so much to enjoy and appreciate in this home that you need to make an appointment to view today!
For sale
$525,000
23108 AUGUST AVENUE, PORT CHARLOTTE, FL 33954
4beds
1,993sqft
Single Family Residence
Built in 2005
0.46 Acres Lot
$-- Zestimate®
$263/sqft
$-- HOA
What's special
Side entry garageGreat curb appealGranite countersBreakfast barLaminate in all bedroomsOpen floorplanBeautiful double door entry
- 27 days
- 502
- 46
Zillow last checked:
Listing updated:
Listed by:
Kelli Geddeis 941-662-0503,
OCEAN PARTNERS REAL ESTATE 941-627-6232,
Maureen Duso 941-740-0529,
OCEAN PARTNERS REAL ESTATE
Source: Stellar MLS,MLS#: C7531125 Originating MLS: Port Charlotte
Facts & features
Interior
Bedrooms & bathrooms
- Bedrooms: 4
- Bathrooms: 2
- Full bathrooms: 2
Rooms
- Room types: Utility Room
Primary bedroom
- Features: En Suite Bathroom, Walk-In Closet(s)
- Level: First
- Area: 180 Square Feet
- Dimensions: 12x15
Bedroom 2
- Features: Ceiling Fan(s), Walk-In Closet(s)
- Level: First
- Area: 132 Square Feet
- Dimensions: 11x12
Bedroom 3
- Features: Ceiling Fan(s), Built-in Closet
- Level: First
- Area: 132 Square Feet
- Dimensions: 12x11
Bedroom 4
- Features: Ceiling Fan(s), Walk-In Closet(s)
- Level: First
- Area: 132 Square Feet
- Dimensions: 11x12
Primary bathroom
- Features: Dual Sinks, En Suite Bathroom, Garden Bath, Tub with Separate Shower Stall, Built-in Closet
- Level: First
- Area: 91 Square Feet
- Dimensions: 7x13
Bathroom 2
- Features: Tub With Shower
- Level: First
- Area: 50 Square Feet
- Dimensions: 10x5
Balcony porch lanai
- Level: First
- Area: 190 Square Feet
- Dimensions: 10x19
Dining room
- Level: First
- Area: 117 Square Feet
- Dimensions: 13x9
Kitchen
- Features: Granite Counters, Pantry
- Level: First
- Area: 200 Square Feet
- Dimensions: 10x20
Laundry
- Features: Other, Built-in Closet
- Level: First
- Area: 66 Square Feet
- Dimensions: 11x6
Living room
- Features: Ceiling Fan(s)
- Level: First
- Area: 330 Square Feet
- Dimensions: 15x22
Heating
- Central
Cooling
- Central Air
Appliances
- Included: Dishwasher, Dryer, Electric Water Heater, Kitchen Reverse Osmosis System, Microwave, Range, Refrigerator, Washer
- Laundry: Laundry Room
Features
- Ceiling Fan(s), Eating Space In Kitchen, Living Room/Dining Room Combo, Open Floorplan, Split Bedroom, Stone Counters, Walk-In Closet(s)
- Flooring: Ceramic Tile
- Doors: French Doors, Sliding Doors
- Has fireplace: No
Interior area
- Total structure area: 2,895
- Total interior livable area: 1,993 sqft
Video & virtual tour
Property
Parking
- Total spaces: 2
- Parking features: Garage Faces Side, Other, RV Garage
- Attached garage spaces: 2
- Details: Garage Dimensions: 23x23
Features
- Levels: One
- Stories: 1
- Patio & porch: Covered, Front Porch, Rear Porch, Screened
- Exterior features: Fire Pit, Lighting, Rain Gutters
- Has private pool: Yes
- Pool features: Gunite, Heated, In Ground, Outside Bath Access, Salt Water, Screen Enclosure
Lot
- Size: 0.46 Acres
- Dimensions: 80 x 125
- Features: In County, Irregular Lot, Landscaped, Oversized Lot
- Residential vegetation: Mature Landscaping
Details
- Additional structures: Other, Shed(s)
- Parcel number: 402201353023
- Zoning: RSF3.5
- Special conditions: None
Construction
Type & style
- Home type: SingleFamily
- Property subtype: Single Family Residence
Materials
- Block, Stucco
- Foundation: Slab
- Roof: Shingle
Condition
- New construction: No
- Year built: 2005
Utilities & green energy
- Sewer: Public Sewer
- Water: Public
- Utilities for property: BB/HS Internet Available, Cable Available, Electricity Connected, Public, Sewer Connected, Water Connected
Community & HOA
Community
- Pet fee: $0 monthly
- Subdivision: PORT CHARLOTTE SEC 015
HOA
- Has HOA: No
Location
- Region: Pt Charlotte
Financial & listing details
- Price per square foot: $263/sqft
- Tax assessed value: $419,690
- Annual tax amount: $4,042
- Date on market: 9/24/2026
- Cumulative days on market: 14 days
- Listing terms: Cash,Conventional,FHA,VA Loan
- Ownership: Fee Simple
- Total actual rent: 0
- Electric utility on property: Yes
- Road surface type: Paved
Estimated market value
Not available
Estimated sales range
Not available
Not available
Price history
| Date | Event | Price |
|---|---|---|
| 10/13/2026 | Listed for sale | $525,000$263/sqft |
Source:  Stellar MLS #C7531125 Report a problem | ||
| 10/7/2026 | Pending sale | $525,000$263/sqft |
Source: Stellar MLS #C7531125 Report a problem | ||
| 9/24/2026 | Listed for sale | $525,000+425%$263/sqft |
Source: Stellar MLS #C7531125 Report a problem | ||
| 10/12/2012 | Sold | $100,000-20.7%$50/sqft |
Source: Public Record Report a problem | ||
| 12/11/2011 | Listing removed | $126,072$63/sqft |
Source: CENTURY 21 AZTEC & ASSOCIATES #C7019373 Report a problem | ||
| 8/23/2011 | Price change | $126,072-11.2%$63/sqft |
Source: CENTURY 21 AZTEC & ASSOCIATES #C7019373 Report a problem | ||
| 4/6/2011 | Price change | $142,000-9%$71/sqft |
Source: CENTURY 21 AZTEC & ASSOCIATES #C7019373 Report a problem | ||
| 12/3/2010 | Listed for sale | $156,000-43.3%$78/sqft |
Source: Century 21 Aztec #C7019373 Report a problem | ||
| 10/11/2006 | Sold | $275,000+2210.9%$138/sqft |
Source: Public Record Report a problem | ||
| 10/1/2003 | Sold | $11,900$6/sqft |
Source: Public Record Report a problem | ||
Public tax history
| Year | Property taxes | Tax assessment |
|---|---|---|
| 2025 | $4,042 +1.8% | $227,496 +2.9% |
| 2024 | $3,970 +18.6% | $221,085 +23.5% |
| 2023 | $3,347 +4.4% | $179,019 +3% |
| 2022 | $3,207 +0.2% | $173,805 +3% |
| 2021 | $3,201 +14.6% | $168,743 +10.5% |
| 2020 | $2,793 +26.5% | $152,755 +12.3% |
| 2019 | $2,208 +8.8% | $136,026 +1.9% |
| 2018 | $2,030 | $133,490 +2.1% |
| 2017 | $2,030 +1.1% | $130,744 +2.1% |
| 2016 | $2,007 +0.7% | $128,055 +0.7% |
| 2015 | $1,993 +0.4% | $127,165 +0.8% |
| 2014 | $1,984 +34.4% | $126,156 +2.7% |
| 2013 | $1,477 -29.2% | $122,788 -8.7% |
| 2012 | $2,086 -7.9% | $134,509 |
| 2011 | $2,266 -7.7% | $134,509 -6.2% |
| 2010 | $2,456 -15.1% | $143,403 -21% |
| 2009 | $2,894 | $181,524 -21.4% |
| 2007 | -- | $230,981 |
| 2006 | -- | $230,981 |
Find assessor info on the county website
Monthly payment
Est. payment
Payment breakdown
Explore the cost of this home by adjusting the details. Changes won't be saved.Climate risks
Neighborhood: 33954

Similar homes
- $520,0004 bd3 ba2.4k sqft306 CALENDAR STREET, PORT CHARLOTTE, FL 33954For Sale

 MLS ID #A4700475, Jeff Lauer, EXP REALTY LLC. Stellar MLS
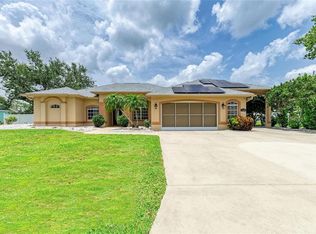
- $499,9904 bd3 ba2.8k sqft23136 LANGDON AVENUE, PORT CHARLOTTE, FL 33954For Sale
 MLS ID #A4657199, Nadine Duval, LOKATION. Stellar MLS
- $589,9004 bd3 ba2.7k sqft316 ORLANDO BOULEVARD, PORT CHARLOTTE, FL 33954For Sale
 MLS ID #N6145673, Cole Murray, KELLER WILLIAMS ISLAND LIFE REAL ESTATE. Stellar MLS
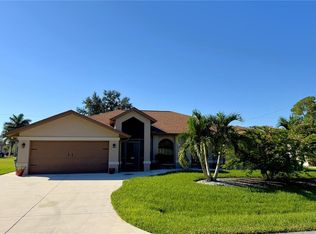
- $460,0003 bd2 ba2.3k sqft23411 MULLINS AVENUE, PORT CHARLOTTE, FL 33954For Sale
 MLS ID #C7531947, Sharon Huck, FIVE STAR REALTY OF CHARLOTTE. Stellar MLS
- $459,0003 bd3 ba2.1k sqft105 ALLWORTHY STREET, PORT CHARLOTTE, FL 33954For SaleMLS ID #N6146005, Caleb Frick, SHARK TOOTH REALTY. Stellar MLS
- $370,0004 bd2 ba1.7k sqft318 PERL STREET, PORT CHARLOTTE, FL 33954For SaleMLS ID #A4708179, Jacci Allen, KW SUNCOAST. Stellar MLS
- $325,0003 bd2 ba1.1k sqft22386 ESPLANADE AVENUE, PORT CHARLOTTE, FL 33954For SaleMLS ID #D6149260, Debbie Campbell, RE/MAX ALLIANCE GROUP. Stellar MLS
- $350,0003 bd2 ba1.9k sqft23102 MADELYN AVENUE, PORT CHARLOTTE, FL 33954For SaleMLS ID #N6146018, Kimberly Werla, PA, RE/MAX ALLIANCE GROUP. Stellar MLS
- $389,9003 bd2 ba2.1k sqft23081 AMBASSADOR AVENUE, PORT CHARLOTTE, FL 33954For SaleMLS ID #C7514826, Shellee Guinta, COLDWELL BANKER SUNSTAR REALTY. Stellar MLS
- $449,0003 bd2 ba1.7k sqftPort Charlotte Sec 015, Pt Charlotte, FL 33954For Sale
 MLS ID #A12100915, Karina Soler Torrealba, Florida New Dream Corp.. MIAMI
- $325,0003 bd2 ba1.6k sqft22481 MADELYN AVENUE, PORT CHARLOTTE, FL 33954For SaleMLS ID #D6147852, Marcia Cullinan, MICHAEL SAUNDERS & COMPANY. Stellar MLS
- $309,9003 bd2 ba1.4k sqft22278 PRISCILLA AVENUE, PORT CHARLOTTE, FL 33954For SaleMLS ID #C7531811, Jonathan Marshman, ALLISON JAMES ESTATES & HOMES. Stellar MLS
- $349,9004 bd2 ba2.2k sqft191 ALLWORTHY STREET, PORT CHARLOTTE, FL 33954For SaleMLS ID #C7519043, Shellee Guinta, COLDWELL BANKER SUNSTAR REALTY. Stellar MLS
- $445,0003 bd2 ba2.1k sqftPort Charlotte Sec 051, Pt Charlotte, FL 33952For SaleMLS ID #A12097095, Danett Marante, International Unlimited Realty. MIAMI
- $355,0003 bd2 ba1.6k sqft22450 PEACHLAND BOULEVARD, PORT CHARLOTTE, FL 33954For SaleMLS ID #A4683139, Sarah Woppman, TOWN & COUNTRY PROPERTIES OF FL. Stellar MLS
- $425,0003 bd2 ba1.7k sqft22234 TENNYSON AVENUE, PORT CHARLOTTE, FL 33954For SaleMLS ID #A4700240, Kim Nguyen, FINE PROPERTIES. Stellar MLS
- $279,9003 bd2 ba1.9k sqft23076 AUGUST AVENUE, PORT CHARLOTTE, FL 33954For SaleMLS ID #P4938809, Cindy Lambert, HOT FLORIDA REAL ESTATE. Stellar MLS
- $425,0003 bd2 ba2.1k sqft21443 SHELDON AVENUE, PORT CHARLOTTE, FL 33952For SaleMLS ID #C7532028, Adrienne Andreae, REAL BROKER, LLC. Stellar MLS
- $369,9004 bd3 ba2.4k sqft23174 RANGER AVENUE, PORT CHARLOTTE, FL 33954For SaleMLS ID #C7529405, Valerie LaBoy, TORTUGA SANDS REALTY. Stellar MLS
- $315,0004 bd3 ba2.2k sqft22262 SEYBURN TERRACE, PORT CHARLOTTE, FL 33954For SaleMLS ID #C7528376, Denise Henry, RE/MAX ALLIANCE GROUP. Stellar MLS
