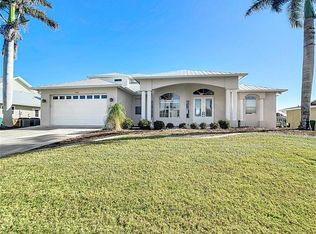
WATERFRONT PARADISE ! Welcome to this show-stopping 4-bedroom, 3-bathroom pool home situated on a canal along Alligator Creek, leading directly out to Charlotte Harbor and the Gulf of Mexico. Featuring a private 10' x 35' dock right in your backyard, this home is built for the ultimate Florida lifestyle. The main level offers high-volume ceilings, an open living/dining layout, a stunning kitchen with breakfast bar, a dedicated library/office space, and a main-floor guest suite with direct lanai access. Upstairs features a spacious primary suite, a second guest bedroom with its own private balcony, a third bedroom, and a large open loft flex space. Step outside to your private screened lanai featuring an in-ground heated pool with serene canal views. Generous parking with a 3-car garage and a large driveway with room for boat trailer parking. Minutes to local beaches, dining, golf, and shopping on Lake View Blvd. Ideal as a primary residence, tropical retreat, or high-performing investment property! Please note pool light is brand new and not operational. Boat lift needs a twisted cable repair and price reflects these items. Stained glass above entry does not convey.
For sale
$900,000
2674 LAKE VIEW BOULEVARD, PORT CHARLOTTE, FL 33948
4beds
3,590sqft
Single Family Residence
Built in 2001
10,353 Square Feet Lot
$857,700 Zestimate®
$251/sqft
$-- HOA
What's special
Private screened lanaiSpacious primary suiteHigh-volume ceilings
- 19 hours
- 64
- 8
Zillow last checked:
Listing updated:
Listed by:
Jackie Payne 813-373-2744,
DALTON WADE INC 888-668-8283
Source: Stellar MLS,MLS#: TB8559286 Originating MLS: Suncoast Tampa
Facts & features
Interior
Bedrooms & bathrooms
- Bedrooms: 4
- Bathrooms: 3
- Full bathrooms: 3
Rooms
- Room types: Dining Room
Primary bedroom
- Features: Garden Bath, Walk-In Closet(s)
- Level: Second
- Area: 244.53 Square Feet
- Dimensions: 14.3x17.1
Bedroom 3
- Features: Built-in Closet
- Level: Second
- Area: 175.54 Square Feet
- Dimensions: 13.4x13.1
Bedroom 4
- Features: Built-in Closet
- Level: Second
- Area: 192.96 Square Feet
- Dimensions: 13.4x14.4
Bathroom 1
- Features: Built-in Closet
- Level: First
- Area: 192 Square Feet
- Dimensions: 12.8x15
Balcony porch lanai
- Level: Second
- Area: 298.8 Square Feet
- Dimensions: 33.2x9
Family room
- Level: Second
- Area: 405.72 Square Feet
- Dimensions: 19.6x20.7
Kitchen
- Level: First
- Area: 221.97 Square Feet
- Dimensions: 14.7x15.1
Living room
- Level: First
- Area: 362.85 Square Feet
- Dimensions: 20.5x17.7
Heating
- Central
Cooling
- Central Air
Appliances
- Included: Dishwasher, Disposal, Dryer, Ice Maker, Microwave, Range, Refrigerator, Washer
- Laundry: Electric Dryer Hookup, Inside, Laundry Room
Features
- Crown Molding, Eating Space In Kitchen, High Ceilings, Kitchen/Family Room Combo, PrimaryBedroom Upstairs
- Flooring: Ceramic Tile, Hardwood
- Doors: Double Entry, Sliding Doors, French Doors, Sliding Doors
- Has fireplace: No
Interior area
- Total structure area: 5,154
- Total interior livable area: 3,590 sqft
Video & virtual tour
Property
Parking
- Total spaces: 3
- Parking features: Circular Driveway, Garage Door Opener
- Attached garage spaces: 3
- Has uncovered spaces: Yes
Features
- Levels: Two
- Stories: 2
- Patio & porch: Covered, Deck, Enclosed, Front Porch, Patio
- Exterior features: Balcony, Irrigation System, Private Mailbox, Private Yard, Rain Gutters, Smart Lock(s)
- Has private pool: Yes
- Pool features: In Ground, Deck, Gunite, Heated
- Has view: Yes
- View description: Water, Canal
- Has water view: Yes
- Water view: Water,Canal
- Waterfront features: Canal - Brackish, Brackish Canal Access, Lift, Seawall
Lot
- Size: 10,353 Square Feet
- Features: Flood Insurance Required, FloodZone, City Lot, Landscaped
- Residential vegetation: Mature Landscaping
Details
- Parcel number: 402221101009
- Zoning: RSF3.5
- Special conditions: None
Construction
Type & style
- Home type: SingleFamily
- Architectural style: Coastal
- Property subtype: Single Family Residence
Materials
- Block
- Foundation: Slab
- Roof: Concrete
Condition
- New construction: No
- Year built: 2001
Utilities & green energy
- Sewer: Public Sewer
- Water: Canal/Lake For Irrigation
- Utilities for property: Cable Connected, Electricity Connected, Public
Community & HOA
Community
- Security: Smoke Detector(s)
- Pet fee: $0 monthly
- Subdivision: PORT CHARLOTTE SEC 010
HOA
- Has HOA: No
Location
- Region: Pt Charlotte
Financial & listing details
- Price per square foot: $251/sqft
- Tax assessed value: $771,480
- Annual tax amount: $12,408
- Date on market: 10/23/2026
- Cumulative days on market: 1 day
- Listing terms: Cash,Conventional,FHA
- Ownership: Fee Simple
- Total actual rent: 0
- Electric utility on property: Yes
- Road surface type: Asphalt
Estimated market value
$857,700
$815,000 - $901,000
$3,279/mo
Price history
| Date | Event | Price |
|---|---|---|
| 10/23/2026 | Listed for sale | $900,000+73.1%$251/sqft |
Source:  Stellar MLS #TB8559286 Report a problem | ||
| 4/20/2026 | Listing removed | $13,399$4/sqft |
Source: Zillow Rentals Report a problem | ||
| 4/18/2026 | Listed for rent | $13,399$4/sqft |
Source: Zillow Rentals Report a problem | ||
| 3/30/2017 | Sold | $520,000-5.3%$145/sqft |
Source: Public Record Report a problem | ||
| 12/21/2016 | Listing removed | $549,000$153/sqft |
Source: RE/MAX ANCHOR OF MARINA PARK #C7206664 Report a problem | ||
| 12/2/2016 | Pending sale | $549,000$153/sqft |
Source: RE/MAX ANCHOR OF MARINA PARK #C7206664 Report a problem | ||
| 1/13/2015 | Listed for sale | $549,000-15.5%$153/sqft |
Source: RE/MAX ANCHOR REALTY #C7206664 Report a problem | ||
| 5/23/2008 | Listing removed | $650,000$181/sqft |
Source: Century 21 #691128 Report a problem | ||
| 2/16/2008 | Listed for sale | $650,000+1610.5%$181/sqft |
Source: NCI #691128 Report a problem | ||
| 10/26/2000 | Sold | $38,000$11/sqft |
Source: Public Record Report a problem | ||
Public tax history
| Year | Property taxes | Tax assessment |
|---|---|---|
| 2025 | $12,408 -1.6% | $771,480 +5.8% |
| 2024 | $12,614 +0.4% | $729,167 +10% |
| 2023 | $12,561 +13.4% | $662,879 +10% |
| 2022 | $11,078 +14.4% | $602,617 +10.8% |
| 2021 | $9,680 +4.2% | $543,988 +4.9% |
| 2020 | $9,290 +1.6% | $518,764 +2.2% |
| 2019 | $9,143 +14% | $507,573 +9.1% |
| 2018 | $8,020 | $465,405 +1.5% |
| 2017 | $8,020 0% | $458,436 +33.2% |
| 2016 | $8,023 +43.1% | $344,276 +0.7% |
| 2015 | $5,607 -0.6% | $341,883 +0.8% |
| 2014 | $5,638 +10.3% | $339,170 +1.3% |
| 2013 | $5,113 +1.8% | $334,689 +3% |
| 2012 | $5,025 +4.4% | $324,941 |
| 2011 | $4,815 -4.6% | $324,941 -2.5% |
| 2010 | $5,046 +10.7% | $333,216 +2.7% |
| 2009 | $4,559 | $324,456 +5.7% |
| 2007 | -- | $307,016 |
| 2006 | -- | $307,016 +6.1% |
| 2005 | -- | $289,392 +1.9% |
| 2004 | -- | $283,996 |
| 2003 | -- | $283,996 -14.6% |
| 2002 | $5,343 | $332,489 |
Find assessor info on the county website
Monthly payment
Est. payment
Payment breakdown
Explore the cost of this home by adjusting the details. Changes won't be saved.Climate risks
Neighborhood: 33948
- $522,6004 bd2 ba2.3k sqft2664 Lake View Blvd, Pt Charlotte, FL 33948Off Market
- $602,8003 bd2 ba1.9k sqft2682 Lake View Blvd, Pt Charlotte, FL 33948Off Market

- $---- bd-- ba-- sqft2706 Lake View Blvd, Pt Charlotte, FL 33948Off Market
- $643,60010,454 sqft2658 Lake View Blvd, Port Charlotte, FL 33948Off Market
Similar homes
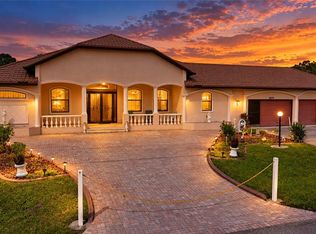
- $899,0005 bd4 ba3.4k sqft4440 TATUM STREET, PORT CHARLOTTE, FL 33948For Sale
 MLS ID #A4709362, Rita Ricci Yanovitsky, MARGARITA YANOVITSKY. Stellar MLS
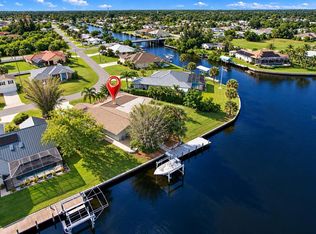
- $899,0004 bd4 ba3.1k sqft3079 CABARET STREET, PORT CHARLOTTE, FL 33948For Sale
 MLS ID #D6148931, Jayson Burtch, CENTURY 21 SUNBELT REALTY. Stellar MLS
- $875,0005 bd4 ba3.2k sqft18412 MEYER AVENUE, PORT CHARLOTTE, FL 33948For Sale
 MLS ID #D6146497, David Haynes, TARPON REAL ESTATE, INC.. Stellar MLS
- $978,0003 bd2 ba2.3k sqft4224 BUR STREET, PORT CHARLOTTE, FL 33948For Sale
 MLS ID #TB8555919, Jonathan Minerick, HOMECOIN.COM. Stellar MLS
- $749,9993 bd3 ba3.3k sqft18149 OHARA DRIVE, PORT CHARLOTTE, FL 33948For SaleMLS ID #C7531571, Jenn Gabbard, KW PEACE RIVER PARTNERS. Stellar MLS
- $899,9953 bd3 ba2.1k sqft1007 BROADVIEW STREET, PORT CHARLOTTE, FL 33952For SaleMLS ID #C7532034, Lindsey Gear, COLDWELL BANKER REALTY. Stellar MLS
- $835,0004 bd3 ba2.1k sqft4256 BEACH VIEW COURT, PORT CHARLOTTE, FL 33948For SaleMLS ID #C7530760, Daniel O'Connell, HARBORSIDE REALTY. Stellar MLS
- $659,9004 bd6 ba5.1k sqft3222 LEAMINGTON STREET, PORT CHARLOTTE, FL 33980For SaleMLS ID #C7532182, Brandi Van Schoyck, MARINA PARK REALTY LLC. Stellar MLS
- $970,0004 bd4 ba3.3k sqft4001 Lea Marie Island DR, PORT CHARLOTTE, FL 33952For Sale
 MLS ID #226026412, Amaury Sanchez Figueredo, Malaga Realty LLC. SWFLMLS
- $744,9994 bd3 ba2.2k sqft3423 KNOX TERRACE, PORT CHARLOTTE, FL 33948New ConstructionMLS ID #A4710074, Lena Marshall, LOKATION. Stellar MLS
- $574,0004 bd2 ba2k sqft3205 ROCK CREEK DRIVE, PORT CHARLOTTE, FL 33948For SaleMLS ID #C7531356, Chris Pizzolato, KW PEACE RIVER PARTNERS. Stellar MLS
- $825,0004 bd2 ba2.4k sqft206 S WATERWAY DRIVE NW, PORT CHARLOTTE, FL 33952For SaleMLS ID #C7529496, Christine Chronister, KELLER WILLIAMS ISLAND LIFE REAL ESTATE. Stellar MLS
- $685,0003 bd3 ba2.6k sqft470 SPRING LAKE BOULEVARD NW, PORT CHARLOTTE, FL 33952For SaleMLS ID #C7528699, Jenn Gabbard, KW PEACE RIVER PARTNERS. Stellar MLS
- $469,9006 bd4 ba2.9k sqft19723 MIDWAY BOULEVARD, PORT CHARLOTTE, FL 33948For SaleMLS ID #C7525305, Christine Robinson, COLDWELL BANKER SUNSTAR REALTY. Stellar MLS
- $650,0003 bd2 ba2k sqft19245 PALMDALE COURT, PORT CHARLOTTE, FL 33948For SaleMLS ID #C7531211, Brian Helgemo, COMPASS FLORIDA. Stellar MLS
- $899,9005 bd3 ba3.6k sqft3200 ROWLAND DRIVE, PUNTA GORDA, FL 33980For SaleMLS ID #C7522402, Brian Helgemo, COMPASS FLORIDA. Stellar MLS
- $599,9004 bd3 ba2.5k sqft2320 BENDWAY DRIVE, PORT CHARLOTTE, FL 33948For SaleMLS ID #D6148748, Debbie Jones, RE/MAX ALLIANCE GROUP. Stellar MLS
- $999,9994 bd4 ba3.2k sqft139 Seville Pl Place SW, Port Charlotte, FL 33952For Sale
 MLS ID #B26035169, Miguel Rodriguez, Dwelling Place Realty LLC. BeachesMLS
- $649,0004 bd4 ba2.3k sqft795 S ELLICOTT CIRCLE, PORT CHARLOTTE, FL 33952For SaleMLS ID #C7530992, Chris McMillan, MARINA PARK REALTY LLC. Stellar MLS
- $700,0003 bd3 ba2.2k sqft18345 HOTTELET CIRCLE, PORT CHARLOTTE, FL 33948For SaleMLS ID #C7530804, Christopher Grant, GRANT TEAM REAL ESTATE, LLC. Stellar MLS
