LOCATION,LOCATION,LOCATION Sailboat/Yacht access and to immediate deep water. This house offers the perfect blend of comfort and functionality. The VEIWS are amazing from every room. If seclusion is important, looking for your private oasis, you found it. it has 163 feet seawall, 13,000 lb boatlift with plenty of room to add more. it has a huge lanai and 20,000 gal + pool. NO HOAs . Enjoy some of the most fantastic sun rises and enjoy the sun setting to you back, plenty of shade. Has an additional drive to park any oversized RV or boat, with elec hook up. DONT MISS THIS OPPERTUNTY to have amazing views, very fast access to open water.
For sale
$978,000
4224 BUR STREET, PORT CHARLOTTE, FL 33948
3beds
2,378sqft
Single Family Residence
Built in 1978
0.37 Acres Lot
$916,700 Zestimate®
$411/sqft
$-- HOA
What's special
Huge lanaiPlenty of shade
- 36 days
- 557
- 25
Zillow last checked:
Listing updated:
Listed by:
Jonathan Minerick 888-400-2513,
HOMECOIN.COM 888-400-2513
Source: Stellar MLS,MLS#: TB8555919 Originating MLS: Suncoast Tampa
Facts & features
Interior
Bedrooms & bathrooms
- Bedrooms: 3
- Bathrooms: 2
- Full bathrooms: 2
Rooms
- Room types: Attic, Family Room, Dining Room, Great Room, Utility Room
Primary bedroom
- Features: Built-In Shelving, Ceiling Fan(s), Dual Sinks, Garden Bath, Stone Counters, Tub With Shower, Walk-In Closet(s)
- Level: First
- Area: 500 Square Feet
- Dimensions: 20x25
Bathroom 2
- Features: Ceiling Fan(s), Walk-In Closet(s)
- Level: First
Bathroom 2
- Features: Built-In Shelving, Granite Counters, Shower No Tub, Stone Counters
- Level: First
Bathroom 3
- Features: Ceiling Fan(s), Walk-In Closet(s)
- Level: First
Dining room
- Features: Pantry
- Level: First
Family room
- Features: Ceiling Fan(s)
- Level: First
Kitchen
- Features: Breakfast Bar, Kitchen Island, Granite Counters, Pantry
- Level: First
Laundry
- Level: First
Living room
- Features: Built-In Shelving, Ceiling Fan(s), Walk-In Closet(s)
- Level: First
Living room
- Features: Built-In Shelving, Ceiling Fan(s), Pantry
- Level: First
Office
- Features: Ceiling Fan(s)
- Level: First
Heating
- Central, Electric, Heat Pump
Cooling
- Central Air
Appliances
- Included: Oven, Convection Oven, Dishwasher, Exhaust Fan, Microwave, Range, Range Hood, Refrigerator, Water Softener
- Laundry: Inside, Laundry Room
Features
- Built-in Features, Ceiling Fan(s), Eating Space In Kitchen, Solid Surface Counters, Solid Wood Cabinets, Walk-In Closet(s)
- Flooring: Engineered Hardwood, Tile, Hardwood
- Has fireplace: Yes
- Fireplace features: Living Room
Interior area
- Total structure area: 3,697
- Total interior livable area: 2,378 sqft
Property
Parking
- Parking features: Boat, Driveway, Garage Door Opener, Guest, RV Carport, RV Access/Parking
- Has attached garage: Yes
- Has carport: Yes
- Has uncovered spaces: Yes
Features
- Levels: One
- Stories: 1
- Patio & porch: Covered, Patio, Rear Porch
- Exterior features: Irrigation System, Storage
- Has private pool: Yes
- Pool features: In Ground, Gunite, Lighting, Pool Sweep, Self Cleaning, Tile
- Has view: Yes
- View description: Pool, Water, Canal
- Has water view: Yes
- Water view: Water,Canal
- Waterfront features: Waterfront, Canal - Brackish, Gulf/Ocean Access, Lift, No Wake Zone, Sailboat Water, Seawall
Lot
- Size: 0.37 Acres
- Features: Corner Lot, Key Lot, Near Marina
- Residential vegetation: Bamboo, Fruit Trees, Trees/Landscaped
Details
- Additional structures: Shed(s), Storage
- Parcel number: 402229257004
- Zoning: RSF3.5
- Special conditions: None
Construction
Type & style
- Home type: SingleFamily
- Architectural style: Florida
- Property subtype: Single Family Residence
Materials
- Block, Stucco
- Foundation: Slab
- Roof: Shingle
Condition
- Completed
- New construction: No
- Year built: 1978
Utilities & green energy
- Sewer: Public Sewer, Septic Tank
- Water: Public, Well
- Utilities for property: Propane, Sprinkler Well, Street Lights, Underground Utilities, Water Connected
Green energy
- Water conservation: Fl. Friendly/Native Landscape
Community & HOA
Community
- Features: Boat Slip, Dock, Fishing, Water Access, Waterfront, Pool
- Pet fee: $0 monthly
- Subdivision: PORT CHARLOTTE SEC 092
HOA
- Has HOA: No
- Amenities included: Pool, Storage
Location
- Region: Pt Charlotte
Financial & listing details
- Price per square foot: $411/sqft
- Tax assessed value: $726,118
- Annual tax amount: $3,666
- Date on market: 10/9/2026
- Cumulative days on market: 36 days
- Listing terms: Cash,Conventional
- Ownership: Fee Simple
- Total actual rent: 0
- Road surface type: Paved
Estimated market value
$916,700
$871,000 - $963,000
$4,376/mo
Price history
| Date | Event | Price |
|---|---|---|
| 10/9/2026 | Listed for sale | $978,000+113.1%$411/sqft |
Source:  Stellar MLS #TB8555919 Report a problem | ||
| 8/30/2018 | Listing removed | $459,000+13.3%$193/sqft |
Source: CRACKER & ASSOCIATES, INC. #C7248500 Report a problem | ||
| 8/28/2018 | Sold | $405,000-11.8%$170/sqft |
Source: Public Record Report a problem | ||
| 1/29/2018 | Price change | $459,000+2%$193/sqft |
Source: CRACKER & ASSOCIATES, INC. #C7248500 Report a problem | ||
| 1/28/2018 | Listed for sale | $449,900$189/sqft |
Source: CRACKER & ASSOCIATES, INC. #C7248500 Report a problem | ||
Public tax history
| Year | Property taxes | Tax assessment |
|---|---|---|
| 2025 | $6,870 +1.6% | $405,610 +2.7% |
| 2024 | $6,763 +0.7% | $395,127 +3.7% |
| 2023 | $6,718 +2.4% | $381,179 +2.6% |
| 2022 | $6,558 -0.4% | $371,447 +3% |
| 2021 | $6,584 +1.5% | $360,628 -21.2% |
| 2020 | $6,489 +1.8% | $457,889 +33.8% |
| 2019 | $6,375 +73.2% | $342,192 +45.5% |
| 2018 | $3,681 | $235,123 +2.1% |
| 2017 | $3,681 +0.8% | $230,287 +2.1% |
| 2016 | $3,651 +0.4% | $225,550 +0.7% |
| 2015 | $3,637 -0.5% | $223,982 +0.8% |
| 2014 | $3,654 +17.3% | $222,204 +3.2% |
| 2013 | $3,116 +4% | $215,261 -2.9% |
| 2012 | $2,995 -2.6% | $221,746 |
| 2011 | $3,077 -1.7% | $221,746 +0.2% |
| 2010 | $3,129 +10.9% | $221,276 +2.7% |
| 2009 | $2,822 | $215,459 +16.1% |
| 2007 | -- | $185,562 |
| 2006 | -- | $185,562 +6.1% |
| 2005 | -- | $174,910 +1.9% |
| 2004 | -- | $171,649 |
| 2003 | -- | $171,649 +2.4% |
| 2002 | $2,660 +2.7% | $167,626 +1.6% |
| 2001 | $2,591 +4.3% | $164,986 +3% |
| 2000 | $2,484 | $160,181 |
Find assessor info on the county website
Monthly payment
Est. payment
Payment breakdown
Explore the cost of this home by adjusting the details. Changes won't be saved.Climate risks
Neighborhood: 33948


Similar homes
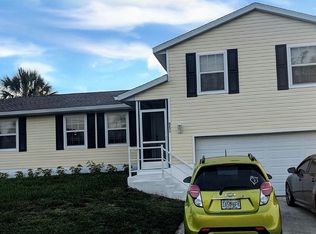
- $599,9003 bd3 ba2.3k sqft19293 ABHENRY CIRCLE, PORT CHARLOTTE, FL 33948For Sale
 MLS ID #C7532938, Carla Nix, COLDWELL BANKER SUNSTAR REALTY. Stellar MLS
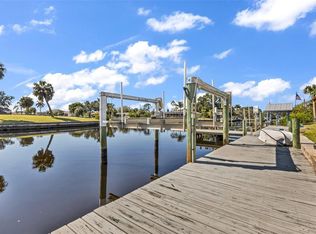
- $650,0003 bd2 ba2k sqft19245 PALMDALE COURT, PORT CHARLOTTE, FL 33948For Sale
 MLS ID #C7531211, Brian Helgemo, COMPASS FLORIDA. Stellar MLS
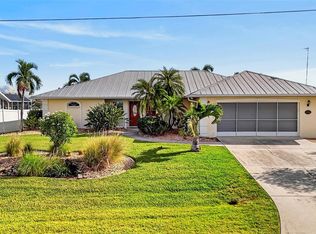
- $839,0004 bd4 ba3.1k sqft3079 CABARET STREET, PORT CHARLOTTE, FL 33948For Sale
 MLS ID #D6148931, Jayson Burtch, CENTURY 21 SUNBELT REALTY. Stellar MLS
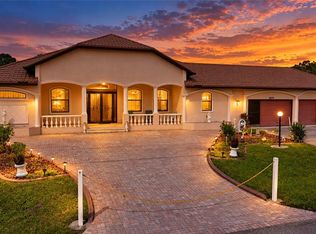
- $499,9993 bd2 ba1.7k sqft4241 FLAMINGO BOULEVARD, PORT CHARLOTTE, FL 33948For Sale
 MLS ID #C7533203, Bradley Engle, MARINA PARK REALTY LLC. Stellar MLS
- $875,0005 bd4 ba3.2k sqft18412 MEYER AVENUE, PORT CHARLOTTE, FL 33948For SaleMLS ID #D6146497, David Haynes, TARPON REAL ESTATE, INC.. Stellar MLS
- $899,0005 bd4 ba3.4k sqft4440 TATUM STREET, PORT CHARLOTTE, FL 33948For SaleMLS ID #A4709362, Rita Ricci Yanovitsky, MARGARITA YANOVITSKY. Stellar MLS
- $999,9994 bd4 ba3.2k sqft139 Seville Pl Place SW, Port Charlotte, FL 33952For Sale
 MLS ID #B26035169, Miguel Rodriguez, Dwelling Place Realty LLC. BeachesMLS
- $529,0003 bd2 ba1.9k sqft19253 PALMDALE CT, PORT CHARLOTTE, FL 33948For SaleMLS ID #C7532898, Karen Brock, MARINA PARK REALTY LLC. Stellar MLS
- $645,0003 bd2 ba2k sqft4390 ALBACORE CIRCLE, PORT CHARLOTTE, FL 33948For SaleMLS ID #A4703186, Michael Jackson, EXIT KING REALTY. Stellar MLS
- $749,9993 bd3 ba3.3k sqft18149 OHARA DRIVE, PORT CHARLOTTE, FL 33948For SaleMLS ID #C7531571, Jenn Gabbard, KW PEACE RIVER PARTNERS. Stellar MLS
- $970,0004 bd4 ba3.3k sqft4001 Lea Marie Island DR, PORT CHARLOTTE, FL 33952For Sale
 MLS ID #226026412, Amaury Sanchez Figueredo, Malaga Realty LLC. SWFLMLS
- $529,9003 bd2 ba1.8k sqft18790 COUNTRYMAN AVENUE, PORT CHARLOTTE, FL 33948For SaleMLS ID #D6142218, Sabina Kirchherr, HAMSHER REALTY, INC.. Stellar MLS
- $574,9003 bd2 ba1.2k sqft4494 WYNKOOP CIRCLE, PORT CHARLOTTE, FL 33948For SaleMLS ID #C7531079, Sheri Caulfield, COLDWELL BANKER SUNSTAR REALTY. Stellar MLS
- $535,0003 bd2 ba1.8k sqft4010 YUCATAN CIRCLE, PORT CHARLOTTE, FL 33948For SaleMLS ID #C7530695, Tracy Hile, COLDWELL BANKER REALTY. Stellar MLS
- $835,0004 bd3 ba2.1k sqft4256 BEACH VIEW COURT, PORT CHARLOTTE, FL 33948For SaleMLS ID #C7530760, Daniel O'Connell, HARBORSIDE REALTY. Stellar MLS
- $520,0004 bd3 ba2.4k sqft17232 WINTERGARDEN AVENUE, PORT CHARLOTTE, FL 33948For SaleMLS ID #A4710891, Michael Jackson, EXIT KING REALTY. Stellar MLS
- $700,0003 bd3 ba2.2k sqft18345 HOTTELET CIRCLE, PORT CHARLOTTE, FL 33948For SaleMLS ID #C7530804, Christopher Grant, GRANT TEAM REAL ESTATE, LLC. Stellar MLS
- $900,0004 bd4 ba2.4k sqft18702 ARAPAHOE CIRCLE, PORT CHARLOTTE, FL 33948New ConstructionMLS ID #A4711369, Hanine Jaraiseh, KELLER WILLIAMS ON THE WATER S. Stellar MLS
- $650,0003 bd2 ba2.1k sqft17123 EDGEWATER DRIVE, PORT CHARLOTTE, FL 33948For SaleMLS ID #C7532949, Natalie Turnquist, MARINA PARK REALTY LLC. Stellar MLS
