Impeccably cared-for end-unit condo offering the ease of one-level living. Hardwood floors run throughout the main living areas, creating a warm and inviting atmosphere. The open floor plan seamlessly connects the living room, dining area, and kitchen. The living room showcases a cozy gas fireplace and sliding doors leading to a private composite deck. The well-appointed kitchen includes granite countertops, and abundant cabinet storage. Both bedrooms offer generous closet space, and the primary suite includes its own private bath that was recently renovated. A separate bonus room is ideal for a home office, hobby room, or guest space. The un-finished lower level provides future living area ready to suit your lifestyle needs. Additional highlights include central air, and an attached 2-car garage with direct interior access. Conveniently located close to major highways, commuter rail service, shopping, and Mount Wachusett, this move-in-ready home combines comfort, convenience, and low-maintenance living.
For sale
$435,000
197 Bridle Cross Rd Unit 197, Fitchburg, MA 01420
2beds
1,532sqft
Condominium, Townhouse
Built in 2004
-- sqft lot
$-- Zestimate®
$284/sqft
$428/mo HOA
What's special
Cozy gas fireplaceCentral airWell-appointed kitchenGranite countertopsWarm and inviting atmosphereAbundant cabinet storage
- 4 days
- 256
- 24
Zillow last checked:
Listing updated:
Listed by:
Matthew Straight 978-799-3560,
Coldwell Banker Realty - Leominster 978-840-4014
Source: MLS PIN,MLS#: 73594959
Facts & features
Interior
Bedrooms & bathrooms
- Bedrooms: 2
- Bathrooms: 2
- Full bathrooms: 2
Primary bedroom
- Features: Bathroom - Full, Flooring - Stone/Ceramic Tile, Recessed Lighting, Remodeled
- Level: First
- Area: 415.25
- Dimensions: 16.5 x 25.17
Bedroom 2
- Features: Closet, Flooring - Wall to Wall Carpet, Wet Bar
- Level: Second
- Area: 130.67
- Dimensions: 9.33 x 14
Primary bathroom
- Features: Yes
Bathroom 1
- Features: Bathroom - With Tub & Shower, Flooring - Stone/Ceramic Tile
- Level: First
- Area: 51.33
- Dimensions: 9.33 x 5.5
Bathroom 2
- Features: Bathroom - Tiled With Shower Stall, Flooring - Hardwood, Countertops - Stone/Granite/Solid, Countertops - Upgraded
- Level: First
- Area: 83.85
- Dimensions: 8.75 x 9.58
Dining room
- Features: Flooring - Wall to Wall Carpet
- Level: Main,First
- Area: 195.99
- Dimensions: 13.92 x 14.08
Kitchen
- Features: Flooring - Hardwood, Countertops - Stone/Granite/Solid
- Level: Main,First
- Area: 174.17
- Dimensions: 9.5 x 18.33
Living room
- Features: Flooring - Wall to Wall Carpet
- Level: Main,First
- Area: 207.59
- Dimensions: 13.92 x 14.92
Heating
- Forced Air, Natural Gas
Cooling
- Central Air
Appliances
- Included: Range, Disposal, Microwave, Refrigerator, Washer, Dryer
- Laundry: First Floor, In Unit, Washer Hookup
Features
- Bonus Room
- Flooring: Carpet, Hardwood, Flooring - Wall to Wall Carpet
- Doors: Insulated Doors
- Windows: Insulated Windows
- Has basement: Yes
- Number of fireplaces: 1
- Fireplace features: Living Room
- Common walls with other units/homes: End Unit
Interior area
- Total structure area: 1,532
- Total interior livable area: 1,532 sqft
- Finished area above ground: 1,532
Property
Parking
- Total spaces: 4
- Parking features: Attached, Garage Door Opener, Deeded, Paved
- Attached garage spaces: 2
- Uncovered spaces: 2
Accessibility
- Accessibility features: No
Features
- Entry location: Unit Placement(Street)
- Patio & porch: Deck - Composite
- Exterior features: Deck - Composite
Details
- Parcel number: M:0119R B:0024 L:0197,4500176
- Zoning: RR
Construction
Type & style
- Home type: Townhouse
- Property subtype: Condominium, Townhouse
Materials
- Frame
- Roof: Shingle
Condition
- Year built: 2004
Utilities & green energy
- Electric: Circuit Breakers
- Sewer: Public Sewer
- Water: Public
- Utilities for property: for Gas Range, Washer Hookup
Green energy
- Energy efficient items: Thermostat
Community & HOA
Community
- Features: Conservation Area, Highway Access
HOA
- Services included: Insurance, Maintenance Structure, Road Maintenance, Maintenance Grounds, Snow Removal, Trash
- HOA fee: $428 monthly
Location
- Region: Fitchburg
Financial & listing details
- Price per square foot: $284/sqft
- Tax assessed value: $378,700
- Annual tax amount: $5,033
- Date on market: 10/26/2026
- Listing terms: Contract
Estimated market value
Not available
Estimated sales range
Not available
Not available
Price history
| Date | Event | Price |
|---|---|---|
| 10/26/2026 | Listed for sale | $435,000$284/sqft |
Source: MLS PIN #73594959 Report a problem | ||
Public tax history
Tax history is unavailable.
Monthly payment
Est. payment
Payment breakdown
Explore the cost of this home by adjusting the details. Changes won't be saved.Climate risks
Neighborhood: 01420
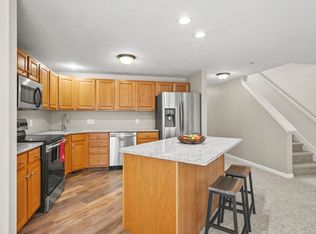
- $365,0002 bd2 ba1.7k sqft189 Bridle Cross Rd #189, Fitchburg, MA 01420Sold
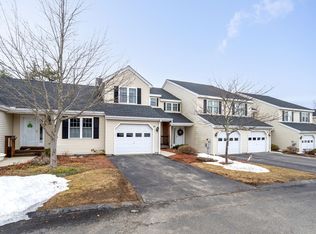
- $355,0002 bd2 ba1.3k sqft195 Bridle Cross Rd UNIT 195, Fitchburg, MA 01420Sold
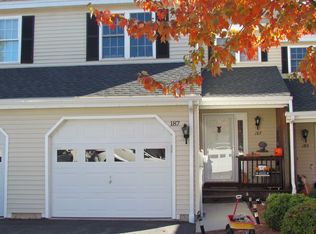
- $415,0002 bd2 ba1.3k sqft187 Bridle Cross Rd UNIT 187, Fitchburg, MA 01420For Sale
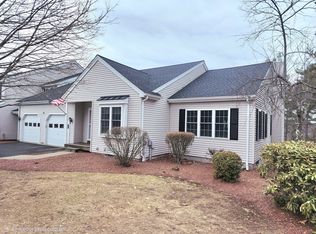
- $530,0003 bd3 ba4.4k sqft194 Bridle Cross Rd #194, Fitchburg, MA 01420Sold
Similar homes
- $415,0002 bd2 ba1.3k sqftBridle Cross Estates, Fitchburg, MA 01420For SaleMLS ID #73591262, Maureen Baril, Coldwell Banker Realty - Leominster. MLS PIN
- $--3 bd2 ba1.6k sqft618 5th Massachusetts Tpke, Fitchburg, MA 01420Auction
 ServiceLink Auction
- $399,9003 bd1 ba1.6k sqft24 Hemlock Dr, Fitchburg, MA 01420For Sale
 MLS ID #73596175, Jeffrey Borstell, J. Borstell Real Estate, Inc.. MLS PIN
- $440,0004 bd2 ba1.7k sqft360 Blossom St, Fitchburg, MA 01420For Sale
 MLS ID #73592767, Maryanne Hardy, Foster-Healey Real Estate. MLS PIN
