3 Bedroom, 1.5 bath home at the end of a cul de sac street. Home features spacious den area, attached garage, and large level fenced in yard with a deck perfect for entertaining or enjoying mountain views. Brand new flooring, refrigerator, and gas log fireplace. Upgraded mini split heating and air completed in 2023.
For sale
$187,500
197 Collett St, Beverly, WV 26253
3beds
1,762sqft
Single Family Residence
Built in 1984
8,960 Square Feet Lot
$180,800 Zestimate®
$106/sqft
$-- HOA
What's special
Gas log fireplaceMountain viewsSpacious den areaAttached garageDeck perfect for entertainingBrand new flooring
- 19 days
- 445
- 36
Likely to sell faster than
Zillow last checked:
Listing updated:
Listed by:
LETITIA JOHNSON 304-940-9689,
PROPST REALTY
Source: NCWV REIN,MLS#: 10167068
Facts & features
Interior
Bedrooms & bathrooms
- Bedrooms: 3
- Bathrooms: 2
- Full bathrooms: 1
- 1/2 bathrooms: 1
Rooms
- Room types: Den
Primary bedroom
- Level: Second
- Area: 135.63
- Dimensions: 11.2 x 12.11
Bedroom 2
- Level: Second
- Area: 142.04
- Dimensions: 10.6 x 13.4
Bedroom 3
- Features: Ceiling Fan(s)
- Level: Second
- Area: 105
- Dimensions: 10 x 10.5
Dining room
- Features: Vinyl Flooring
- Level: First
- Area: 110.21
- Dimensions: 10.7 x 10.3
Kitchen
- Features: Vinyl Flooring
- Level: First
- Area: 88.74
- Dimensions: 10.2 x 8.7
Living room
- Features: Fireplace, Ceiling Fan(s), Vinyl Flooring
- Level: First
- Area: 257.77
- Dimensions: 14.9 x 17.3
Basement
- Level: Basement
Heating
- Wall Furnace, Baseboard, Electric
Cooling
- Wall Unit(s), Electric
Appliances
- Included: Range, Dishwasher, Refrigerator, Washer, Dryer
- Laundry: Washer Hookup
Features
- High Speed Internet
- Flooring: Carpet, Vinyl
- Windows: Window Treatments, Double Pane Windows
- Basement: Partial,Interior Entry,Sump Pump
- Attic: Scuttle
- Number of fireplaces: 1
- Fireplace features: Gas Logs
Interior area
- Total structure area: 1,762
- Total interior livable area: 1,762 sqft
- Finished area above ground: 1,165
- Finished area below ground: 597
Property
Parking
- Total spaces: 3
- Parking features: Garage Door Opener, Off Street, 3+ Cars
- Attached garage spaces: 1
Features
- Levels: 2
- Stories: 2
- Patio & porch: Deck
- Fencing: Wood
- Has view: Yes
- View description: Neighborhood
Lot
- Size: 8,960 Square Feet
- Dimensions: 0.205
- Features: Level
Details
- Parcel number: 01 2002700080000
Construction
Type & style
- Home type: SingleFamily
- Architectural style: Other
- Property subtype: Single Family Residence
Materials
- Frame, Cedar
- Foundation: Block
- Roof: Shingle
Condition
- Year built: 1984
Utilities & green energy
- Electric: 200 Amps
- Sewer: Public Sewer
- Water: Public
- Utilities for property: Cable Available
Community & HOA
Community
- Features: Park, Playground, Public Transportation
- Security: Smoke Detector(s), Carbon Monoxide Detector(s)
HOA
- Has HOA: No
Location
- Region: Beverly
Financial & listing details
- Price per square foot: $106/sqft
- Tax assessed value: $154,400
- Annual tax amount: $823
- Date on market: 9/23/2026
- Electric utility on property: Yes
Estimated market value
$180,800
$172,000 - $190,000
$1,348/mo
Price history
| Date | Event | Price |
|---|---|---|
| 9/23/2026 | Listed for sale | $187,500+82%$106/sqft |
Source:  NCWV REIN #10167068 Report a problem NCWV REIN #10167068 Report a problem | ||
| 11/28/2005 | Sold | $103,000$58/sqft |
Source: Public Record Report a problem | ||
Public tax history
| Year | Property taxes | Tax assessment |
|---|---|---|
| 2025 | $802 +4.7% | $92,640 +3.7% |
| 2024 | $766 +3.4% | $89,340 +3.8% |
| 2023 | $741 +3.5% | $86,100 +3.8% |
| 2022 | $715 | $82,980 +1.5% |
| 2021 | -- | $81,780 +3% |
| 2020 | -- | $79,380 +2% |
| 2019 | $654 +1.6% | $77,820 +1% |
| 2018 | $643 +1.4% | $77,040 +1.2% |
| 2017 | $634 +1.4% | $76,140 +2.1% |
| 2016 | $626 -16.1% | $74,580 +2.4% |
| 2015 | $746 +1.1% | $72,840 +0.8% |
| 2014 | $738 +12.3% | $72,240 +9.6% |
| 2013 | $657 | $65,940 +1.9% |
| 2012 | $657 | $64,740 +5.4% |
| 2011 | -- | $61,440 +0.3% |
| 2010 | $511 +2.2% | $61,260 +0.9% |
| 2009 | $500 +2.6% | $60,720 +2.6% |
| 2008 | $487 +1.6% | $59,160 +1.6% |
| 2007 | $479 +39.8% | $58,200 +39.2% |
| 2006 | $343 -5.8% | $41,820 -4.9% |
| 2005 | $364 | $43,980 +7.3% |
| 2004 | -- | $40,980 +2.9% |
| 2003 | -- | $39,840 |
| 2002 | -- | $39,840 +3.9% |
| 2001 | -- | $38,340 |
Find assessor info on the county website
Monthly payment
Est. payment
Payment breakdown
Explore the cost of this home by adjusting the details. Changes won't be saved.Climate risks
Neighborhood: 26253
Nearby schools
Schools provided by the listing agent
- Elementary: Beverly Elementary
- Middle: Elkins Middle
- High: Elkins High
- District: Randolph
Source: NCWV REIN. This data may not be complete. We recommend contacting the local school district to confirm school assignments for this home.
Similar homes
- $215,0004 bd2 ba1.7k sqft11575 Georgetown Rd, Beverly, WV 26253For Sale
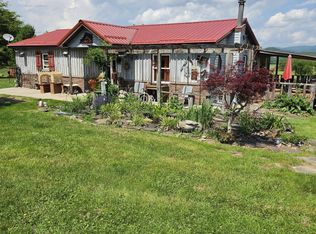 MLS ID #10165256, STACY WILSON. NCWV REIN
 - $--3 bd2 ba1.2k sqft129 Poplar Dr, Beverly, WV 26253Auction
 Auction.com 1
 - $129,0003 bd2 ba1.6k sqft434 Main St, Beverly, WV 26253For Sale
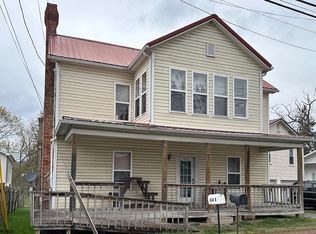 MLS ID #10158891, CARRIE LYNN. NCWV REIN
 - $167,9003 bd2 ba1.3k sqft1009 S Henry Ave, Elkins, WV 26241For Sale
 MLS ID #10167301, AMBER NESTOR. NCWV REIN
