A rare lakefront gem on the shores of Lake Almanor, this superb, .44 acre residence offers breathtaking views and effortless access from the road all the way to the water’s edge. Located along the highly sought-after Lake Almanor West Drive, this property delivers the ultimate lakefront lifestyle—complete with your own private dock, two buoys and a beach, perfect for relaxing, launching kayaks and canoes, or enjoying every water sport the lake has to offer. A charming paver walk-way leads to the front door and continues along the side of the home, guiding you to a spacious lakeside deck and beautifully manicured grounds. The lush lawn is ideal for outdoor games, gatherings, or simply settling into a chair near the water’s edge to soak in the serenity. Inside, this custom, remodeled, four bedroom, three bath residence is designed for comfort, style, and hosting family and friends. The great room impresses with soaring open beam ceilings, striking rock-hearth propane fireplace, and tall windows that frame panoramic lake views. Step directly onto the newer synthetic deck (installed in 2021) for effortless indoor-outdoor living and entertaining. The exceptional primary suite, located on the main floor, is a true retreat—complete with lake views, high wood-beam ceilings, dual closets (including a walk-in), access to it's own private deck, and a luxurious en-suite bath featuring a soaking tub, large tiled shower, and double sinks. The kitchen is a cook's delight, offering granite counters, a tiled backsplash, stainless appliances, an abundance of cabinetry and flows right into the spacious dining area. Also, on the main level are a welcoming guest bedroom, a spacious guest bath, and a multi-functional laundry room with workspace and breezeway access to the attached garage. Upstairs, two additional bedrooms, a roomy guest bath, and a generous recreation/family room provide the perfect space for movie nights, games, or extra sleeping accommodations. Beyond the main residence, a versatile multi-purpose room with it's own paver patio and full bath offers endless possibilities—use it as a studio, craft room, overflow guest space, or a peaceful private retreat. Additional features include generator, propane central heat, central air conditioning, upgraded cabinetry, ceiling fans, skylite, a new roof (2023) on the main home, an attached two-car garage, plus an additional detached garage for toys and recreational gear. Remodels/additions completed in 2002/2010. Located just down the street from the recreation area and close to the private boat-launch, 9-hole golf course (located directly across the street from the first tee box and clubhouse) and tennis courts, this home places you in the heart of Lake Almanor West’s most desirable amenities. With most furnishings included, you can move right in and start enjoying the Lake Almanor lifestyle immediately. This is the kind of property that rarely becomes available: exceptional lakefront offering with beauty, comfort, and recreation at your doorstep.
Under contract
$2,595,000
197 Lake Almanor West Dr, Chester, CA 96020
4beds
2,612sqft
:
Get pre-qualified$15,815/mo
Single Family Residence
Built in 1979
0.44 Acres Lot
$-- Zestimate®
$993/sqft
$-- HOA
What's special
Private dockStriking rock-hearth propane fireplaceAttached two-car garageBeautifully manicured groundsSpacious lakeside deckTwo buoysBreathtaking views
- 46 days |
- 167 |
- 5 |
Likely to sell faster than
Zillow last checked:
Listing updated:
Listed by:
CATHY KUERSTEN 530-259-4801,
COLDWELL BANKER KEHR/O'BRIEN (L)
Source: Plumas AOR,MLS#: 2600640
Facts & features
Interior
Bedrooms & bathrooms
- Bedrooms: 4
- Bathrooms: 4
- Full bathrooms: 4
Rooms
- Room types: Foyer, Great Room, Kitchen, Pantry, Utility Room
Heating
- Central, Propane
Cooling
- Central Air, Ceiling Fan(s)
Appliances
- Included: Dryer, Dishwasher, Disposal, Gas Oven, Gas Range, Microwave, Refrigerator, Washer, Propane Water Heater
- Laundry: Washer Hookup
Features
- Open Beams/Beamed Ceailings, Bathtub, Gas Range Connection, Bath in Primary Bedroom, Shower Only, Skylights, Separate Shower, Tub Shower, Vaulted Ceiling(s), Walk-In Closet(s), Window Treatments, Entrance Foyer, Pantry, Utility Room
- Flooring: Carpet, Hardwood, Tile
- Windows: Double Pane Windows, Skylight(s)
- Has basement: No
- Has fireplace: Yes
- Fireplace features: Gas Log
Interior area
- Total interior livable area: 2,612 sqft
Property
Parking
- Parking features: Asphalt, Off Street, RV Access/Parking, Garage Door Opener, Other
- Has garage: Yes
- Details: Off-Street Parking, RV/Boat Parking
Features
- Levels: Two
- Stories: 2
- Patio & porch: Deck, Porch
- Exterior features: Deck, Sprinkler/Irrigation, Landscaping, Lighting, Porch, Private Yard, Rain Gutters
- Fencing: None
- Has view: Yes
- View description: Lake, Water
- Has water view: Yes
- Water view: Lake,Water
- Waterfront features: Beach Access, Dock Access, Lake, Mooring, Water Access, Waterfront, Walk to Water
- Frontage type: Lakefront
Lot
- Size: 0.44 Acres
- Features: Wooded, Sprinklers In Rear, Level, Sprinklers Timer
- Topography: Level
- Residential vegetation: Mixed
Details
- Parcel number: 108101005
- Zoning: 2-R
- Other equipment: Generator, Satellite Dish
Construction
Type & style
- Home type: SingleFamily
- Property subtype: Single Family Residence
Materials
- Frame, Wood Siding, Stick Built
- Foundation: Concrete Perimeter, Poured
- Roof: Composition
Condition
- New construction: No
- Year built: 1979
Utilities & green energy
- Electric: Generator
- Utilities for property: Electricity Available, Propane, Phone Available, Sewer Available, Underground Utilities, Water Available
Community & HOA
Community
- Features: Home Owners Association
- Security: Fire Detection System
HOA
- Has HOA: Yes
- Amenities included: Boat Ramp, Clubhouse, Golf Course, Tennis Court(s)
- Services included: Association Management, Recreation Facilities
Location
- Region: Chester
Financial & listing details
- Price per square foot: $993/sqft
- Tax assessed value: $729,853
- Annual tax amount: $8,420
- Date on market: 6/22/2026
- Cumulative days on market: 47 days
- Listing agreement: Exclusive Right To Sell
- Listing terms: Cash,Cash to New Loan
- Electric utility on property: Yes
- Road surface type: Paved
Estimated market value
Not available
Estimated sales range
Not available
Not available
Price history
| Date | Event | Price |
|---|---|---|
| 7/1/2026 | Contingent | $2,595,000$993/sqft |
Source:  Plumas AOR #2600640 Report a problem Plumas AOR #2600640 Report a problem | ||
| 6/23/2026 | Listed for sale | $2,595,000$993/sqft |
Source: Plumas AOR #2600640 Report a problem | ||
Public tax history
| Year | Property taxes | Tax assessment |
|---|---|---|
| 2025 | $8,420 -0.5% | $729,853 +2% |
| 2024 | $8,462 +9.8% | $715,543 +2% |
| 2023 | $7,708 +0.6% | $701,514 +2% |
| 2022 | $7,660 +3% | $687,760 +2% |
| 2021 | $7,439 -2.2% | $674,275 +1% |
| 2020 | $7,607 +2% | $667,362 +2% |
| 2019 | $7,458 +4.5% | $654,278 +2% |
| 2018 | $7,139 +0.5% | $641,450 +2% |
| 2017 | $7,103 +8.5% | $628,874 +2% |
| 2016 | $6,547 +1.3% | $616,544 +1.5% |
| 2015 | $6,460 +1.8% | $607,284 +2% |
| 2014 | $6,346 -99% | $595,389 +0.5% |
| 2013 | $630,864 | $592,700 +2% |
| 2012 | -- | $581,079 +4.1% |
| 2011 | -- | $557,986 +5.9% |
| 2010 | -- | $526,721 -0.2% |
| 2009 | -- | $527,973 +2% |
| 2008 | -- | $517,622 +2% |
| 2007 | -- | $507,473 +2% |
| 2006 | -- | $497,524 +2% |
| 2005 | -- | $487,769 |
Find assessor info on the county website
Monthly payment
Est. payment
Payment breakdown
Explore the cost of this home by adjusting the details. Changes won't be saved.Climate risks
Neighborhood: 96020
Nearby schools
GreatSchools rating
- 8/10Chester Elementary SchoolGrades: K-6Distance: 4.2 mi
- 2/10Chester Junior/Senior High SchoolGrades: 7-12Distance: 4 mi
- 8/10Indian Valley Elementary SchoolGrades: K-8Distance: 15.8 mi
- $2,966,1004 bd3 ba4.7k sqft199 Lake Almanor West Dr, Chester, CA 96020Off Market
- $1,164,500-- bd3 ba2.8k sqft195 Lake Almanor West Dr, Chester, CA 96020Off Market
- $860,0003 bd2 ba1.8k sqft201 Lake Almanor West Dr, Chester, CA 96020Off Market
- $1,675,8003 bd3 ba2.9k sqft193 Lake Almanor West Dr, Chester, CA 96020Off Market
- $1,323,1005 bd4 ba3.6k sqft203 Lake Almanor West Dr, Chester, CA 96020Off Market
- $1,029,5003 bd2 ba2.3k sqft191 Lake Almanor West Dr, Chester, CA 96020Off Market
- $577,6003 bd3 ba1.7k sqft200 Lake Almanor West Dr, Chester, CA 96020Off Market
- $521,0003 bd3 ba1.7k sqft198 Lake Almanor West Dr, Chester, CA 96020Off Market
A local agent can set up tours, give advice and negotiate with sellers.
Similar homes
- $2,195,0004 bd4 ba2.6k sqft1234 Peninsula Dr, Westwood, CA 96137For Sale
 MLS ID #2600807, JAY SABELMAN. Plumas AOR
 - $2,850,0004 bd4 ba3.4k sqft2574 Big Springs Rd, Westwood, CA 96137For Sale
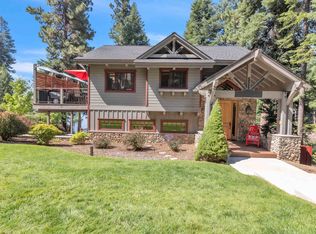 MLS ID #2600810, MICHAEL PENMAN. Plumas AOR
 - $2,150,0004 bd4 ba1.9k sqft830 Peninsula Dr, Westwood, CA 96137For Sale
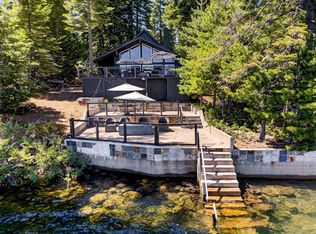 MLS ID #2600559, JUDITH FINKBEINER. Plumas AOR
 - $1,995,0003 bd2 ba1.8k sqft2412 Almanor Dr W, Prattville, CA 95923For Sale
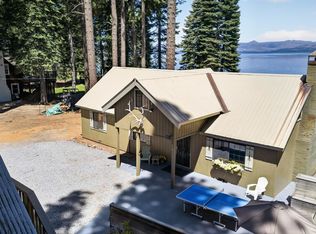 MLS ID #2600499, TANYA L MILLER. Plumas AOR
 - $1,400,0003 bd3 ba3.3k sqft1127 Lassen View Dr, Westwood, CA 96137For SaleMLS ID #226081127, Morgan Millang. MetroList Services of CA
- $1,799,0003 bd3 ba2.1k sqft3664 Lake Almanor Dr, Lake Almanor, CA 96137For SaleMLS ID #2600434, WENDI K DURKIN. Plumas AOR
- $2,250,0003 bd2 ba2.5k sqft2500 Round Valley Rd, Greenville, CA 95947For SaleMLS ID #2600708, TIM O'BRIEN. Plumas AOR
- $1,800,0004 bd-- ba2k sqft5823 Highway 147, Lake Almanor, CA 96137-0000For SaleMLS ID #20251181. eXp Realty
- $1,399,0003 bd3 ba2.3k sqft5323 State Highway 147, Lake Almanor, CA 96137For SaleMLS ID #2600367, TIM O'BRIEN. Plumas AOR
- $1,750,0003 bd3 ba2.1k sqft126 Peninsula Dr, Westwood, CA 96137For SaleMLS ID #20250868, LORIE A ROGERS. Plumas AOR
- $1,380,0003 bd3 ba2.2k sqft432 Peninsula Dr, Westwood, CA 96137For SaleMLS ID #2600598, MELISSA LUNSFORD. Plumas AOR
- $1,550,0003 bd4 ba3.4k sqft4074 State Highway 147, Lake Almanor, CA 96137For SaleMLS ID #2600366, JUDITH FINKBEINER. Plumas AOR
Local buyer's agents are ready to help
