Welcome home to this beautifully updated 5bed, 3bath property, where stunning curb appeal and thoughtfully designed landscaping make a lasting first impression. Step inside to a bright, inviting interior featuring fresh paint throughout the main level. The spacious living room is filled with natural light and showcases soaring vaulted ceilings along with a striking gas fireplace accented by a stone surround and wood mantel.The stylish kitchen offers quartz countertops, a complementary backsplash, under-cabinet lighting, a pantry, breakfast bar with seating, and included appliances. Just off the kitchen, the dining area opens to a charming patio overlooking a private backyard surrounded by mature trees and landscaping perfect for relaxing or entertaining.The spacious primary suite features a tray ceiling, new carpet, a walk-in closet, and a private bath complete with a granite-topped vanity, tub/shower combination, and additional storage. 2 main-level bedrooms feature new carpet, with one offering a vaulted ceiling and walk-in closet. A full bathroom and convenient main-level laundry closet with a washer and dryer new in 24' complete the main floor.The finished lower level provides even more living space with a large family room, two additional bedrooms, a full bathroom & oversized storage room with whole home generator.
Pending
Price cut: $9.9K (6/24)
$355,000
197 Rogers Dr, Williamsburg, IA 52361
5beds
2,409sqft
Single Family Residence, Residential
Built in 2005
0.26 Acres Lot
$355,200 Zestimate®
$147/sqft
$10/mo HOA
What's special
Included appliancesAdditional storageStunning curb appealStylish kitchenWalk-in closetSoaring vaulted ceilingsNatural light
- 38 days |
- 67 |
- 2 |
Zillow last checked:
Listing updated:
Listed by:
Lexi Belland Perez 319-530-1055,
Lepic-Kroeger, REALTORS,
Kelsey Belland Calkins 319-530-5269,
Lepic-Kroeger, REALTORS
Source: Iowa City Area AOR,MLS#: 202604295
Facts & features
Interior
Bedrooms & bathrooms
- Bedrooms: 5
- Bathrooms: 3
- Full bathrooms: 3
Rooms
- Room types: Family Room, Primary Bath
Heating
- Forced Air, Natural Gas
Cooling
- Ceiling Fan(s), Central Air
Appliances
- Included: Dishwasher, Dryer, Plumbed For Ice Maker, Microwave, Range Or Oven, Refrigerator, Washer, Reverse Osmosis, Water Softener Owned
- Laundry: Main Level, Laundry Closet
Features
- Tray Ceiling(s), Entrance Foyer, Vaulted Ceiling(s), Primary On Main Level, Breakfast Bar, Pantry
- Flooring: Carpet, Vinyl
- Basement: Full,Concrete,Sump Pump,Finished
- Number of fireplaces: 1
- Fireplace features: Gas, Living Room
Interior area
- Total structure area: 2,409
- Total interior livable area: 2,409 sqft
- Finished area above ground: 1,350
- Finished area below ground: 1,059
Property
Parking
- Total spaces: 2
- Parking features: Garage - Attached
- Has attached garage: Yes
Features
- Patio & porch: Deck, Patio
Lot
- Size: 0.26 Acres
- Dimensions: 85 x 135
- Features: Less Than Half Acre, Level, Back Yard
Details
- Additional structures: Shed(s)
- Parcel number: 900404053
- Zoning: Residential
- Special conditions: Standard
Construction
Type & style
- Home type: SingleFamily
- Property subtype: Single Family Residence, Residential
Materials
- Partial Brick, Vinyl, Frame
Condition
- Year built: 2005
Details
- Builder name: Southgate
Utilities & green energy
- Sewer: Public Sewer
- Water: Public
Community & HOA
Community
- Features: Near Shopping, Sidewalks, Street Lights
- Security: Smoke Detector(s)
- Subdivision: North Ridge Estates
HOA
- Has HOA: Yes
- Services included: Other
- HOA fee: $120 annually
Location
- Region: Williamsburg
Financial & listing details
- Price per square foot: $147/sqft
- Tax assessed value: $292,870
- Annual tax amount: $4,652
- Date on market: 7/10/2026
- Listing terms: Cash,Conventional
Estimated market value
$355,200
$337,000 - $373,000
$2,248/mo
Price history
| Date | Event | Price |
|---|---|---|
| 7/17/2026 | Pending sale | $355,000$147/sqft |
Source:  Iowa City Area AOR #202604295 Report a problem Iowa City Area AOR #202604295 Report a problem | ||
| 6/24/2026 | Price change | $355,000-2.7%$147/sqft |
Source: Iowa City Area AOR #202602819 Report a problem | ||
| 6/16/2026 | Price change | $364,900-1.4%$151/sqft |
Source: Iowa City Area AOR #202602819 Report a problem | ||
| 6/1/2026 | Price change | $369,900-1.4%$154/sqft |
Source: Iowa City Area AOR #202602819 Report a problem | ||
| 4/27/2026 | Listed for sale | $375,000+15.4%$156/sqft |
Source: Iowa City Area AOR #202602819 Report a problem | ||
| 9/1/2023 | Sold | $325,000$135/sqft |
Source: Iowa City Area AOR #202303816 Report a problem | ||
| 7/18/2023 | Pending sale | $325,000$135/sqft |
Source:  CRAAR, CDRMLS #2304637 Report a problem CRAAR, CDRMLS #2304637 Report a problem | ||
| 7/18/2023 | Contingent | $325,000$135/sqft |
Source: Iowa City Area AOR #202303816 Report a problem | ||
| 7/17/2023 | Listed for sale | $325,000+87.9%$135/sqft |
Source: Iowa City Area AOR #202303816 Report a problem | ||
| 10/22/2013 | Sold | $173,000$72/sqft |
Source: Public Record Report a problem | ||
Public tax history
| Year | Property taxes | Tax assessment |
|---|---|---|
| 2024 | $4,366 +5.6% | $292,870 +1.6% |
| 2023 | $4,134 +1.4% | $288,330 +23.5% |
| 2022 | $4,078 +7.2% | $233,480 |
| 2021 | $3,804 +2.5% | $233,480 +11.8% |
| 2020 | $3,712 +0.9% | $208,880 |
| 2019 | $3,678 +2% | $208,880 +6.2% |
| 2018 | $3,606 +1.9% | $196,770 |
| 2017 | $3,540 +3% | $196,770 -0.9% |
| 2016 | $3,436 | $198,490 +1.9% |
| 2015 | $3,436 +2.9% | $194,840 +5.1% |
| 2014 | $3,338 +38.7% | $185,310 |
| 2013 | $2,406 | $185,310 |
Find assessor info on the county website
Monthly payment
Est. payment
Payment breakdown
Explore the cost of this home by adjusting the details. Changes won't be saved.Climate risks
Neighborhood: 52361
Nearby schools
GreatSchools rating
- 8/10Mary Welsh Elementary SchoolGrades: PK-6Distance: 1.5 mi
- 8/10Williamsburg Jr-Sr High SchoolGrades: 7-12Distance: 1.1 mi
Schools provided by the listing agent
- Elementary: WmbgMaryWelsh
- Middle: Williamsburg
- High: Williamsburg
Source: Iowa City Area AOR. This data may not be complete. We recommend contacting the local school district to confirm school assignments for this home.
- $335,3003 bd3 ba1.9k sqft195 Rogers Dr, Williamsburg, IA 52361Off Market
- $392,8003 bd3 ba1.9k sqft121 Willis Blvd, Williamsburg, IA 52361Off Market

- $100,0002 bd1 ba866 sqft110 Vicky Ln UNIT 10, Williamsburg, IA 52361Sold

- $100,0002 bd1 ba866 sqft110 Vicky Ln UNIT 12, Williamsburg, IA 52361Sold
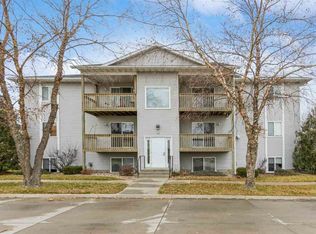
- $327,9004 bd3 ba2k sqft193 Rogers Dr, Williamsburg, IA 52361Off Market
- $451,8005 bd2 ba1.7k sqft202 Karen Dr, Williamsburg, IA 52361Off Market
- $439,4005 bd2 ba1.7k sqft200 Karen Dr, Williamsburg, IA 52361Off Market
- $437,7005 bd3 ba1.7k sqft178 Karen Dr, Williamsburg, IA 52361Off Market
A local agent can set up tours, give advice and negotiate with sellers.
Similar homes
- $325,0004 bd3 ba3k sqft128 Country Club Rd, Williamsburg, IA 52361For Sale
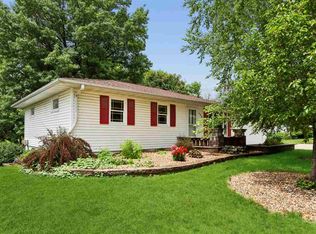 MLS ID #202603708, Lexi Belland Perez. Iowa City Area AOR
 - $274,7004 bd2 ba2.7k sqft703 E State St, Williamsburg, IA 52361For Sale
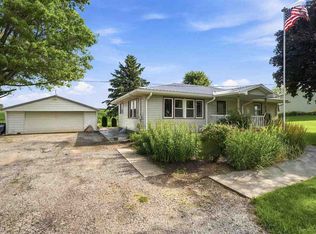 MLS ID #202604165, JJ Johannes. Iowa City Area AOR
 - $419,9005 bd3 ba2.7k sqft189 Karen Dr, Williamsburg, IA 52361New Construction
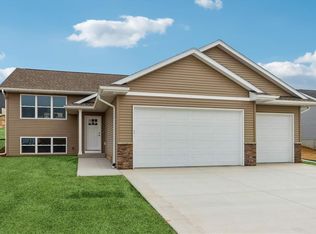 MLS ID #202601739, Lexi Belland Perez. Iowa City Area AOR
 - $360,0004 bd3 ba2.6k sqft480 A Ave W, Walford, IA 52351For Sale
 MLS ID #202604980, Jeff Salsbery. Iowa City Area AOR
 - $239,9003 bd3 ba1.3k sqft103 Valley Rd, Williamsburg, IA 52361For SaleMLS ID #202604143, Amanda Welsh. Iowa City Area AOR
- $235,0003 bd2 ba2.1k sqft1022 Chatham Dr, Williamsburg, IA 52361For SaleMLS ID #202604102, Julie Carrico. Iowa City Area AOR
- $324,9004 bd3 ba1.7k sqft805 31st Ave, Amana, IA 52203For SaleMLS ID #202604916, Pam Wagner. Iowa City Area AOR
- $399,9004 bd3 ba2.9k sqft2459 125th Dr, Marengo, IA 52301For SaleMLS ID #202604048, Matt VandeBerg. Iowa City Area AOR
- $399,9003 bd3 ba2.3k sqft315 G Ave W, Walford, IA 52351For SaleMLS ID #2605745, Alexis Kemp-Alexis Real Estate Team, RE/MAX CONCEPTS. CRAAR, CDRMLS
- $299,9003 bd3 ba1.8k sqft897 North St, Williamsburg, IA 52361New ConstructionMLS ID #202603629, Lexi Belland Perez. Iowa City Area AOR
- $299,9003 bd3 ba1.8k sqft901 North St, Williamsburg, IA 52361New ConstructionMLS ID #202603637, Lexi Belland Perez. Iowa City Area AOR
- $299,9003 bd3 ba1.8k sqft899 North St, Williamsburg, IA 52361New ConstructionMLS ID #202603631, Lexi Belland Perez. Iowa City Area AOR
- $340,0003 bd2 ba1.7k sqft412 Garfield St, Marengo, IA 52301For SaleMLS ID #202604927, Lexi Belland Perez. Iowa City Area AOR
- $345,0003 bd3 ba2.6k sqft105 6th Ave W, Walford, IA 52351For SaleMLS ID #202604147, Jeannette Williams. Iowa City Area AOR
- $245,0002 bd2 ba1.7k sqft1020 Chatham Dr, Williamsburg, IA 52361For SaleMLS ID #202604244, Lexi Belland Perez. Iowa City Area AOR
- $325,0003 bd3 ba2.1k sqft220 W Main St, Oxford, IA 52322For SaleMLS ID #202604810, Elijah Gustafson. Iowa City Area AOR
- $410,0003 bd3 ba2.3k sqft2209 44th Ave, Homestead, IA 52236For SaleMLS ID #202604790, Jeff Salsbery. Iowa City Area AOR
- $399,0003 bd3 ba3k sqft110 3rd St, Watkins, IA 52354For SaleMLS ID #2604596, Melissa Langhurst-Gucfa, Realty87. CRAAR, CDRMLS
- $405,0004 bd3 ba2.3k sqft916 Summit Ct, Tiffin, IA 52340For SaleMLS ID #202603831, Nate Holler. Iowa City Area AOR
- $279,9003 bd2 ba2.3k sqft2463 110th St, Marengo, IA 52301For SaleMLS ID #202506713, Lexi Belland Perez. Iowa City Area AOR
