Space, style, privacy, and garage space galore—this one truly checks all the boxes! Step inside this beautifully updated 2-story home and you'll immediately notice the attention to detail and luxury finishes throughout. From the solid interior doors to the quality finishes and thoughtful updates, this home has been exceptionally well cared for and is truly immaculate. Offering 3 bedrooms and 2.5 bathrooms, the interior feels polished, comfortable, and completely move-in ready. Situated on nearly half an acre, the impressive features continue outside. The heated 4-stall attached garage provides incredible space for vehicles, hobbies, and storage, while an additional 1-stall garage in the backyard offers even more flexibility. There's also an extra concrete pad alongside the home, perfect for camper, trailer, or recreational vehicle parking. Enjoy the outdoors from the large composite deck overlooking the spacious backyard, perfect for entertaining or relaxing. With a farm field directly across the street, you'll appreciate the open views and added privacy with no neighbors across the way.
Even better, the big-ticket updates have already been taken care of, with the HVAC, roof, siding, and water heater all less than 8 years old. Located in the College Community School District, this property combines a beautifully updated interior, exceptional garage space, nearly half an acre, and a setting that's hard to beat!
For sale
$399,900
315 G Ave W, Walford, IA 52351
3beds
2,340sqft
:
Get pre-qualified$2,829/mo
Single Family Residence
Built in 1998
0.33 Acres Lot
$385,600 Zestimate®
$171/sqft
$-- HOA
What's special
Nearly half an acreSolid interior doors
- 14 hours |
- 185 |
- 7 |
Zillow last checked:
Listing updated:
Listed by:
Alexis Kemp-Alexis Real Estate Team 319-795-5394,
RE/MAX CONCEPTS
Source: CRAAR, CDRMLS,MLS#: 2605745 Originating MLS: Cedar Rapids Area Association Of Realtors
Originating MLS: Cedar Rapids Area Association Of RealtorsFacts & features
Interior
Bedrooms & bathrooms
- Bedrooms: 3
- Bathrooms: 3
- Full bathrooms: 2
- 1/2 bathrooms: 1
Rooms
- Room types: Laundry
Other
- Level: Second
Heating
- Forced Air, Gas
Cooling
- Central Air
Appliances
- Included: Dryer, Dishwasher, Disposal, Gas Water Heater, Microwave, Range, Refrigerator, Washer
- Laundry: Upper Level
Features
- Breakfast Bar, Dining Area, Separate/Formal Dining Room, Bath in Primary Bedroom, Upper Level Primary
- Basement: Full
- Has fireplace: Yes
- Fireplace features: Insert, Gas
Interior area
- Total interior livable area: 2,340 sqft
- Finished area above ground: 1,560
- Finished area below ground: 780
Video & virtual tour
Property
Parking
- Total spaces: 4
- Parking features: Attached, Four or more Spaces, Heated Garage, Garage Door Opener
- Has attached garage: Yes
Features
- Levels: Two
- Stories: 2
- Patio & porch: Deck
Lot
- Size: 0.33 Acres
- Dimensions: .33 Acre
Details
- Additional structures: Shed(s)
- Parcel number: 26011830
Construction
Type & style
- Home type: SingleFamily
- Architectural style: Two Story
- Property subtype: Single Family Residence
Materials
- Frame, Vinyl Siding
Condition
- New construction: No
- Year built: 1998
Utilities & green energy
- Sewer: Public Sewer
- Water: Public
Community & HOA
Location
- Region: Walford
Financial & listing details
- Price per square foot: $171/sqft
- Tax assessed value: $269,400
- Annual tax amount: $4,080
- Date on market: 8/13/2026
- Listing terms: Cash,Conventional,FHA,VA Loan
Estimated market value
$385,600
$366,000 - $405,000
$1,780/mo
Price history
| Date | Event | Price |
|---|---|---|
| 8/13/2026 | Listed for sale | $399,900+200.7%$171/sqft |
Source:  CRAAR, CDRMLS #2605745 Report a problem CRAAR, CDRMLS #2605745 Report a problem | ||
| 12/16/1998 | Sold | $133,000$57/sqft |
Source: Agent Provided Report a problem | ||
Public tax history
| Year | Property taxes | Tax assessment |
|---|---|---|
| 2025 | $4,054 +2.1% | $269,400 +2% |
| 2024 | $3,972 +9% | $264,000 |
| 2023 | $3,644 +1.3% | $264,000 +24.8% |
| 2022 | $3,598 -4.8% | $211,600 |
| 2021 | $3,780 -0.3% | $211,600 -1.5% |
| 2020 | $3,790 -1.1% | $214,900 |
| 2019 | $3,833 +8.9% | $214,900 +0.3% |
| 2018 | $3,520 -1.7% | $214,200 |
| 2017 | $3,582 +6.4% | $214,200 +9% |
| 2016 | $3,368 +4.5% | $196,500 |
| 2015 | $3,224 +13.8% | $196,500 +6.2% |
| 2014 | $2,832 +1.7% | $185,000 |
| 2013 | $2,784 +0.4% | -- |
| 2012 | $2,774 +0.6% | -- |
| 2011 | $2,758 +1.4% | -- |
| 2010 | $2,720 +6.3% | -- |
| 2009 | $2,558 +4.4% | -- |
| 2008 | $2,450 -0.2% | -- |
| 2007 | $2,456 | -- |
Find assessor info on the county website
Monthly payment
Est. payment
Payment breakdown
Explore the cost of this home by adjusting the details. Changes won't be saved.Climate risks
Neighborhood: 52351
Nearby schools
GreatSchools rating
- 5/10Prairie Crest Elementary SchoolGrades: PK-4Distance: 8.8 mi
- 5/10Prairie Point Middle SchoolGrades: 7-9Distance: 9.3 mi
- 6/10Prairie High SchoolGrades: 9-12Distance: 9 mi
Schools provided by the listing agent
- Elementary: College Comm
- Middle: College Comm
- High: College Comm
Source: CRAAR, CDRMLS. This data may not be complete. We recommend contacting the local school district to confirm school assignments for this home.
- $329,2004 bd2 ba1.5k sqft325 G Ave W, Walford, IA 52351Off Market
- $366,5003 bd3 ba1.5k sqft305 G Ave W, Walford, IA 52351Off Market
- $335,2003 bd3 ba2.5k sqft320 F Ave W, Walford, IA 52351Off Market
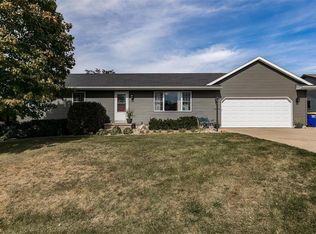
- $319,4003 bd2 ba1.5k sqft310 F Ave W, Walford, IA 52351Off Market
- $376,1003 bd3 ba1.5k sqft335 G Ave W, Walford, IA 52351Off Market
- $345,5004 bd3 ba2.4k sqft330 F Ave W, Walford, IA 52351Off Market
- $401,2004 bd3 ba1.8k sqft340 F Ave W, Walford, IA 52351Off Market
- $390,9004 bd3 ba2.8k sqft225 G Ave W, Walford, IA 52351Off Market
Similar homes
- $360,0004 bd3 ba2.6k sqft480 A Ave W, Walford, IA 52351For Sale
 MLS ID #202604980, Jeff Salsbery. Iowa City Area AOR
 - $345,0003 bd3 ba2.6k sqft105 6th Ave W, Walford, IA 52351For Sale
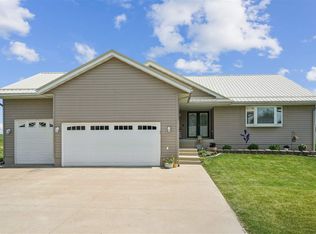 MLS ID #202604147, Jeannette Williams. Iowa City Area AOR
 - $382,5004 bd3 ba2.4k sqft3607 Field Stone Pl SW, Cedar Rapids, IA 52404For Sale
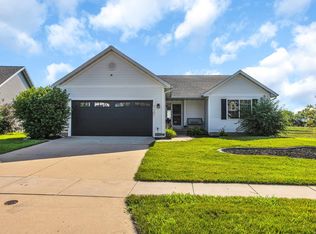 MLS ID #20263779, Tessa Barnes, Barnes Real Estate. Northeast Iowa Regional BOR as distributed by MLS GRID
 - $374,7774 bd4 ba2.7k sqft6611 Fox Run Dr SW, Cedar Rapids, IA 52404For Sale
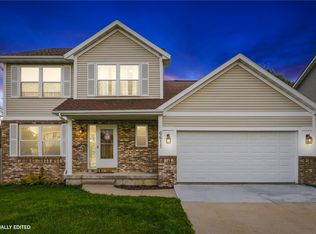 MLS ID #2605711, John Beltramea, GRAF REAL ESTATE, ERA POWERED. CRAAR, CDRMLS
 - $425,0005 bd4 ba2.8k sqft440 Driftwood Ln, Fairfax, IA 52228For SaleMLS ID #2605706, Alexis Kemp-Alexis Real Estate Team, RE/MAX CONCEPTS. CRAAR, CDRMLS
- $345,0004 bd3 ba2.2k sqft507 C Ave, Atkins, IA 52206For SaleMLS ID #202604985, Bonnie Tiernan. Iowa City Area AOR
- $399,0003 bd3 ba3k sqft110 3rd St, Watkins, IA 52354For SaleMLS ID #2604596, Melissa Langhurst-Gucfa, Realty87. CRAAR, CDRMLS
- $390,0005 bd4 ba3k sqft6907 Rockingham Dr SW, Cedar Rapids, IA 52404For SaleMLS ID #2605585, Debra Callahan, RE/MAX CONCEPTS. CRAAR, CDRMLS
- $465,0003 bd3 ba1.7k sqft7405 Beverly Rd SW, Fairfax, IA 52228For SaleMLS ID #2605625, Cathy Hill, Crs, SKOGMAN REALTY. CRAAR, CDRMLS
- $395,0004 bd3 ba2.2k sqft3018 27th St SW, Cedar Rapids, IA 52404For SaleMLS ID #2605197, Cory Barnard, SKOGMAN REALTY. CRAAR, CDRMLS
- $399,9003 bd3 ba2.2k sqft1418 Cardinal Dr, Fairfax, IA 52228For SaleMLS ID #2603583, Tim Scherbring, Epique Realty. CRAAR, CDRMLS
- $389,0004 bd3 ba2.5k sqft7700 1st Ave NW, Cedar Rapids, IA 52405For SaleMLS ID #2605014, Amy Bishop, RE/MAX CONCEPTS. CRAAR, CDRMLS
- $305,0004 bd3 ba2.2k sqft3712 Knight Dr SW, Cedar Rapids, IA 52404For Sale By Owner
- $472,0004 bd3 ba3k sqft426 Prairie View Dr, Fairfax, IA 52228For SaleMLS ID #202604717, Diana Salazar. Iowa City Area AOR
- $324,9004 bd3 ba1.7k sqft805 31st Ave, Amana, IA 52203For SaleMLS ID #202604916, Pam Wagner. Iowa City Area AOR
- $308,5003 bd3 ba2.4k sqft614 Line St, Norway, IA 52318For SaleMLS ID #2605033, Dan Kaestner, IOWA REALTY. CRAAR, CDRMLS
- $349,9004 bd2 ba1.9k sqft108 Pheasant Ave, Atkins, IA 52206For SaleMLS ID #202604498, Raymond Siddell. Iowa City Area AOR
- $425,0004 bd5 ba3.1k sqft3102 Falcon View Ct SW, Cedar Rapids, IA 52404For SaleMLS ID #2604141, Brandon Gosse, eXp Realty. CRAAR, CDRMLS
- $339,9004 bd3 ba2.3k sqft508 D Ave, Atkins, IA 52206ActiveMLS ID #6340046, Raymond Siddell, Keller Williams Legacy Group. NoCoast MLS as distributed by MLS GRID
- $445,0005 bd3 ba2.5k sqft2121 Wycliffe Ct SW, Cedar Rapids, IA 52404For SaleMLS ID #2605432, Debra Callahan, RE/MAX CONCEPTS. CRAAR, CDRMLS
