3 br , 3 bath rench in Benton Community school district. Move in ready with newer windows, siding and roof. Spacious kitchen with appliances, dining and sliding doors to patio. Finished lower level with numerous cabinets and shelves. Second garage works as shop and storage. Close to legendary Norway ball diamond, school and a park.
Pending
Price cut: $19.5K (8/25)
$289,000
614 Line St, Norway, IA 52318
3beds
2,409sqft
Single Family Residence
Built in 1980
0.85 Acres Lot
$275,500 Zestimate®
$120/sqft
$-- HOA
What's special
Newer windowsSliding doors to patioSpacious kitchen with appliances
- 95 days
- 189
- 8
Likely to sell faster than
Zillow last checked:
Listing updated:
Listed by:
Dan Kaestner 319-560-2330,
IOWA REALTY
Source: CRAAR, CDRMLS,MLS#: 2605033 Originating MLS: Cedar Rapids Area Association Of Realtors
Originating MLS: Cedar Rapids Area Association Of RealtorsFacts & features
Interior
Bedrooms & bathrooms
- Bedrooms: 3
- Bathrooms: 3
- Full bathrooms: 3
Other
- Level: First
Heating
- Forced Air, Gas, Wood
Cooling
- Central Air
Appliances
- Included: Dryer, Dishwasher, Electric Water Heater, Disposal, Microwave, Range, Refrigerator
Features
- Eat-in Kitchen, Bath in Primary Bedroom, Main Level Primary, Jetted Tub
- Basement: Full
- Has fireplace: Yes
- Fireplace features: Wood Burning Stove
Interior area
- Total interior livable area: 2,409 sqft
- Finished area above ground: 1,484
- Finished area below ground: 925
Video & virtual tour
Property
Parking
- Total spaces: 4
- Parking features: Attached, Detached, Four or more Spaces, Garage Door Opener
- Has attached garage: Yes
Features
- Levels: Multi/Split
- Patio & porch: Deck
- Has spa: Yes
Lot
- Size: 0.85 Acres
- Dimensions: .85 Acre
- Features: Acreage, City Lot
Details
- Parcel number: 13001375
Construction
Type & style
- Home type: SingleFamily
- Architectural style: Split-Foyer
- Property subtype: Single Family Residence
Materials
- Frame, Vinyl Siding
Condition
- New construction: No
- Year built: 1980
Utilities & green energy
- Sewer: Public Sewer
- Water: Public
Community & HOA
Location
- Region: Norway
Financial & listing details
- Price per square foot: $120/sqft
- Tax assessed value: $279,700
- Annual tax amount: $3,313
- Date on market: 7/13/2026
- Listing terms: Cash,Conventional,FHA,USDA Loan,VA Loan
Estimated market value
$275,500
$262,000 - $289,000
$2,514/mo
Price history
| Date | Event | Price |
|---|---|---|
| 9/22/2026 | Pending sale | $289,000$120/sqft |
Source:  CRAAR, CDRMLS #2605033 Report a problem CRAAR, CDRMLS #2605033 Report a problem | ||
| 8/25/2026 | Price change | $289,000-6.3%$120/sqft |
Source: CRAAR, CDRMLS #2605033 Report a problem | ||
| 7/14/2026 | Listed for sale | $308,500$128/sqft |
Source: CRAAR, CDRMLS #2605033 Report a problem | ||
Public tax history
| Year | Property taxes | Tax assessment |
|---|---|---|
| 2025 | $3,158 -5.4% | $279,700 +16.4% |
| 2024 | $3,338 -1.2% | $240,300 |
| 2023 | $3,378 +3.1% | $240,300 +18% |
| 2022 | $3,276 +11.4% | $203,700 |
| 2021 | $2,942 -4.1% | $203,700 +16.3% |
| 2020 | $3,068 -1.5% | $175,100 |
| 2019 | $3,115 +3.9% | $175,100 -2.2% |
| 2018 | $2,997 +9.1% | $179,000 |
| 2017 | $2,748 -3.5% | $179,000 +3% |
| 2016 | $2,848 +1.1% | $173,800 |
| 2015 | $2,816 -0.7% | $173,800 -4.7% |
| 2014 | $2,836 +2.2% | $182,300 |
| 2013 | $2,776 +1.4% | -- |
| 2012 | $2,738 +5.6% | -- |
| 2011 | $2,592 +2.4% | -- |
| 2010 | $2,532 +9.5% | -- |
| 2009 | $2,312 +3.7% | -- |
| 2008 | $2,230 +9.4% | -- |
| 2007 | $2,038 | -- |
Find assessor info on the county website
Monthly payment
Est. payment
Payment breakdown
Explore the cost of this home by adjusting the details. Changes won't be saved.Climate risks
Neighborhood: 52318
Nearby schools
Schools provided by the listing agent
- Elementary: Atkins
- Middle: Benton Comm
- High: Benton Comm
Source: CRAAR, CDRMLS. This data may not be complete. We recommend contacting the local school district to confirm school assignments for this home.
Similar homes
- $175,0003 bd2 ba1.3k sqft408 Union St, Norway, IA 52318For Sale
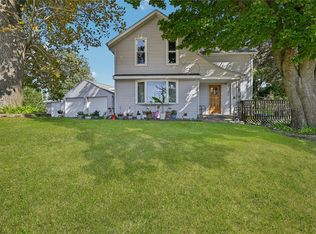 MLS ID #2607010, Tami Timm, Realty87. CRAAR, CDRMLS
 - $339,9003 bd3 ba2.6k sqft105 6th Ave W, Walford, IA 52351For Sale
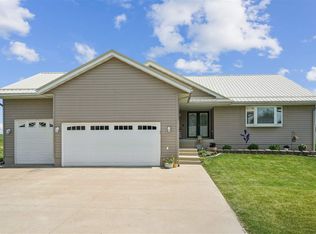 MLS ID #202606123, Jeannette Williams. Iowa City Area AOR
 - $359,0003 bd2 ba1.6k sqft308 Union St, Norway, IA 52318For Sale By Owner
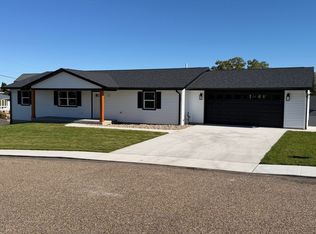
- $320,0004 bd3 ba2.2k sqft507 C Ave, Atkins, IA 52206For Sale
 MLS ID #202606098, Bonnie Tiernan. Iowa City Area AOR
