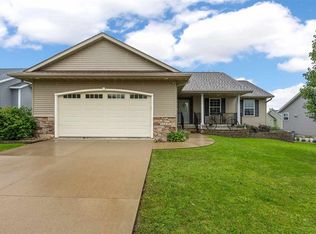
Picture your family in this brand-new 2026 ranch in Norway, Iowa — small-town living just 15 minutes from Cedar Rapids! Mornings start around the kitchen island, with quartz counters & sunlight streaming through the open-concept living space. Kids spread out for homework while dinner simmers, & the durable LVP floors handle muddy shoes & busy feet. The primary suite is your retreat, with a private bath, 4-ft shower w/ built-in seat, while two more bedrooms wait for kids, guests or a home office. The mudroom/laundry catches coats & backpacks on the way in from the oversized 2-car zero-entry garage. Summer evenings stretch out on the rear deck enjoying the mature trees, & the covered front porch is made for waving at neighbors. Downstairs, the full walkout basement, stubbed for a bath, is ready to grow with you. Three bedrooms, two baths & 1,620 sq ft! USDA eligible, 100% financing w/a low interest rate just for you!
New construction
$350,000
308 Union St, Norway, IA 52318
3beds
1,620sqft
Single Family Residence
Built in 2026
0.3 Acres Lot
$348,900 Zestimate®
$216/sqft
$-- HOA
What's special
Full walkout basementRear deckTwo bathsMature treesTwo more bedroomsDurable lvp floorsQuartz counters
- 12 days
- 416
- 9
Zillow last checked:
Listing updated:
Listed by:
Doris Ackerman 319-361-2934,
KW Advantage
Source: CRAAR, CDRMLS,MLS#: 2607794 Originating MLS: Cedar Rapids Area Association Of Realtors
Facts & features
Interior
Bedrooms & bathrooms
- Bedrooms: 3
- Bathrooms: 2
- Full bathrooms: 2
Rooms
- Room types: Laundry, Living Room
Other
- Level: First
Heating
- Forced Air, Gas
Cooling
- Central Air
Appliances
- Included: Dishwasher, Electric Water Heater, Disposal, Microwave, Range, Refrigerator
- Laundry: Main Level
Features
- Breakfast Bar, Eat-in Kitchen, Kitchen/Dining Combo, Bath in Primary Bedroom, Main Level Primary
- Basement: Full,Concrete
Interior area
- Total interior livable area: 1,620 sqft
- Finished area above ground: 1,620
- Finished area below ground: 0
Property
Parking
- Total spaces: 2
- Parking features: Attached, Garage, Off Street, Garage Door Opener
- Attached garage spaces: 2
Features
- Stories: 1
- Patio & porch: Deck, Patio
Lot
- Size: 0.3 Acres
- Dimensions: 132 x 99
Details
- Parcel number: 17010030
Construction
Type & style
- Home type: SingleFamily
- Architectural style: Ranch
- Property subtype: Single Family Residence
Materials
- Frame, Vinyl Siding
- Foundation: Poured
Condition
- New construction: Yes
- Year built: 2026
Utilities & green energy
- Sewer: Public Sewer
- Water: Public
Community & HOA
HOA
- Has HOA: No
Location
- Region: Norway
Financial & listing details
- Price per square foot: $216/sqft
- Annual tax amount: $272
- Date on market: 11/7/2026
- Listing terms: Cash,Conventional,FHA,USDA Loan,VA Loan
Estimated market value
$348,900
$331,000 - $366,000
$2,012/mo
Price history
| Date | Event | Price |
|---|---|---|
| 11/7/2026 | Listed for sale | $350,000+0.3%$216/sqft |
Source:  CRAAR, CDRMLS #2607794 Report a problem | ||
| 11/6/2026 | Listing removed | -- |
Source: Owner Report a problem | ||
| 10/22/2026 | Price change | $349,000-2.8%$215/sqft |
Source: Owner Report a problem | ||
| 10/3/2026 | Listed for sale | $359,000$222/sqft |
Source: Owner Report a problem | ||
Public tax history
Tax history is unavailable.
Monthly payment
Est. payment
Payment breakdown
Explore the cost of this home by adjusting the details. Changes won't be saved.Climate risks
Neighborhood: 52318
Similar homes
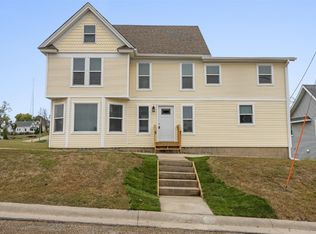
- $340,0003 bd3 ba2.1k sqft105 4th Ave W, Walford, IA 52351For Sale
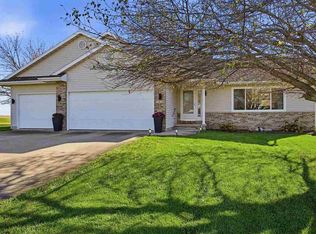 MLS ID #202606478, Jan Crosby. Iowa City Area AOR
- $349,0005 bd2 ba2k sqft356 Red Fox Rd SE, Cedar Rapids, IA 52403For Sale
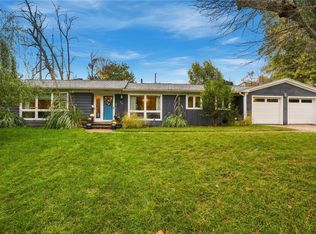 MLS ID #2606973, Jim Zachar, Realty87. CRAAR, CDRMLS
- $344,0003 bd2 ba1.4k sqft433 Sumac Dr, Palo, IA 52324New Construction
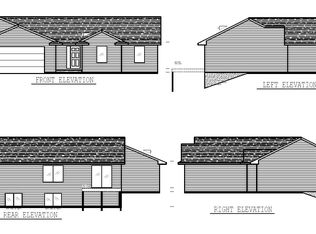 MLS ID #2607346, Heather Morris, SKOGMAN REALTY. CRAAR, CDRMLS
- $350,0003 bd3 ba2.2k sqft5503 Ruhd St SW, Cedar Rapids, IA 52404For Sale
 MLS ID #202605712, Mack Pilarczyk. Iowa City Area AOR
