Completely refreshed and move-in ready, this beautifully updated home offers the perfect combination of modern finishes, functional living spaces, and major improvements that provide peace of mind. The heart of the home features a stunning new kitchen with updated cabinetry, countertops, sink, faucet, and a full suite of new appliances. Fresh paint, updated flooring, modern fixtures, and numerous additional upgrades throughout create a clean, contemporary feel that's ready for its next owner. The upper level boasts new laminate flooring and updated light fixtures, while the lower level features new carpet and vinyl flooring for comfort and durability. Bathrooms have been refreshed with new toilets, and the primary bath includes a new sink. Outside, you'll appreciate the detached garage improvements, new garage doors and openers, a new privacy fence, repaired sewer line and concrete, and professionally trimmed trees that enhance the property's curb appeal. With extensive renovations already completed, this home offers exceptional value and the convenience of simply moving in and enjoying. This is a rare opportunity to own a home on a full acre where the major updates have already been completed—allowing you to enjoy modern living without the expense or hassle of future renovations. Home sweet home awaits!
Pending
Price cut: $40K (8/21)
$425,000
7405 Beverly Rd SW, Fairfax, IA 52228
3beds
1,720sqft
Single Family Residence
Built in 1973
1.02 Acres Lot
$417,200 Zestimate®
$247/sqft
$-- HOA
What's special
Modern finishesModern fixturesUpdated flooringFunctional living spacesProfessionally trimmed treesBeautifully updated homeFresh paint
- 46 days
- 576
- 27
Zillow last checked:
Listing updated:
Listed by:
Cathy Hill, Crs 319-350-8521,
SKOGMAN REALTY
Source: CRAAR, CDRMLS,MLS#: 2605625 Originating MLS: Cedar Rapids Area Association Of Realtors
Originating MLS: Cedar Rapids Area Association Of RealtorsFacts & features
Interior
Bedrooms & bathrooms
- Bedrooms: 3
- Bathrooms: 3
- Full bathrooms: 3
Rooms
- Room types: Family Room
Other
- Level: First
Heating
- Forced Air
Cooling
- Central Air
Appliances
- Included: Dryer, Dishwasher, Gas Water Heater, Microwave, Range, Refrigerator, Water Softener Owned, Washer
Features
- Dining Area, Separate/Formal Dining Room, Bath in Primary Bedroom, Main Level Primary
- Basement: Concrete
Interior area
- Total interior livable area: 1,720 sqft
- Finished area above ground: 1,300
- Finished area below ground: 420
Video & virtual tour
Property
Parking
- Total spaces: 4
- Parking features: Attached, Detached, Four or more Spaces, Garage Door Opener
- Has attached garage: Yes
Features
- Levels: Multi/Split
- Patio & porch: Patio
- Exterior features: Fence
Lot
- Size: 1.02 Acres
- Dimensions: 1.02 Acre
Details
- Additional structures: Shed(s)
- Parcel number: 200337701100000
Construction
Type & style
- Home type: SingleFamily
- Architectural style: Split-Foyer
- Property subtype: Single Family Residence
Materials
- Frame, Vinyl Siding
- Foundation: Poured
Condition
- New construction: No
- Year built: 1973
Utilities & green energy
- Sewer: Septic Tank
- Water: Community/Coop, Shared Well, Well
Community & HOA
Location
- Region: Fairfax
Financial & listing details
- Price per square foot: $247/sqft
- Tax assessed value: $309,900
- Annual tax amount: $3,729
- Date on market: 8/6/2026
- Listing terms: Cash,Conventional,VA Loan
Estimated market value
$417,200
$396,000 - $438,000
$3,045/mo
Price history
| Date | Event | Price |
|---|---|---|
| 9/7/2026 | Pending sale | $425,000$247/sqft |
Source:  CRAAR, CDRMLS #2605625 Report a problem CRAAR, CDRMLS #2605625 Report a problem | ||
| 8/21/2026 | Price change | $425,000-8.6%$247/sqft |
Source: CRAAR, CDRMLS #2605625 Report a problem | ||
| 8/7/2026 | Listed for sale | $465,000+60.3%$270/sqft |
Source: CRAAR, CDRMLS #2605625 Report a problem | ||
| 9/16/2025 | Sold | $290,000-13.4%$169/sqft |
Source:  Iowa City Area AOR #202504880 Report a problem Iowa City Area AOR #202504880 Report a problem | ||
| 9/13/2025 | Pending sale | $335,000$195/sqft |
Source: CRAAR, CDRMLS #2506609 Report a problem | ||
| 8/27/2025 | Price change | $335,000-2.9%$195/sqft |
Source: CRAAR, CDRMLS #2506609 Report a problem | ||
| 8/11/2025 | Price change | $345,000-1.4%$201/sqft |
Source: CRAAR, CDRMLS #2506609 Report a problem | ||
| 7/30/2025 | Listed for sale | $350,000$203/sqft |
Source: CRAAR, CDRMLS #2506609 Report a problem | ||
Public tax history
| Year | Property taxes | Tax assessment |
|---|---|---|
| 2025 | $3,596 -0.2% | $309,900 +4% |
| 2024 | $3,602 +11.5% | $298,100 |
| 2023 | $3,230 +3.1% | $298,100 +33.9% |
| 2022 | $3,132 +8.1% | $222,600 +1.4% |
| 2021 | $2,896 +2.1% | $219,500 +13.7% |
| 2020 | $2,836 -0.6% | $193,000 |
| 2019 | $2,853 +4.9% | $193,000 +5.4% |
| 2018 | $2,720 +2.5% | $183,100 +4.2% |
| 2017 | $2,654 +0.8% | $175,700 |
| 2016 | $2,632 +4.8% | $175,700 |
| 2015 | $2,512 +0.5% | $175,700 |
| 2014 | $2,500 +6.6% | $175,700 |
| 2013 | $2,346 +11.9% | $175,700 +13.1% |
| 2012 | $2,096 | $155,409 |
| 2011 | -- | $155,409 |
| 2010 | $2,034 | $155,409 |
| 2008 | -- | $155,409 |
| 2007 | -- | $155,409 +6.4% |
| 2005 | -- | $146,057 +5% |
| 2004 | -- | $139,102 |
| 2003 | -- | $139,102 +5% |
| 2002 | -- | $132,478 |
| 2001 | -- | $132,478 +7% |
| 2000 | -- | $123,811 |
Find assessor info on the county website
Monthly payment
Est. payment
Payment breakdown
Explore the cost of this home by adjusting the details. Changes won't be saved.Climate risks
Neighborhood: 52228
Nearby schools
Schools provided by the listing agent
- Elementary: College Comm
- Middle: College Comm
- High: College Comm
Source: CRAAR, CDRMLS. This data may not be complete. We recommend contacting the local school district to confirm school assignments for this home.
Similar homes
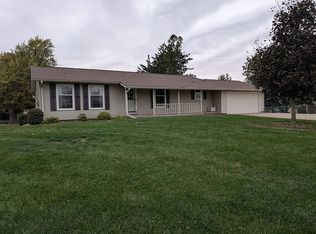
- $316,0003 bd3 ba2.4k sqft1395 Applewood Dr, Fairfax, IA 52228For Sale
 MLS ID #2604975, Tami Timm, Realty87. CRAAR, CDRMLS
 - $425,0004 bd2 ba2.3k sqft1105 Maple St, Robins, IA 52328For Sale
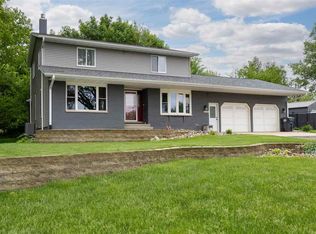 MLS ID #202605391, Rachel Koth. Iowa City Area AOR
 - $425,0004 bd3 ba2.2k sqft1623 Bobcat Dr NW, Cedar Rapids, IA 52405For Sale
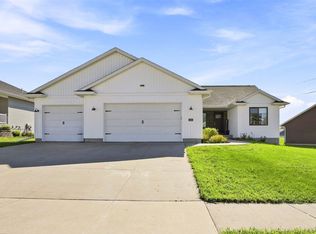 MLS ID #2606069, Alexis Kemp-Alexis Real Estate Team, RE/MAX CONCEPTS. CRAAR, CDRMLS
 - $319,0004 bd3 ba2.2k sqft831 Heartland Ct, Fairfax, IA 52228For Sale
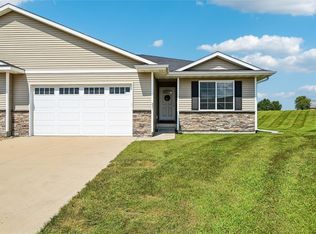 MLS ID #2605912, Tami Timm, Realty87. CRAAR, CDRMLS
