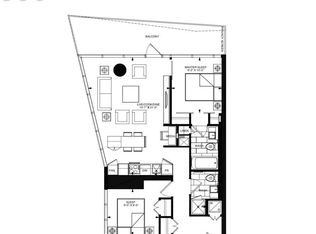
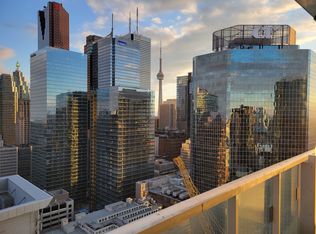
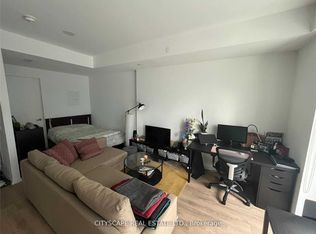
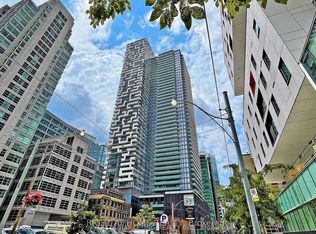
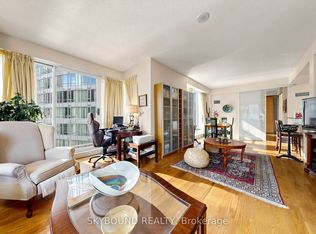
Welcome To Suite 4209 At The Massey Tower Condos At 197 Yonge Street. Located In The Heart Of Toronto's Financial District, This Striking 60-Storey Tower By MOD Developments Inc. And Was Designed By Hariri Pontarini Architects With Interiors By Cecconi Simone. The Building Features A Sophisticated Contemporary Aesthetic Defined Offering Clean Lines And Carefully Curated Finishes. This 3 Bedroom, 2 Bathroom (Including Primary Ensuite Bath) Southwest-Facing Corner Suite, Has Fantastic Balcony Views Toward The CN Tower And Lake Ontario. The Open-Concept Layout Maximizes Usable Space, While Floor-To-Ceiling Windows Fill The Space With Natural Light. The Functional Modern Kitchen Includes Ample Cabinetry, And Also Features In-Suite Laundry. Building Amenities Include A Fitness Centre, Yoga Studio, Sauna, Steam Room, Rooftop Terrace, Party/Dining Room, And 24-Hour Concierge. Ideally Located At The Intersection Of Yonge And Queen Streets, Residents Enjoy Easy Access To Yonge-Dundas Square, Eaton Centre, Queen Subway Station, St. Michael's Hospital, Massey Hall, The Entertainment District, Toronto Metropolitan University, And A Wide Range Of Restaurants, Shopping, And All The Wonderful Things Downtown Toronto Has To Offer. **Some Photos Have Been Virtually Enhanced**
For sale
C$795,000
197 Yonge St #9, Toronto, ON M5B 0C1
3beds
2baths
Apartment
Built in ----
-- sqft lot
$-- Zestimate®
C$--/sqft
C$1,201/mo HOA
What's special
Sophisticated contemporary aestheticClean linesCarefully curated finishesSouthwest-facing corner suiteIn-suite laundry
- 17 hours
- 11
- 0
Zillow last checked:
Listing updated:
Listed by:
RE/MAX HALLMARK REALTY LTD.
Source: TRREB,MLS®#: C14190142 Originating MLS®#: Toronto Regional Real Estate Board
Facts & features
Interior
Bedrooms & bathrooms
- Bedrooms: 3
- Bathrooms: 2
Primary bedroom
- Level: Main
- Dimensions: 4.52 x 2.92
Bedroom 2
- Level: Main
- Dimensions: 3.51 x 2.11
Bedroom 3
- Level: Main
- Dimensions: 2.59 x 2.52
Dining room
- Level: Main
- Dimensions: 3.2 x 8.46
Kitchen
- Level: Main
- Dimensions: 3.23 x 8.46
Living room
- Level: Main
- Dimensions: 8.46 x 3.05
Heating
- Forced Air, Gas
Cooling
- Central Air
Appliances
- Laundry: In-Suite Laundry
Features
- Primary Bedroom - Main Floor
- Basement: None
- Has fireplace: No
Interior area
- Living area range: 800-899 null
Property
Parking
- Parking features: Garage
- Has garage: Yes
Features
- Exterior features: Open Balcony
Details
- Parcel number: 767390702
Construction
Type & style
- Home type: Apartment
- Property subtype: Apartment
Materials
- Concrete
Community & HOA
HOA
- Services included: Building Insurance Included, Common Elements Included
- HOA fee: C$1,201 monthly
- HOA name: TSCP
Location
- Region: Toronto
Financial & listing details
- Annual tax amount: C$5,156
- Date on market: 11/18/2026
Price history
Price history is unavailable.
Public tax history
Tax history is unavailable.
Climate risks
Neighborhood: Church
Nearby schools
GreatSchools rating
No schools nearby
We couldn't find any schools near this home.

Similar homes
- C$732,9003 bd2 ba-- sqft88 Queen St E #1603, Toronto, ON M5C 0B6New Construction
 MLS ID #C14185292, BENCHMARK SIGNATURE REALTY INC.. TRREB
- C$729,0002 bd2 ba-- sqft25 Richmond St E #703, Toronto, ON M5C 0A6For Sale
 MLS ID #C14183796, RIGHT AT HOME REALTY INC.. TRREB
- C$699,9002 bd2 ba-- sqftOpus at Pantages, Toronto, ON M5B 2R6For Sale
 MLS ID #C14191888, SKYBOUND REALTY. TRREB
- C$899,0003 bd2 ba-- sqft33 Lombard St #406, Toronto, ON M5C 3H8For Sale
 MLS ID #C14175998, CHESTNUT PARK REAL ESTATE LIMITED. TRREB
