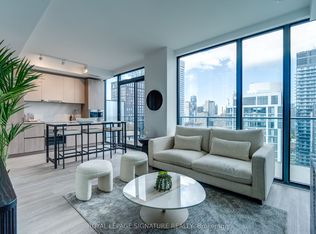
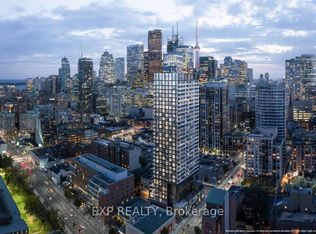
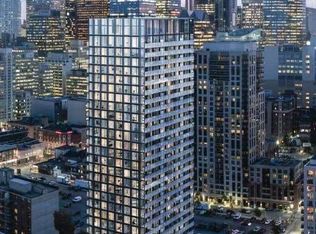
Experience the best of downtown Toronto at Suite 1602 in Garden District Condos. This thoughtfully designed 3-bedroom corner suite offers 838 sq. ft. of interior space and an 83 sq. ft. private balcony, with a desirable southwest exposure that brings in natural light throughout the day. The well-planned layout maximizes every inch, featuring a sleek kitchen with built-in appliances and a centre island ideal for casual dining and entertaining. Three separate bedrooms offer versatility for family living, guests, or a dedicated home office, while the primary bedroom features its own 3-piece ensuite. Residents benefit from an impressive collection of amenities, including a modern fitness facility, social lounge, outdoor terrace, children's play area, and dedicated pet spa. Set in the vibrant Garden District, you're surrounded by restaurants, cafés, shopping, and everyday essentials, with easy access to TTC transit, Toronto Metropolitan University, the Eaton Centre, St. Michael's Hospital, and the Financial District.
For sale
C$749,000
47 Mutual St #1602, Toronto, ON M5B 2A9
3beds
2baths
Apartment
Built in ----
-- sqft lot
$-- Zestimate®
C$--/sqft
C$709/mo HOA
What's special
Outdoor terrace
- 1 day
- 7
- 3
Zillow last checked:
Listing updated:
Listed by:
ANJIA REALTY
Source: TRREB,MLS®#: C14163832 Originating MLS®#: Toronto Regional Real Estate Board
Facts & features
Interior
Bedrooms & bathrooms
- Bedrooms: 3
- Bathrooms: 2
Primary bedroom
- Level: Ground
- Dimensions: 2.6 x 3
Bedroom 2
- Level: Ground
- Dimensions: 2.4 x 2.6
Bedroom 3
- Level: Ground
- Dimensions: 2.8 x 2.8
Bathroom
- Level: Ground
- Dimensions: 2.3 x 1.7
Bathroom
- Level: Ground
- Dimensions: 2.2 x 1.9
Dining room
- Level: Ground
- Dimensions: 3.5 x 5
Kitchen
- Level: Ground
- Dimensions: 3.4 x 5
Living room
- Level: Ground
- Dimensions: 3.4 x 5
Heating
- Forced Air, Gas
Cooling
- Central Air
Appliances
- Laundry: In-Suite Laundry
Features
- None
- Basement: None
- Has fireplace: No
Interior area
- Living area range: 800-899 null
Property
Parking
- Total spaces: 1
- Parking features: Garage
- Has garage: Yes
Features
- Exterior features: Open Balcony
Details
- Parcel number: 1
Construction
Type & style
- Home type: Apartment
- Property subtype: Apartment
Materials
- Brick
Community & HOA
HOA
- Amenities included: Concierge, Gym, Party Room/Meeting Room, Visitor Parking, Elevator
- Services included: Building Insurance Included, Common Elements Included
- HOA fee: C$709 monthly
- HOA name: TSCC
Location
- Region: Toronto
Financial & listing details
- Annual tax amount: C$4,626
- Date on market: 11/9/2026
Price history
Price history is unavailable.
Public tax history
Tax history is unavailable.
Climate risks
Neighborhood: Church
Nearby schools
GreatSchools rating
No schools nearby
We couldn't find any schools near this home.
Similar homes
- C$689,0002 bd2 ba-- sqft89 Church St #4806, Toronto, ON M5C 0B7New Construction
 MLS ID #C14168314, RESIDENTIAL DEVELOPMENT SERVICES INC.. TRREB
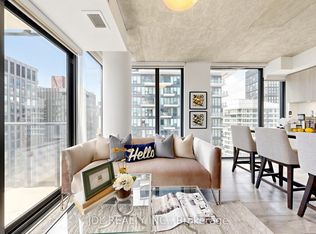
- C$739,0003 bd2 ba-- sqft47 Mutual St #2502, Toronto, ON M5B 2A9For Sale
 MLS ID #C13113196, JDL REALTY INC.. TRREB
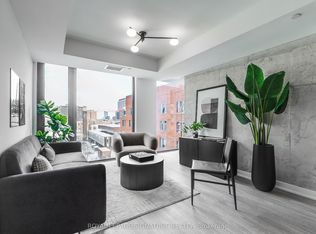
- C$699,9003 bd2 ba-- sqft47 Mutual St #605, Toronto, ON M5B 2A9For Sale
 MLS ID #C13601478, ROYAL LEPAGE SIGNATURE REALTY. TRREB
- C$768,0003 bd2 ba-- sqft100 Dalhousie St #3710, Toronto, ON M5B 2A6New Construction
 MLS ID #C13883138, CENTURY 21 ATRIA REALTY INC.. TRREB
