Rare 5-Bedroom Home in Avon Park Estates! Owner offering up to $10,000 in seller concessions.
Come see this 5-bedroom, 3-bathroom home, currently the only 5-bedroom, 3-bathroom home available in Avon Park Estates! Offering 2,136 square feet of living space, this home provides plenty of room for a growing family, guests, or those needing flexible space for work and hobbies.
The spacious primary bedroom and fifth bedroom each feature their own ensuite bathroom, providing added privacy and convenience. The home has received a fresh coat of interior and exterior paint, along with new flooring and interior doors, and updated appliances, giving the interior a fresh, move-in-ready feel.
Additional updates include a 4-ton A/C system installed in 2021, a 50-gallon water heater installed in 2024, and updated windows.
Bedrooms 4 and 5 are uniquely situated with exterior entrances and a hallway separating them from the main living area. This flexible layout makes these rooms ideal for bedrooms, guest accommodations, offices, or workspaces for those operating a home-based business.
The dining room opens onto a screened back porch, creating a comfortable space for morning coffee, entertaining, or enjoying the outdoors without the hassle of insects. The porch overlooks the generously sized backyard, with a 10' x 12' metal storage shed conveniently located just off the open back porch for additional storage.
A large oak tree has recently been removed, and the remaining trees have been trimmed, helping to provide a cleaner, more manageable yard and added peace of mind.
With five bedrooms, three bathrooms, flexible living spaces, recent updates, and a spacious backyard, this home offers a rare combination of space and versatility in Avon Park Estates. Come see all this property has to offer!
For sale
Price cut: $5K (10/8)
$294,000
1971 W Myakka Rd, Avon Park, FL 33825
5beds
2,136sqft
Single Family Residence
Built in 1974
7,840 Square Feet Lot
$287,000 Zestimate®
$138/sqft
$-- HOA
What's special
Updated windowsUpdated appliancesSpacious backyardFlexible living spacesEnsuite bathroomGenerously sized backyardNew flooring
- 60 days
- 148
- 9
Zillow last checked:
Listing updated:
Listed by:
Talmadge Albritton,
Growers Risk Real Estate and Investments, LLC
Source: HFMLS,MLS#: 327330Originating MLS: Heartland Association Of Realtors
Facts & features
Interior
Bedrooms & bathrooms
- Bedrooms: 5
- Bathrooms: 3
- Full bathrooms: 3
Primary bedroom
- Level: Main
- Dimensions: 11.1 x 12.1
Bedroom 2
- Level: Main
- Dimensions: 10.8 x 11.4
Bedroom 5
- Level: Main
- Dimensions: 10.9 x 23.4
Primary bathroom
- Level: Main
- Dimensions: 7.2 x 4.1
Bathroom 2
- Level: Main
- Dimensions: 10.5 x 4.1
Bathroom 3
- Level: Main
- Dimensions: 10.11 x 13.4
Bathroom 3
- Level: Main
- Dimensions: 7.1 x 3.1
Bathroom 4
- Level: Main
- Dimensions: 11.2 x 19.2
Dining room
- Level: Main
- Dimensions: 12.11 x 12.1
Kitchen
- Level: Main
- Dimensions: 11.3 x 9.6
Laundry
- Level: Main
- Dimensions: 7.1 x 9.3
Living room
- Level: Main
- Dimensions: 24.6 x 14
Porch
- Level: Main
- Dimensions: 20 x 12
Heating
- Central, Electric
Cooling
- Central Air, Electric
Appliances
- Included: Dryer, Electric Water Heater, Microwave, Oven, Range, Refrigerator, Washer
Features
- Flooring: Carpet, Tile
- Windows: Single Hung
Interior area
- Total structure area: 2,376
- Total interior livable area: 2,136 sqft
Video & virtual tour
Property
Parking
- Parking features: Driveway, On Street
Features
- Levels: One
- Stories: 1
- Patio & porch: Rear Porch, Enclosed, Open
- Pool features: None
- Frontage length: 80
Lot
- Size: 7,840 Square Feet
Details
- Additional parcels included: ,,
- Parcel number: C01332801000000756
- Zoning description: R-1
- Special conditions: None
Construction
Type & style
- Home type: SingleFamily
- Architectural style: One Story
- Property subtype: Single Family Residence
Materials
- Block, Concrete
- Roof: Shingle
Condition
- Resale
- Year built: 1974
Utilities & green energy
- Sewer: Septic Tank
- Water: Public
Community & HOA
HOA
- Has HOA: No
Location
- Region: Avon Park
Financial & listing details
- Price per square foot: $138/sqft
- Tax assessed value: $185,580
- Annual tax amount: $2,742
- Date on market: 8/20/2026
- Cumulative days on market: 61 days
- Listing agreement: Exclusive Right To Sell
- Listing terms: Cash,FHA,USDA Loan,VA Loan
- Road surface type: Paved
Estimated market value
$287,000
$273,000 - $301,000
$2,068/mo
Price history
| Date | Event | Price |
|---|---|---|
| 10/8/2026 | Price change | $294,000-1.7%$138/sqft |
Source: HFMLS #327330 Report a problem | ||
| 8/20/2026 | Listed for sale | $299,000+45.9%$140/sqft |
Source: HFMLS #327330 Report a problem | ||
| 3/30/2026 | Sold | $205,000-34.9%$96/sqft |
Source: Public Record Report a problem | ||
| 7/13/2024 | Listing removed | -- |
Source: HFMLS #305609 Report a problem | ||
| 5/29/2024 | Listed for sale | $315,000+270.6%$147/sqft |
Source: HFMLS #305609 Report a problem | ||
| 1/14/2005 | Sold | $85,000+1.6%$40/sqft |
Source: Public Record Report a problem | ||
| 6/24/2002 | Sold | $83,700$39/sqft |
Source: Public Record Report a problem | ||
Public tax history
| Year | Property taxes | Tax assessment |
|---|---|---|
| 2025 | $2,743 +5% | $185,580 -0.2% |
| 2024 | $2,613 +5.3% | $185,952 +4.9% |
| 2023 | $2,480 +9% | $177,246 +16.6% |
| 2022 | $2,276 +9.2% | $152,034 +26.2% |
| 2021 | $2,083 +14.6% | $120,468 +11.8% |
| 2020 | $1,818 | $107,707 +10.8% |
| 2019 | $1,818 +8.7% | $97,221 +12.8% |
| 2018 | $1,673 +8.3% | $86,192 +5.4% |
| 2017 | $1,544 +9.7% | $81,797 +18.2% |
| 2016 | $1,408 +8.8% | $69,188 +8.7% |
| 2015 | $1,294 +9.7% | $63,670 |
| 2014 | $1,179 | -- |
| 2013 | -- | -- |
| 2012 | -- | -- |
| 2011 | -- | -- |
| 2010 | -- | -- |
| 2009 | -- | -- |
| 2008 | -- | -- |
| 2007 | -- | -- |
| 2006 | -- | -- |
| 2005 | -- | -- |
| 2004 | -- | -- |
| 2003 | -- | -- |
| 2002 | -- | -- |
| 2001 | -- | -- |
| 2000 | -- | -- |
Find assessor info on the county website
Monthly payment
Est. payment
Payment breakdown
Explore the cost of this home by adjusting the details. Changes won't be saved.Climate risks
Neighborhood: 33825
Nearby schools
Schools provided by the listing agent
- Elementary: Avon Elementary
- Middle: Avon Park Middle
- High: Avon Park High
Source: HFMLS. This data may not be complete. We recommend contacting the local school district to confirm school assignments for this home.
Similar homes

- $279,9003 bd2 ba1.4k sqft1702 W Batavia Rd, Avon Park, FL 33825For Sale
 MLS ID #327918, Ivan Barajas. HFMLS
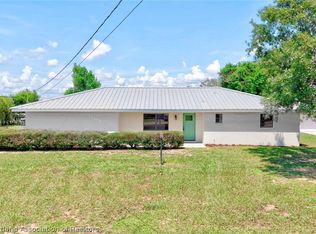
 - $314,9003 bd2 ba1.5k sqft2148 N Olivia Dr, Avon Park, FL 33825For Sale
 MLS ID #328031, Eric Rhoades. HFMLS
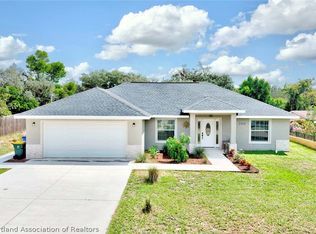
 - $319,0003 bd2 ba1.5k sqft1823 N Olivia Dr, Avon Park, FL 33825For Sale
 MLS ID #325169, Jake Paez. HFMLS
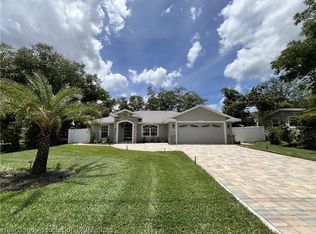
 - $274,0003 bd2 ba1.5k sqft2545 N Odessa Rd, Avon Park, FL 33825For Sale
 MLS ID #327508, Lazaro Martinez. HFMLS
