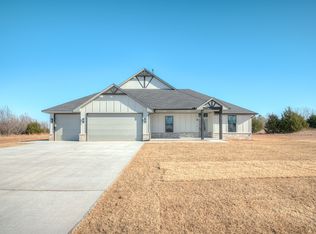
Welcome home to 1978 Cattle Drive in the desirable Settlers Point community, where country charm meets modern comfort and timeless style! This beautifully designed 4 bedroom, 2 bath home with a 3 car garage is a NEO HOMES favorite plan! Offering the perfect blend of rustic warmth and everyday functionality, all set in a peaceful setting just outside the city where wide open skies and quiet evenings await. Step inside to this perfect, open concept plan filled with natural light and a welcoming, down home feel. The spacious living room is anchored by a cozy fireplace, perfect for gathering on cool evenings, while the oversized picture window frames bring the outdoors in! Designed for hosting, the kitchen features a large center island, gas range, abundant cabinetry, generous counter space, and a layout that keeps everyone connected, whether you're cooking up a hearty meal or sharing stories over coffee. The private primary suite offers a relaxing retreat after a long day, complete with double vanities, a soaking tub, a beautifully tiled walk-in shower, and an oversized walk-in closet with plenty of room for every season of your wardrobe. Two additional bedrooms and a versatile flex room provide endless possibilities as a fourth bedroom, home office, hobby space, or playroom. Everyday living is made easier with thoughtful touches throughout, including a convenient mud bench for boots, jackets, and daily essentials, plus a spacious laundry room with plenty of storage to keep everything tidy. Enjoy the peaceful charm of Settlers Point while still being just minutes from the historic streets of downtown Guthrie, about 20 minutes from Edmond, and only 35 minutes from downtown Oklahoma City. If you've been dreaming of a place where you can slow down, spread out, and enjoy a little more country living without giving up convenience, this home is ready to welcome you. Come experience the warmth, charm, and craftsmanship for yourself! Schedule your private tour today!
For sale
$409,900
1978 Castle Dr, Guthrie, OK 73044
4beds
2,103sqft
Single Family Residence
Built in 2026
0.56 Acres Lot
$-- Zestimate®
$195/sqft
$25/mo HOA
What's special
- 2 days |
- 50 |
- 0 |
Zillow last checked:
Listing updated:
Listed by:
Renata Lair 405-326-5762,
Cadence Real Estate,
Kathryn Thompson 405-313-8239,
Cadence Real Estate
Source: MLSOK/OKCMAR as distributed by MLS GRID,MLS#: 1238687
Loading...
Facts & features
Interior
Bedrooms & bathrooms
- Bedrooms: 4
- Bathrooms: 2
- Full bathrooms: 2
Heating
- Has Heating (Unspecified Type)
Cooling
- Has cooling: Yes
Appliances
- Included: Dishwasher, Disposal, Microwave, Water Heater, Free-Standing Gas Oven, Free-Standing Gas Range
- Laundry: Laundry Room
Features
- Paint Woodwork
- Flooring: Carpet, Tile
- Windows: Aluminum Frame, Double Pane, Low-Emissivity Windows
- Number of fireplaces: 1
- Fireplace features: Gas Log
Interior area
- Total structure area: 2,103
- Total interior livable area: 2,103 sqft
Property
Parking
- Total spaces: 3
- Parking features: Garage
- Garage spaces: 3
Features
- Levels: One
- Stories: 1
- Patio & porch: Patio, Porch
Lot
- Size: 0.56 Acres
- Features: Interior Lot
Details
- Parcel number: 1978NONECattle73044
- Special conditions: None
Construction
Type & style
- Home type: SingleFamily
- Architectural style: Craftsman,Traditional
- Property subtype: Single Family Residence
Materials
- Brick & Frame
- Foundation: Slab
Condition
- Year built: 2026
Details
- Builder name: Neo Homes
- Warranty included: Yes
Utilities & green energy
- Water: Rural
- Utilities for property: Cable Available
Community & HOA
HOA
- Has HOA: Yes
- Services included: Common Area Maintenance
- HOA fee: $300 annually
Location
- Region: Guthrie
Financial & listing details
- Price per square foot: $195/sqft
- Annual tax amount: $3,999
- Date on market: 7/9/2026
- Listing terms: Cash,Conventional,Sell FHA or VA
- Electric utility on property: Yes
Estimated market value
Not available
Estimated sales range
Not available
Not available
Price history
| Date | Event | Price |
|---|---|---|
| 7/9/2026 | Listed for sale | $409,900$195/sqft |
Source:  MLSOK/OKCMAR as distributed by MLS GRID #1238687 Report a problem MLSOK/OKCMAR as distributed by MLS GRID #1238687 Report a problem | ||
Public tax history
Tax history is unavailable.
Monthly payment
Est. payment$--/mo
Payment breakdown
Explore the cost of this home by adjusting the details. Changes won't be saved.All calculations are estimates and provided by Zillow, Inc. for informational purposes only. Actual amounts may vary.
HOA fees may include property taxes on listings classified as Co-Ops. Contact the listing agent and/or owner for fee details.
Mortgage interest rates are dependent on a number of factors, including credit score, down payment, and repayment length. Interest rate data provided by Zillow Group Marketplace, Inc. as of 1/1/1970 from various mortgage lenders with which we have lead or other similar arrangements; the Estimated Payment is an average of those rates.
See how much you could borrow to make a competitive offer.
Climate risks
Neighborhood: 73044
Nearby schools
GreatSchools rating
- 7/10Central Elementary SchoolGrades: PK-4Distance: 1.7 mi
- 8/10Guthrie Junior High SchoolGrades: 7-8Distance: 1.5 mi
- 3/10Guthrie High SchoolGrades: 9-12Distance: 2.5 mi
Schools provided by the listing agent
- Elementary: Cotteral ES
- Middle: Guthrie JHS
- High: Guthrie HS
Source: MLSOK/OKCMAR as distributed by MLS GRID. This data may not be complete. We recommend contacting the local school district to confirm school assignments for this home.
- $380,2504 bd2 ba1.9k sqft2000 Castle Dr, Guthrie, OK 73044For Sale

- $351,900-- bd-- ba2.3k sqft1819 Kyle Dr, Guthrie, OK 73044Off Market
- from $415,0000.56 Acres1926 S Blackberry Bnd, Guthrie, OK 73044New Construction

- from $399,9000.56 Acres1900 S Blackberry Bnd, Guthrie, OK 73044New Construction
- $348,400-- bd-- ba2.3k sqft1807 Kyle Dr, Guthrie, OK 73044Off Market
- from $399,9000.56 Acres1952 S Blackberry Bnd, Guthrie, OK 73044New Construction
- $328,700-- bd-- ba2k sqft1901 Kyle Dr, Guthrie, OK 73044Off Market
- $394,4003 bd2 ba2.5k sqft1725 Kyle Dr, Guthrie, OK 73044Off Market
A local agent can set up tours, give advice and negotiate with sellers.
Similar homes
- $414,9004 bd2 ba2.1k sqft1978 Blackberry Springs Rd, Guthrie, OK 73044For Sale
 MLS ID #1238660, Renata Lair, Cadence Real Estate. MLSOK/OKCMAR as distributed by MLS GRID
 - $380,2504 bd2 ba1.9k sqft2000 Castle Dr, Guthrie, OK 73044For SaleMLS ID #1234718, Jenny Espinoza, Keller Williams Realty-Guthrie. MLSOK/OKCMAR as distributed by MLS GRID
- $412,0003 bd3 ba2.1k sqft1578 Sunset Ln, Guthrie, OK 73044For Sale
 MLS ID #1231490, Ashley Felix, Black Label Realty. MLSOK/OKCMAR as distributed by MLS GRID
 - $398,0003 bd3 ba2k sqft1878 Castle Dr, Guthrie, OK 73044For SaleMLS ID #1231495, Ashley Felix, Black Label Realty. MLSOK/OKCMAR as distributed by MLS GRID
- $394,0003 bd3 ba2k sqft1952 Castle Dr, Guthrie, OK 73044For SaleMLS ID #1231644, Ashley Felix, Black Label Realty. MLSOK/OKCMAR as distributed by MLS GRID
- $391,0003 bd3 ba2k sqft1900 Castle Dr, Guthrie, OK 73044For SaleMLS ID #1231484, Ashley Felix, Black Label Realty. MLSOK/OKCMAR as distributed by MLS GRID
- $--3 bd2 ba1.5k sqft1612 E Lincoln Ave, Guthrie, OK 73044AuctionAuction.com 2
- $432,0002 bd2 ba1.7k sqft330 S Academy Rd, Guthrie, OK 73044For SaleMLS ID #1238976, Jan Goodyear, C21/Judge Fite Guthrie. MLSOK/OKCMAR as distributed by MLS GRID
- $359,9003 bd2 ba2k sqft5445 Little Farms Rd, Guthrie, OK 73044For SaleMLS ID #1238776, Joanna Haley, Keller Williams Realty Elite. MLSOK/OKCMAR as distributed by MLS GRID
- $379,9003 bd3 ba2.3k sqft624 E Harrison Ave, Guthrie, OK 73044For SaleMLS ID #1232362, Ryan Hukill, The Agency. MLSOK/OKCMAR as distributed by MLS GRID
- from $399,9004 bd3 ba2.1k sqftThe Monroe Plan, Settlers Point, Guthrie, OK 73044New ConstructionNeo Homes
- $--4 bd2 ba2k sqft5754 Timberland Xing, Guthrie, OK 73044AuctionServiceLink Auction
- from $415,0004 bd3 ba2.2k sqftFlorence Plan, Settlers Point, Guthrie, OK 73044New ConstructionNeo Homes
- $425,0003 bd3 ba2.7k sqft3500 Sunny Acres Ln, Guthrie, OK 73044For SaleMLS ID #1236374, Andrew Foshee, Keller Williams Central OK. MLSOK/OKCMAR as distributed by MLS GRID
- $389,0004 bd3 ba2.9k sqft815 E Harrison Ave, Guthrie, OK 73044For SaleMLS ID #1235348, Sarah Mathes, Milk and Honey Realty LLC. MLSOK/OKCMAR as distributed by MLS GRID
- $430,0004 bd2 ba2.3k sqft4348 Raymond Ln, Guthrie, OK 73044For SaleMLS ID #1215060, Judith Uriarte, Home Place Real Estate. MLSOK/OKCMAR as distributed by MLS GRID
- $389,5005 bd3 ba2.6k sqft5620 Little Farms, Guthrie, OK 73044New ConstructionCraft Homes
- $340,0003 bd2 ba1.7k sqft722 E Grant Ave, Guthrie, OK 73044For SaleMLS ID #1237841, Janice Foust, LIME Realty. MLSOK/OKCMAR as distributed by MLS GRID
- $399,9005 bd3 ba2.4k sqft6640 Mint Julep Ln, Edmond, OK 73034For SaleMLS ID #1235987, Tomas Sandoval, McGarry Homes. MLSOK/OKCMAR as distributed by MLS GRID
- $255,0003 bd2 ba1.5k sqft5020 Kiamichi Ln, Guthrie, OK 73044For SaleMLS ID #1237644, Mallory Lyons, Keystone Realty Group. MLSOK/OKCMAR as distributed by MLS GRID
- Oklahoma
- Logan County
- Guthrie
- 73044
- 1978 Castle Dr
Nearby cities
Nearby neighborhoods
Nearby zip codes
Other Guthrie Topics
