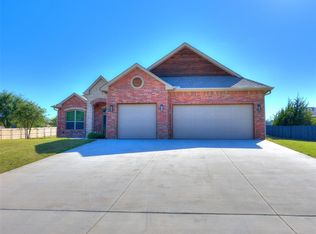
Welcome to the best of country living with city amenities! This 5 bedroom, 3 full bath home sits on a .75 acre lot and backs to an open, undeveloped acreage. The. Views. Are. Amazing.
Relax on your covered back patio or on the beautiful (and I mean, beautiful) custom front porch with its extended awning, can lighting, ceiling fan, AND exposed cedar beams. You won’t want to leave!
Built in 2008, this home provides peace of mind with upgrades that include a new roof (2022), new AC unit (2023), Luxury Vinyl Plank (LVP) flooring throughout main living, and a storm shelter. Oh, and there’s 20 X 24 workshop WITH electricity! As if that weren’t enough, there’s a custom firepit perfect for enjoying Oklahoma nights under the stars.
It is truly a commuter’s retreat. It is only 2 miles from I-35 and just a short drive to enjoying shopping and dining in either Guthrie or Edmond. You won’t want to miss this rare opportunity in the highly sought after Triple Crown Meadow development.
For sale
$399,900
6640 Mint Julep Ln, Edmond, OK 73034
5beds
2,425sqft
Single Family Residence
Built in 2008
0.75 Acres Lot
$394,100 Zestimate®
$165/sqft
$38/mo HOA
What's special
Extended awningCustom firepitCeiling fanCan lightingCovered back patioExposed cedar beams
- 25 days |
- 1,719 |
- 186 |
Likely to sell faster than
Zillow last checked:
Listing updated:
Listed by:
Tomas Sandoval 405-249-7148,
McGarry Homes
Source: MLSOK/OKCMAR as distributed by MLS GRID,MLS#: 1235987
Facts & features
Interior
Bedrooms & bathrooms
- Bedrooms: 5
- Bathrooms: 3
- Full bathrooms: 3
Heating
- Heat Pump
Cooling
- Has cooling: Yes
Appliances
- Included: Dishwasher, Disposal, Microwave, Refrigerator, Water Heater, Built-In Electric Oven, Built-In Electric Range
Features
- Flooring: Carpet, Wood
- Windows: Double Pane, Thermal Break System
- Number of fireplaces: 1
- Fireplace features: Electric
Interior area
- Total structure area: 2,425
- Total interior livable area: 2,425 sqft
Property
Parking
- Total spaces: 3
- Parking features: Garage
- Garage spaces: 3
Features
- Levels: One
- Stories: 1
- Patio & porch: Patio, Porch
- Exterior features: Fire Pit, Rain Gutters
- Fencing: Chain Link Link
Lot
- Size: 0.75 Acres
- Features: Greenbelt
Details
- Additional structures: Workshop
- Parcel number: 6640NONEMintJulep73044
- Special conditions: None
Construction
Type & style
- Home type: SingleFamily
- Architectural style: Ranch
- Property subtype: Single Family Residence
Materials
- Brick
- Foundation: Slab
Condition
- Year built: 2008
Utilities & green energy
- Sewer: Septic Tank
- Water: Well
- Utilities for property: High Speed Internet
Community & HOA
HOA
- Has HOA: Yes
- HOA fee: $450 annually
Location
- Region: Edmond
Financial & listing details
- Price per square foot: $165/sqft
- Annual tax amount: $3,953
- Date on market: 6/25/2026
- Electric utility on property: Yes
Estimated market value
$394,100
$374,000 - $414,000
$3,223/mo
Price history
| Date | Event | Price |
|---|---|---|
| 6/25/2026 | Listed for sale | $399,900+6.6%$165/sqft |
Source:  MLSOK/OKCMAR as distributed by MLS GRID #1235987 Report a problem MLSOK/OKCMAR as distributed by MLS GRID #1235987 Report a problem | ||
| 5/31/2024 | Sold | $375,000+101.6%$155/sqft |
Source: MLSOK/OKCMAR as distributed by MLS GRID #1107941 Report a problem | ||
| 2/4/2009 | Sold | $186,000$77/sqft |
Source: MLSOK/OKCMAR as distributed by MLS GRID #379186 Report a problem | ||
Public tax history
Tax history is unavailable.
Monthly payment
Est. payment
Payment breakdown
Explore the cost of this home by adjusting the details. Changes won't be saved.Climate risks
Neighborhood: 73034
Nearby schools
GreatSchools rating
- 8/10Fogarty Elementary SchoolGrades: PK-4Distance: 5.5 mi
- 8/10Guthrie Junior High SchoolGrades: 7-8Distance: 4.8 mi
- 3/10Guthrie High SchoolGrades: 9-12Distance: 5.9 mi
Schools provided by the listing agent
- Elementary: Guthrie Upper ES
- Middle: Guthrie JHS
- High: Guthrie HS
Source: MLSOK/OKCMAR as distributed by MLS GRID. This data may not be complete. We recommend contacting the local school district to confirm school assignments for this home.
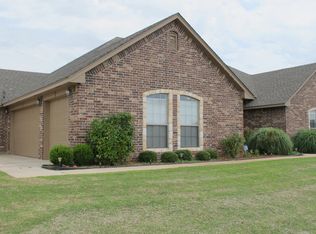
- $375,0005 bd3 ba2.4k sqft6640 Mint Julep Ln, Guthrie, OK 73044Sold
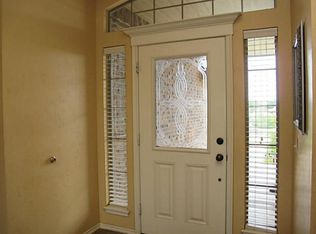
- $411,6005 bd3 ba2.4k sqft6640 Mint Julep Ln, Edmond, OK 73034Off Market

- $394,8004 bd3 ba2.6k sqft6606 Mint Julep Ln, Guthrie, OK 73044Off Market
- $300,1584 bd3 ba2.3k sqft6676 Mint Julep Ln, Guthrie, OK 73044Off Market
- $390,0003 bd3 ba2.4k sqft6574 Mint Julep Ln, Guthrie, OK 73044Sold
- $---- bd-- ba-- sqft6675 Mint Julep Ln, Guthrie, OK 73044Off Market
- $306,0003 bd2 ba1.8k sqft6621 Mint Julep Ln, Guthrie, OK 73044Off Market
- $275,0003 bd2 ba1.4k sqft6655 Mint Julep Ln, Guthrie, OK 73044Sold
A local agent can set up tours, give advice and negotiate with sellers.
Similar homes
- $395,0005 bd3 ba2.3k sqft3222 E Simmons Rd, Edmond, OK 73034For Sale
 MLS ID #1240087, Dawna Elmore, Gateway Realty. MLSOK/OKCMAR as distributed by MLS GRID
 - $339,9004 bd2 ba2.1k sqft8624 Mallard Ln, Edmond, OK 73034For Sale
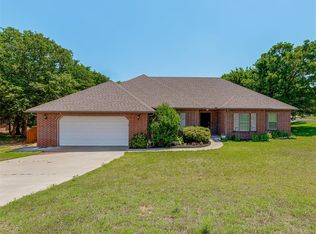 MLS ID #1233355, Michael Carter, Authentic Real Estate Svcs Grp. MLSOK/OKCMAR as distributed by MLS GRID
 - $350,0003 bd2 ba1.8k sqft4445 Oak Hl, Guthrie, OK 73044For Sale
 MLS ID #1237339, Christie Davis, Keller Williams Realty Elite. MLSOK/OKCMAR as distributed by MLS GRID
 - $375,0004 bd3 ba2k sqft11341 White Tail Ct, Guthrie, OK 73044For Sale
 MLS ID #1229219, Lesley Thomas, Keller Williams Central OK. MLSOK/OKCMAR as distributed by MLS GRID
 - $394,5003 bd2 ba2k sqft3024 Wind Call Ln, Edmond, OK 73034For SaleMLS ID #1223395, Judy Veazey, Chinowth & Cohen. MLSOK/OKCMAR as distributed by MLS GRID
- $372,5004 bd2 ba2k sqft7738 Highland Blvd, Edmond, OK 73025For SaleMLS ID #1232142, Amanda Owen, Partners Real Estate LLC. MLSOK/OKCMAR as distributed by MLS GRID
- $424,9994 bd3 ba2.1k sqft4949 Penn Place Dr, Edmond, OK 73025For SaleMLS ID #1229642, Kesia Samborski, Urban RE. MLSOK/OKCMAR as distributed by MLS GRID
- $410,0003 bd3 ba2.7k sqft2812 Verona Ct, Edmond, OK 73034For SaleMLS ID #1227315, Jason Garder, Copper Creek Real Estate. MLSOK/OKCMAR as distributed by MLS GRID
- $400,0004 bd3 ba2.3k sqft4901 Arbuckle Dr, Edmond, OK 73025For SaleMLS ID #1225955, Jayne McDaniel, Metro First Realty of Edmond. MLSOK/OKCMAR as distributed by MLS GRID
- $480,0003 bd3 ba3.3k sqft4104 Prairie Falcon Point, Edmond, OK 73034For SaleMLS ID #1219012, Jennifer Miracle, ERA Courtyard Real Estate. MLSOK/OKCMAR as distributed by MLS GRID
- $464,9005 bd3 ba2.3k sqft2200 Santa Monica St, Edmond, OK 73034For SaleMLS ID #1229810, Chance Daggs, OK Flat Fee Realty. MLSOK/OKCMAR as distributed by MLS GRID
- $445,0004 bd3 ba2.8k sqft1708 Olde Towne Rd, Edmond, OK 73034For SaleMLS ID #1232300, Stacy Curttright, Porchlight Real Estate LLC. MLSOK/OKCMAR as distributed by MLS GRID
- $434,9004 bd3 ba2.7k sqft1716 NW 196th St, Edmond, OK 73012For SaleMLS ID #1239011, Jimmie Richardson, Redhawk Real Estate, LLC. MLSOK/OKCMAR as distributed by MLS GRID
- $595,0004 bd3 ba3.2k sqft2030 Roveto Ct, Edmond, OK 73034For SaleMLS ID #1236251, Yessica Froelker, Redfin. MLSOK/OKCMAR as distributed by MLS GRID
- $310,0003 bd2 ba1.6k sqft11601 Sweeping Ln, Guthrie, OK 73044For SaleMLS ID #1238193, Melissa Wade, Modern Abode Realty. MLSOK/OKCMAR as distributed by MLS GRID
- $455,0004 bd3 ba2.6k sqft22422 Flying Hawk Trl, Luther, OK 73054For SaleMLS ID #1232099, Hilary Miller, eXp Realty, LLC. MLSOK/OKCMAR as distributed by MLS GRID
- $450,0003 bd2 ba2k sqft2541 Riven Rock Rd, Edmond, OK 73034For SaleMLS ID #1238971, Sarah Fleming, Keller Williams Mulinix OKC. MLSOK/OKCMAR as distributed by MLS GRID
- $394,9904 bd3 ba2.4k sqft18313 Allora Dr, Edmond, OK 73012For SaleMLS ID #1216900, Shawnda Henson, Whittington Realty. MLSOK/OKCMAR as distributed by MLS GRID
- $325,0003 bd2 ba1.6k sqft6132 Oxnard St, Edmond, OK 73034For SaleMLS ID #1236021, Nicca Collier, LIME Realty. MLSOK/OKCMAR as distributed by MLS GRID
- $369,5004 bd2 ba1.9k sqft18828 Olive Branch Ct, Edmond, OK 73012For SaleMLS ID #1234497, Michelle An-Ho, Fidelity Real Estate Brokers. MLSOK/OKCMAR as distributed by MLS GRID
