This beautiful home offers 4 bedrooms, 2.5 baths PLUS a true office/study! Garage is a 3 car tandem with plenty of space. Walk in to a spacious entryway that leads you past a half bath, laundry room with utility sink, a study with gorgeous glass doors, into a big living room with fireplace. Wonderful kitchen with lots of storage, gas range and in wall oven, as well as a pantry. The primary suite is large with a bathroom that has seperate sink areas, nice shower and big walk in closet.
On the other side of the house is 3 more bedrooms and a full bath. The backyard is lovely with flowerbeds, gardening area, covered patio and pergola.
Don't miss this beautiful home in a sought after neighborhood that offers a park with walking trails, playground and pond.
For sale
Price cut: $10K (7/9)
$394,990
18313 Allora Dr, Edmond, OK 73012
4beds
2,496sqft
:
Get pre-qualified$2,639/mo
Single Family Residence
Built in 2013
0.27 Acres Lot
$392,800 Zestimate®
$158/sqft
$24/mo HOA
What's special
Gardening areaBig walk in closetCovered patioNice showerSpacious entryway
- 142 days |
- 388 |
- 19 |
Zillow last checked:
Listing updated:
Listed by:
Shawnda Henson 405-213-9582,
Whittington Realty
Source: MLSOK/OKCMAR as distributed by MLS GRID,MLS#: 1216900
Facts & features
Interior
Bedrooms & bathrooms
- Bedrooms: 4
- Bathrooms: 3
- Full bathrooms: 2
- 1/2 bathrooms: 1
Heating
- Has Heating (Unspecified Type)
Cooling
- Has cooling: Yes
Appliances
- Included: Built-In Electric Oven, Built-In Gas Range
Features
- Flooring: Combination
- Number of fireplaces: 1
- Fireplace features: Gas Log
Interior area
- Total structure area: 2,496
- Total interior livable area: 2,496 sqft
Property
Parking
- Total spaces: 3
- Parking features: Garage
- Garage spaces: 3
Features
- Levels: One
- Stories: 1
- Patio & porch: Patio, Porch
Lot
- Size: 0.27 Acres
- Features: Interior Lot
Details
- Parcel number: 18313NONEAllora73012
- Special conditions: None
Construction
Type & style
- Home type: SingleFamily
- Architectural style: Traditional
- Property subtype: Single Family Residence
Materials
- Brick & Frame
- Foundation: Slab
- Roof: Composition
Condition
- Year built: 2013
Utilities & green energy
- Utilities for property: Public
Community & HOA
HOA
- Has HOA: Yes
- Services included: Greenbelt, Common Area Maintenance
- HOA fee: $288 annually
Location
- Region: Edmond
Financial & listing details
- Price per square foot: $158/sqft
- Tax assessed value: $375,897
- Annual tax amount: $5,225
- Date on market: 3/3/2026
Estimated market value
$392,800
$373,000 - $412,000
$2,718/mo
Price history
| Date | Event | Price |
|---|---|---|
| 7/9/2026 | Price change | $394,990-2.5%$158/sqft |
Source:  MLSOK/OKCMAR as distributed by MLS GRID #1216900 Report a problem MLSOK/OKCMAR as distributed by MLS GRID #1216900 Report a problem | ||
| 5/12/2026 | Price change | $404,999-2.4%$162/sqft |
Source: MLSOK/OKCMAR as distributed by MLS GRID #1216900 Report a problem | ||
| 4/23/2026 | Price change | $415,000-3.5%$166/sqft |
Source: MLSOK/OKCMAR as distributed by MLS GRID #1216900 Report a problem | ||
| 3/3/2026 | Listed for sale | $430,000+30.7%$172/sqft |
Source: MLSOK/OKCMAR as distributed by MLS GRID #1216900 Report a problem | ||
| 9/14/2021 | Sold | $329,000+33.7%$132/sqft |
Source: MLSOK/OKCMAR as distributed by MLS GRID #964629 Report a problem | ||
| 7/31/2013 | Sold | $246,123+707%$99/sqft |
Source: MLSOK/OKCMAR as distributed by MLS GRID #510737 Report a problem | ||
| 4/19/2013 | Sold | $30,500$12/sqft |
Source: Public Record Report a problem | ||
Public tax history
| Year | Property taxes | Tax assessment |
|---|---|---|
| 2025 | $5,225 +1.8% | $41,348 +3% |
| 2024 | $5,133 +2.7% | $40,144 +3% |
| 2023 | $4,996 +4.1% | $38,975 +3% |
| 2022 | $4,799 +18.7% | $37,840 +15.8% |
| 2021 | $4,045 -0.7% | $32,690 +3% |
| 2020 | $4,072 +45.6% | $31,738 +3% |
| 2019 | $2,797 +3.1% | $30,814 +3% |
| 2018 | $2,713 -27.7% | $29,917 +3% |
| 2017 | $3,751 | $29,045 +3% |
| 2016 | $3,751 +3.6% | $28,199 |
| 2015 | $3,620 +0.8% | $28,199 +0% |
| 2014 | $3,591 | $28,198 +11045.5% |
| 2013 | -- | $253 |
| 2012 | -- | $253 |
Find assessor info on the county website
Monthly payment
Est. payment
Payment breakdown
Explore the cost of this home by adjusting the details. Changes won't be saved.Climate risks
Neighborhood: 73012
Nearby schools
GreatSchools rating
- 9/10Grove Valley Elementary SchoolGrades: PK-3Distance: 1.3 mi
- 10/10Deer Creek Middle SchoolGrades: 7-8Distance: 3.8 mi
- 10/10Deer Creek High SchoolGrades: 9-12Distance: 4.1 mi
Schools provided by the listing agent
- Elementary: Grove Valley ES
- Middle: Deer Creek Intermediate School,Deer Creek MS
- High: Deer Creek HS
Source: MLSOK/OKCMAR as distributed by MLS GRID. This data may not be complete. We recommend contacting the local school district to confirm school assignments for this home.
- $332,0003 bd2 ba2k sqft18309 Allora Dr, Edmond, OK 73012Sold
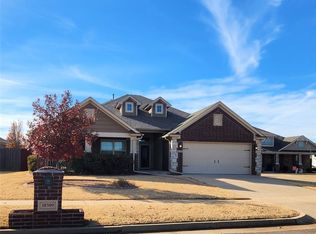
- $399,0004 bd2 ba2.3k sqft18317 Allora Dr, Edmond, OK 73012Sold

- $259,1004 bd2 ba1.6k sqft18320 Tambor Dr, Edmond, OK 73012Off Market
- $243,7003 bd2 ba1.4k sqft18324 Tambor Dr, Edmond, OK 73012Off Market
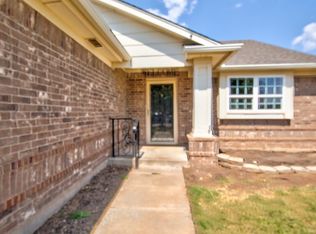
- $332,0003 bd2 ba2k sqft18400 Las Meninas Dr, Edmond, OK 73012Off Market
- $260,0003 bd2 ba1.6k sqft18312 Tambor Dr, Edmond, OK 73003Sold
- $291,3003 bd2 ba1.7k sqft18401 Las Meninas Dr, Edmond, OK 73012Off Market
- $330,0003 bd2 ba2.1k sqft18301 Allora Dr, Edmond, OK 73012Sold
A local agent can set up tours, give advice and negotiate with sellers.
Similar homes
- $399,9004 bd2 ba2.3k sqft2253 NW 187th Ter, Edmond, OK 73012For Sale
 MLS ID #1239162, Steven Morren, Sterling Real Estate. MLSOK/OKCMAR as distributed by MLS GRID
 - $434,9004 bd3 ba2.7k sqft1716 NW 196th St, Edmond, OK 73012For Sale
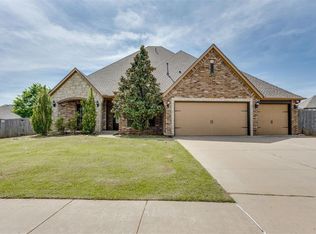 MLS ID #1239011, Jimmie Richardson, Redhawk Real Estate, LLC. MLSOK/OKCMAR as distributed by MLS GRID
 - $375,0004 bd3 ba2.2k sqft18101 Jimenez Dr, Edmond, OK 73012For Sale
 MLS ID #1223991, Joanne Keeter, Coldwell Banker Select. MLSOK/OKCMAR as distributed by MLS GRID
 - $369,5004 bd2 ba1.9k sqft18828 Olive Branch Ct, Edmond, OK 73012For Sale
 MLS ID #1234497, Michelle An-Ho, Fidelity Real Estate Brokers. MLSOK/OKCMAR as distributed by MLS GRID
 - $393,0003 bd3 ba2k sqft1400 NW 176th St, Edmond, OK 73012For SaleMLS ID #1231952, Mychael Shouse, Whittington Realty. MLSOK/OKCMAR as distributed by MLS GRID
- $423,9004 bd3 ba2.3k sqft18816 Trailview Way, Edmond, OK 73012For SaleMLS ID #1234253, Sonia Lawrence, Ariston Realty LLC. MLSOK/OKCMAR as distributed by MLS GRID
- $331,0004 bd2 ba1.8k sqft2904 NW 183rd Cir, Edmond, OK 73012For SaleMLS ID #1234569, Jennifer Graham, KirkAngel, Inc.. MLSOK/OKCMAR as distributed by MLS GRID
- $369,9003 bd2 ba2.1k sqft2309 Pueblos Rd, Edmond, OK 73012For SaleMLS ID #1233782, Steven Morren, Sterling Real Estate. MLSOK/OKCMAR as distributed by MLS GRID
- $450,0004 bd5 ba3.2k sqft17016 Platinum Ln, Edmond, OK 73012For SaleMLS ID #1235575, Sonya Hagler, Keller Williams Central OK. MLSOK/OKCMAR as distributed by MLS GRID
- $339,9003 bd3 ba1.8k sqft900 NW 194th Ter, Edmond, OK 73012For SaleMLS ID #1239003, Terry Saxon, Saxon Realty Group. MLSOK/OKCMAR as distributed by MLS GRID
- $464,9004 bd3 ba2.8k sqft4301 Norfolk Ct, Edmond, OK 73012For SaleMLS ID #1229525, Jeffrey Logan, Logan Real Estate Co.. MLSOK/OKCMAR as distributed by MLS GRID
- $390,0004 bd3 ba2.9k sqft4921 NW 161st St, Edmond, OK 73013For SaleMLS ID #1212375, Judie Schwerdtfeger, Flotilla Real Estate Partners. MLSOK/OKCMAR as distributed by MLS GRID
- $349,9003 bd2 ba1.5k sqft3317 NW 187th St, Edmond, OK 73012For SaleMLS ID #1238913, Kimi George, Metro First Realty of Edmond. MLSOK/OKCMAR as distributed by MLS GRID
- $319,9003 bd3 ba2k sqft19324 Taggert Dr, Edmond, OK 73012For SaleMLS ID #1237808, Chris Moore, C21/Judge Fite Edmond. MLSOK/OKCMAR as distributed by MLS GRID
- $395,0005 bd3 ba2.3k sqft3222 E Simmons Rd, Edmond, OK 73034For SaleMLS ID #1240087, Dawna Elmore, Gateway Realty. MLSOK/OKCMAR as distributed by MLS GRID
- $324,9003 bd2 ba2k sqft4905 NW 161st Ter, Edmond, OK 73013For SaleMLS ID #1240969, Kyle Davis, Keller Williams Realty-Mulinix. MLSOK/OKCMAR as distributed by MLS GRID
- $449,0003 bd3 ba2.6k sqft2333 Bretton Ln, Edmond, OK 73012For SaleMLS ID #1223780, Nicholas Pawlak, Copper Creek Real Estate. MLSOK/OKCMAR as distributed by MLS GRID
- $424,9994 bd3 ba2.1k sqft4949 Penn Place Dr, Edmond, OK 73025For SaleMLS ID #1229642, Kesia Samborski, Urban RE. MLSOK/OKCMAR as distributed by MLS GRID
- $292,0004 bd2 ba1.8k sqft17537 Red Tailed Hawk Way, Edmond, OK 73012For SaleMLS ID #1232530, Santana Dennis, Metro First Realty. MLSOK/OKCMAR as distributed by MLS GRID
- $529,9995 bd3 ba3k sqft1800 NW 198th St, Edmond, OK 73012For SaleMLS ID #1215890, Janel Dobson, Keller Williams Central OK. MLSOK/OKCMAR as distributed by MLS GRID
