Welcome home to this charming and beautifully maintained 2-bedroom ranch in the heart of Ferndale! This inviting home offers comfortable, easy one-level living with hardwood floors, a bright and welcoming living room, and a spacious kitchen featuring abundant cabinetry, generous counter space, and convenient first-floor laundry. Major updates provide peace of mind, including a NEW ROOF (2026), beautifully remodeled bathroom (2021), and newer furnace and central air conditioning (2014). Step outside to discover a beautifully landscaped, fenced backyard featuring a spacious deck, garden beds, and a relaxing porch swing, perfect for entertaining or enjoying peaceful summer evenings. A detached garage adds convenience and additional storage. Beyond the home, experience everything that makes Ferndale one of Metro Detroit's most exciting communities! Enjoy an incredible selection of restaurants, unique shops, lively bars, craft breweries, and vibrant nightlife in downtown Ferndale. Throughout the year, the city comes alive with celebrated music and art festivals, including the Ferndale Dream Cruise festivities, Funky Ferndale Art Fair, DIY Street Fair, and other community events. Whether you're enjoying live music, exploring local art, dining at a favorite restaurant, or discovering a new downtown hotspot, there's always something happening in Ferndale! A wonderful opportunity to enjoy a charming home with major updates and all the excitement of Ferndale living!
Accepting backups
$183,000
1979 Pilgrim St, Ferndale, MI 48220
2beds
735sqft
Single Family Residence
Built in 1949
4,791 Square Feet Lot
$185,000 Zestimate®
$249/sqft
$-- HOA
What's special
- 24 days
- 271
- 39
Zillow last checked:
Listing updated:
Listed by:
Erik K Jurvis 248-739-6590,
DOBI Real Estate 248-385-3350
Source: Realcomp II,MLS#: 20261087546
Facts & features
Interior
Bedrooms & bathrooms
- Bedrooms: 2
- Bathrooms: 1
- Full bathrooms: 1
Bedroom
- Level: Entry
- Area: 132
- Dimensions: 12 X 11
Bedroom
- Level: Entry
- Area: 88
- Dimensions: 11 X 8
Other
- Level: Entry
- Area: 40
- Dimensions: 8 X 5
Kitchen
- Level: Entry
- Area: 120
- Dimensions: 12 X 10
Living room
- Level: Entry
- Area: 108
- Dimensions: 12 X 9
Heating
- Forced Air, Natural Gas
Cooling
- Central Air
Features
- Has basement: No
- Has fireplace: No
Interior area
- Total interior livable area: 735 sqft
- Finished area above ground: 735
Property
Parking
- Total spaces: 1.5
- Parking features: Oneand Half Car Garage, Detached
- Garage spaces: 1.5
Features
- Levels: One
- Stories: 1
- Entry location: GroundLevelwSteps
- Pool features: None
Lot
- Size: 4,791 Square Feet
- Dimensions: 40 x 116
Details
- Parcel number: 2526457015
- Special conditions: Short Sale No,Standard
Construction
Type & style
- Home type: SingleFamily
- Architectural style: Ranch
- Property subtype: Single Family Residence
Materials
- Vinyl Siding
- Foundation: Crawl Space
Condition
- New construction: No
- Year built: 1949
Utilities & green energy
- Sewer: Public Sewer
- Water: Public
Community & HOA
Community
- Subdivision: FORDMOUNT PARK
HOA
- Has HOA: No
Location
- Region: Ferndale
Financial & listing details
- Price per square foot: $249/sqft
- Tax assessed value: $20,840
- Annual tax amount: $1,343
- Date on market: 10/29/2026
- Cumulative days on market: 24 days
- Listing agreement: Exclusive Right To Sell
- Listing terms: Cash,Conventional,FHA,Va Loan
Estimated market value
$185,000
$176,000 - $194,000
$1,607/mo
Price history
| Date | Event | Price |
|---|---|---|
| 10/29/2026 | Listed for sale | $183,000+1.7%$249/sqft |
Source:  Realcomp II #20261087546 Report a problem | ||
| 11/21/2025 | Listing removed | $179,900$245/sqft |
Source: Realcomp II #20251050766 Report a problem | ||
| 11/6/2025 | Listed for sale | $179,900+200.3%$245/sqft |
Source: Realcomp II #20251050766 Report a problem | ||
| 7/2/2010 | Listing removed | $59,900$81/sqft |
Source: RE/MAX VISION #29147635 Report a problem | ||
| 3/22/2010 | Price change | $59,900-14.3%$81/sqft |
Source: RE/MAX VISION #29147635 Report a problem | ||
| 1/30/2010 | Price change | $69,900-6.7%$95/sqft |
Source: RE/MAX VISION #29147635 Report a problem | ||
| 11/25/2009 | Listed for sale | $74,900+57.7%$102/sqft |
Source: RE/MAX VISION #29147635 Report a problem | ||
| 9/18/1996 | Sold | $47,500$65/sqft |
Source: Public Record Report a problem | ||
Public tax history
| Year | Property taxes | Tax assessment |
|---|---|---|
| 2025 | $1,308 -3.4% | $74,980 +3.1% |
| 2024 | $1,354 +3.5% | $72,750 +6.1% |
| 2023 | $1,308 -0.1% | $68,560 +15.8% |
| 2022 | $1,310 +1.8% | $59,180 +17.1% |
| 2021 | $1,287 | $50,540 +17.1% |
| 2020 | -- | $43,160 +19.4% |
| 2019 | $1,267 +2.9% | $36,140 +27.8% |
| 2018 | $1,232 +1.8% | $28,270 +8.4% |
| 2017 | $1,211 | $26,090 +21.2% |
| 2016 | $1,211 | $21,520 +17.1% |
| 2015 | -- | $18,380 +14.6% |
| 2014 | -- | $16,040 -43.6% |
| 2011 | -- | $28,430 -20.5% |
| 2010 | $1,486 -0.4% | $35,740 -18.2% |
| 2009 | $1,493 +24.8% | $43,680 -40.3% |
| 2005 | $1,196 | $73,170 +61.8% |
| 2003 | -- | $45,220 +22.4% |
| 2002 | -- | $36,940 +66.6% |
| 2001 | $1,104 +4.4% | $22,170 +3.2% |
| 2000 | $1,058 | $21,490 |
Find assessor info on the county website
Monthly payment
Est. payment
Payment breakdown
Explore the cost of this home by adjusting the details. Changes won't be saved.Climate risks
Neighborhood: 48220
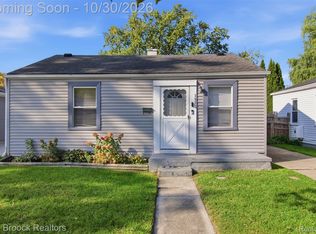

Similar homes
- $189,9002 bd1 ba808 sqft2323 Bonner St, Ferndale, MI 48220For Sale

 MLS ID #20261089079, John Cunningham, RE/MAX Platinum - Grand Blanc. Realcomp II
- $169,9253 bd1 ba822 sqft2147 Almont St, Ferndale, MI 48220For Sale
 MLS ID #20261089929, Joseph Bergin, AXEN Realty LLC. Realcomp II
- $199,0002 bd1 ba713 sqft853 Wordsworth St, Ferndale, MI 48220For Sale
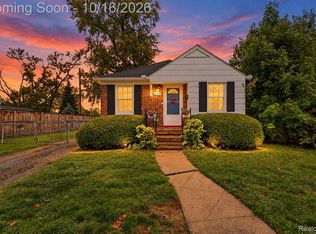 MLS ID #20261083403, Anthony Djon, Anthony Djon Luxury Real Estate. Realcomp II
- $203,9002 bd1 ba765 sqft1821 E Hazelhurst St, Ferndale, MI 48220For Sale
 MLS ID #20261068646, Kylee Boyle, Elite Realty. Realcomp II
- $175,0002 bd1 ba908 sqft770 E Hazelhurst St, Ferndale, MI 48220For SaleMLS ID #20261081574, James Tumey, O'Connor Realty Detroit, LLC. Realcomp II
- $199,9002 bd1 ba670 sqft602 Spencer St, Ferndale, MI 48220For SaleMLS ID #20261061215, Nancy L Grobbel, NHL Real Estate. Realcomp II
- $179,9002 bd1 ba708 sqft569 E Coy Ave, Hazel Park, MI 48030For SaleMLS ID #20261087452, John Graham, John Graham Realty, LLC. Realcomp II
- $199,9003 bd1 ba960 sqft3230 Harris St, Ferndale, MI 48220For SaleMLS ID #20261069892, Christina Gennari, KW Domain. Realcomp II
- $183,0003 bd1 ba1k sqft28049 Brentwood St, Southfield, MI 48076For SaleMLS ID #20261090593, Tracey Freeman, KW Domain. Realcomp II
- $244,9993 bd1 ba1k sqft2042 Browning St, Ferndale, MI 48220For SaleMLS ID #20261090210, Sheel Sohal, KW Domain. Realcomp II
- $179,9002 bd1 ba740 sqft8023 Hupp Ave, Warren, MI 48089For SaleMLS ID #20261083627, Hadeer Emmanuel, Berkshire Hathaway HomeServices Kee Realty Clinton. Realcomp II
- $179,9002 bd1 ba856 sqft8021 Hupp Ave, Warren, MI 48089For SaleMLS ID #20261083629, Hadeer Emmanuel, Berkshire Hathaway HomeServices Kee Realty Clinton. Realcomp II
- $245,0003 bd2 ba1k sqft3220 Edgeworth St, Ferndale, MI 48220For Sale
 MLS ID #26056344, Juliet McNamara, Foxway Realty LLC. MichRIC
- $175,0003 bd2 ba1k sqft19783 Ardmore St, Detroit, MI 48235For SaleMLS ID #20261086743, Mia Watts, EXP Realty Main. Realcomp II
- $200,0002 bd1 ba696 sqft27425 Osmun St, Madison Heights, MI 48071For SaleMLS ID #20261076019, Jody Thompson, 3DX Real Estate-Brighton. Realcomp II
- $169,0002 bd1 ba847 sqft20121 Floral St, Livonia, MI 48152For SaleMLS ID #20261092719, Carey L Rose, KW Domain. Realcomp II
- $179,9002 bd1 ba821 sqft2814 Crooks Rd, Royal Oak, MI 48073For SaleMLS ID #20261061662, Jeff Glover, Glover Agency. Realcomp II
- $149,9002 bd1 ba696 sqft712 E Lincoln Ave, Madison Heights, MI 48071For SaleMLS ID #20261069637, Chad Jishi, KW Professionals. Realcomp II
- $189,9002 bd1 ba700 sqft7547 Sylvan St, Shelby Township, MI 48317For Sale
 MLS ID #50227197, Eric Covert, KW Platinum. MiRealSource
- $168,0003 bd1 ba1k sqft24864 Antoinette Ave, Warren, MI 48089For SaleMLS ID #50227201, Kelly Dix, Real Estate One Clinton. MiRealSource
