Welcome to this beautiful 3-bedroom, 2.5-bath townhome in the sought-after Peartree Towns community! Offering 1,459 sq. ft. of stylish living space, this Energy Star-certified home is designed for comfort and efficiency. The first floor features 9' ceilings, an open-concept layout, and durable Luxury Vinyl Plank flooring. The modern kitchen shines with quartz countertops and flows seamlessly into the main living areas—perfect for entertaining. Upstairs, spacious bedrooms and baths are also enhanced with quartz countertops, adding a touch of luxury throughout. Nestled on a private, wooded homesite with low-maintenance fiber cement siding, this home offers both beauty and durability. Enjoy the convenience of walking to Tanger Outlets, nearby parks, top-rated schools, and the charming shops and dining of downtown Mebane. Don't miss this opportunity—ask about our limited-time rate buy-down incentive and schedule your showing today!
Pending
Price increase: $1.7K (7/17)
$281,700
198 Parker Ln, Mebane, NC 27302
3beds
1,459sqft
:
Get pre-qualified$1,838/mo
Stick/Site Built, Residential, Townhouse
Built in 2025
0.05 Acres Lot
$-- Zestimate®
$--/sqft
$153/mo HOA
What's special
- 225 days |
- 112 |
- 5 |
Zillow last checked:
Listing updated:
Listed by:
L Calvin Ramsey, Jr. 919-427-4328,
Ramsey Realtors Team, Inc
Source: Triad MLS,MLS#: 1204302 Originating MLS: Greensboro
Originating MLS: GreensboroFacts & features
Interior
Bedrooms & bathrooms
- Bedrooms: 3
- Bathrooms: 3
- Full bathrooms: 2
- 1/2 bathrooms: 1
- Main level bathrooms: 1
Primary bedroom
- Level: Second
- Dimensions: 14 x 12
Bedroom 2
- Level: Second
- Dimensions: 10 x 11
Bedroom 3
- Level: Second
- Dimensions: 10 x 10
Entry
- Level: Main
- Dimensions: 10 x 5
Kitchen
- Level: Main
- Dimensions: 7 x 11
Living room
- Level: Main
- Dimensions: 19 x 11
Heating
- Forced Air, Electric
Cooling
- Central Air
Appliances
- Included: Microwave, Dishwasher, Range, Electric Water Heater
- Laundry: Dryer Connection, Laundry Room, Washer Hookup
Features
- Great Room, Pantry, Separate Shower, Solid Surface Counter
- Flooring: Carpet, Vinyl
- Windows: Insulated Windows
- Has basement: No
- Attic: Pull Down Stairs
- Has fireplace: No
Interior area
- Total structure area: 1,459
- Total interior livable area: 1,459 sqft
- Finished area above ground: 1,459
Property
Parking
- Total spaces: 1
- Parking features: Driveway, Garage, Attached
- Attached garage spaces: 1
- Has uncovered spaces: Yes
Features
- Levels: Two
- Stories: 2
- Pool features: None
Lot
- Size: 0.05 Acres
- Dimensions: 20 x 100
Details
- Parcel number: 9824073438
- Zoning: Residential
- Special conditions: Owner Sale
Construction
Type & style
- Home type: Townhouse
- Property subtype: Stick/Site Built, Residential, Townhouse
Materials
- Cement Siding
- Foundation: Slab
Condition
- New Construction
- New construction: Yes
- Year built: 2025
Utilities & green energy
- Sewer: Public Sewer
- Water: Public
Green energy
- Green verification: ENERGY STAR Certified Homes
Community & HOA
Community
- Security: Smoke Detector(s)
- Subdivision: Peartree Townhomes
HOA
- Has HOA: Yes
- HOA fee: $153 monthly
Location
- Region: Mebane
Financial & listing details
- Date on market: 12/11/2025
- Cumulative days on market: 62 days
- Listing agreement: Exclusive Agency
- Listing terms: Cash,Conventional,FHA,USDA Loan,VA Loan
Estimated market value
Not available
Estimated sales range
Not available
Not available
Price history
| Date | Event | Price |
|---|---|---|
| 7/17/2026 | Pending sale | $281,700+0.6% |
Source:  Triad MLS #1204302 Report a problem Triad MLS #1204302 Report a problem | ||
| 6/25/2026 | Price change | $279,971-0.6%$192/sqft |
Source:  KB Home Report a problem KB Home Report a problem | ||
| 6/24/2026 | Price change | $281,700+0.6% |
Source: Triad MLS #1204302 Report a problem | ||
| 6/24/2026 | Price change | $279,971-0.6%$192/sqft |
Source:  Doorify MLS #10125626 Report a problem Doorify MLS #10125626 Report a problem | ||
| 1/15/2026 | Pending sale | $281,700$193/sqft |
Source: Doorify MLS #10125626 Report a problem | ||
| 11/18/2025 | Price change | $281,700+1.1%$193/sqft |
Source: KB Home Report a problem | ||
| 10/16/2025 | Price change | $278,700-1.4%$191/sqft |
Source: Doorify MLS #10125626 Report a problem | ||
| 9/12/2025 | Price change | $282,700+0.7%$194/sqft |
Source: KB Home Report a problem | ||
| 7/8/2025 | Listed for sale | $280,700$192/sqft |
Source: KB Home Report a problem | ||
Public tax history
Tax history is unavailable.
Monthly payment
Est. payment
Payment breakdown
Explore the cost of this home by adjusting the details. Changes won't be saved.Climate risks
Neighborhood: 27302
Nearby schools
GreatSchools rating
- 6/10South Mebane ElementaryGrades: K-5Distance: 0.7 mi
- 9/10Hawfields MiddleGrades: 6-8Distance: 2.2 mi
- 6/10Southeast Alamance High SchoolGrades: 9-12Distance: 4.6 mi
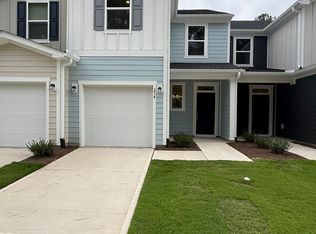
- $297,0613 bd3 ba1.5k sqft214 Parker Ln, Mebane, NC 27302Sold
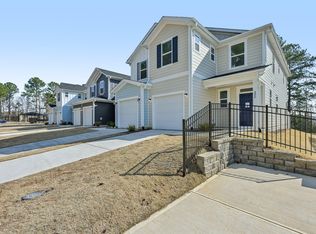
- $260,0003 bd3 ba1.4k sqft212 Parker Ln, Mebane, NC 27302Sold
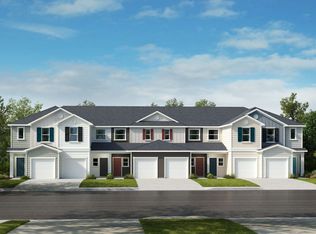
- $292,6003 bd3 ba1.5k sqft191 Parker Ln, Mebane, NC 27302Off Market
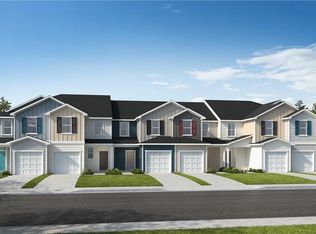
- $297,7273 bd3 ba1.6k sqft192 Parker Ln, Mebane, NC 27302Sold
- $361,9004 bd2 ba1.9k sqft408 Stratford Rd, Mebane, NC 27302Off Market
- $271,0163 bd3 ba1.5k sqft180 Parker Ln, Mebane, NC 27302Sold
- $273,0003 bd5 ba1.5k sqft160 Parker Ln, Mebane, NC 27302Sold
- $295,1873 bd3 ba1.6k sqft171 Parker Ln, Mebane, NC 27302Sold
A local agent can set up tours, give advice and negotiate with sellers.
A local lender can help you make sure your offer is ready when you are.
Similar homes
- $260,0003 bd3 ba1.5k sqft1024 Abbott St, Mebane, NC 27302For Sale
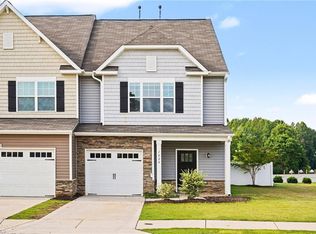
 MLS ID #1226433, Daniel Sprouse. Triad MLS
 - $259,3823 bd3 ba1.4k sqft110 Parker Ln, Mebane, NC 27302New Construction
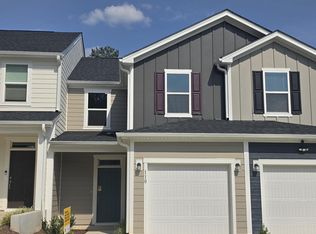
 Doorify MLS
 - $281,0003 bd3 ba1.5k sqft926 Broadleaf Trce, Mebane, NC 27302New Construction
 Doorify MLS
 - $269,2603 bd3 ba1.5k sqft1322 Hammond Dr, Mebane, NC 27302New Construction
 MLS ID #10178445, Chris Wooden-Hand. Doorify MLS
 - $269,8103 bd3 ba1.6k sqft1278 Hammond Dr, Mebane, NC 27302New ConstructionMLS ID #10168943, Chris Wooden-Hand. Doorify MLS
- $352,5004 bd2 ba1.9k sqft462 McPherson Dr, Mebane, NC 27302For SaleMLS ID #1223663, Stephanie Smith. Triad MLS
- $349,9903 bd3 ba1.8k sqft1027 Bonanza Ln, Mebane, NC 27302New ConstructionTriad MLS
- $349,9903 bd3 ba1.7k sqftCayman, Mebane, NC 27302New ConstructionMLS ID #10049273, Wesley S Wallace. Doorify MLS
- $309,0003 bd3 ba1.6k sqft626 Bentley Ln, Burlington, NC 27217For SaleMLS ID #1227429, Katrina Lane. Triad MLS
- $263,0003 bd3 ba1.4k sqft2320 Lily Dr, Haw River, NC 27258For SaleMLS ID #1213327, Jim Allen. Triad MLS
- $259,0003 bd3 ba1.4k sqft2005 Frost Dr, Haw River, NC 27258For SaleMLS ID #1225806, Kristi R. May. Triad MLS
- $307,9903 bd2 ba1.4k sqft846 Hanford Landing Dr, Graham, NC 27253New ConstructionTriad MLS
- $265,0002 bd3 ba1.2k sqft1835 Birmingham Dr, Hillsborough, NC 27278For SaleMLS ID #10179334, Jens Hoeg. Doorify MLS
- $284,9903 bd2 ba1.4k sqft855 Hanford Landing Dr, Graham, NC 27253New ConstructionTriad MLS
- $257,0003 bd3 ba1.4k sqft2351 Lily Dr, Haw River, NC 27258For SaleMLS ID #1213681, Jabari Higgins. Triad MLS
- $317,9903 bd2 ba1.6k sqft844 Hanford Landing Dr, Graham, NC 27253New ConstructionTriad MLS
- from $374,9903 bd3 ba2.1k sqftPenwell Plan, Cambridge Park, Mebane, NC 27302New ConstructionDR Horton
- $294,9903 bd2 ba1.6k sqftStarlight Homes, LLC, Graham, NC 27253New ConstructionDoorify MLS
- $307,9903 bd2 ba1.4k sqftThe Clay, Graham, NC 27253New ConstructionDoorify MLS
- $359,0004 bd2 ba1.7k sqft1464 Carisbrooke Dr, Mebane, NC 27302New ConstructionTriad MLS
