Situated on approximately 2 acres in Flintville, this brick ranch offers 3 bedrooms, 1 bath, and 1,113 square feet of comfortable living space. Inside, you'll find a functional floor plan, central HVAC, gas heat, and a gas range. The spacious property provides plenty of room to enjoy the outdoors, garden, or simply appreciate the privacy of a country setting. A great opportunity for buyers looking for a home with acreage and room to make it their own. Property is being sold as-is; seller will make no repairs. W/D and fridge will remain.
Under contract - showing
$199,000
198 Pendergrass Rd, Flintville, TN 37335
3beds
1,113sqft
Single Family Residence, Residential
Built in 1940
2 Acres Lot
$-- Zestimate®
$179/sqft
$-- HOA
What's special
Brick ranchGas heatGas rangeFunctional floor planSpacious propertyCentral hvac
- 29 days
- 966
- 102
Zillow last checked:
Listing updated:
Listed by:
Melissa Mehl 513-460-1148,
Amanda Howard Sothebys International Realty 256-799-9333,
Amanda Howard 256-799-9000,
Amanda Howard Sothebys International Realty
Source: RealTracs MLS as distributed by MLS GRID,MLS#: 3615220
Facts & features
Interior
Bedrooms & bathrooms
- Bedrooms: 3
- Bathrooms: 1
- Full bathrooms: 1
- Main level bedrooms: 3
Bedroom 1
- Area: 132 Square Feet
- Dimensions: 12x11
Bedroom 2
- Area: 121 Square Feet
- Dimensions: 11x11
Bedroom 3
- Area: 99 Square Feet
- Dimensions: 11x9
Dining room
- Area: 117 Square Feet
- Dimensions: 13x9
Kitchen
- Area: 90 Square Feet
- Dimensions: 10x9
Living room
- Area: 221 Square Feet
- Dimensions: 17x13
Heating
- Central
Cooling
- Central Air
Appliances
- Included: Oven, Range
Features
- Flooring: Carpet, Laminate
- Basement: Crawl Space
Interior area
- Total structure area: 1,113
- Total interior livable area: 1,113 sqft
- Finished area above ground: 1,113
Property
Parking
- Total spaces: 2
- Parking features: Detached
- Carport spaces: 2
Features
- Levels: One
- Stories: 1
Lot
- Size: 2 Acres
Details
- Parcel number: 130 01700 000
- Special conditions: Standard
Construction
Type & style
- Home type: SingleFamily
- Property subtype: Single Family Residence, Residential
Materials
- Brick
Condition
- New construction: No
- Year built: 1940
Utilities & green energy
- Sewer: Septic Tank
- Water: Public
- Utilities for property: Water Available
Community & HOA
Community
- Subdivision: Metes And Bounds
HOA
- Has HOA: No
Location
- Region: Flintville
Financial & listing details
- Price per square foot: $179/sqft
- Tax assessed value: $132,500
- Annual tax amount: $629
- Date on market: 10/8/2026
Estimated market value
Not available
Estimated sales range
Not available
Not available
Price history
| Date | Event | Price |
|---|---|---|
| 11/6/2026 | Contingent | $199,000$179/sqft |
Source:  RealTracs MLS as distributed by MLS GRID #3615220 Report a problem | ||
| 10/8/2026 | Listed for sale | $199,000+521.9%$179/sqft |
Source: RealTracs MLS as distributed by MLS GRID #3615220 Report a problem | ||
| 8/26/1988 | Sold | $32,000$29/sqft |
Source: Agent Provided Report a problem | ||
Public tax history
| Year | Property taxes | Tax assessment |
|---|---|---|
| 2025 | $629 | $33,125 |
| 2024 | $629 +20.1% | $33,125 +82.3% |
| 2023 | $524 +36.7% | $18,175 -0.3% |
| 2022 | $383 | $18,225 |
| 2021 | $383 | $18,225 |
| 2020 | $383 | $18,225 |
| 2019 | $383 +11.5% | $18,225 +31.6% |
| 2018 | $343 +0.1% | $13,850 |
| 2017 | $343 | $13,850 +1.5% |
| 2016 | -- | $13,650 |
| 2015 | -- | $13,650 |
| 2014 | $268 | $13,650 |
| 2013 | -- | $13,650 |
| 2012 | $264 | $13,650 -7.4% |
| 2011 | $264 | $14,734 |
| 2010 | $264 +4.7% | $14,734 +4.7% |
| 2009 | $252 | $14,073 |
| 2008 | $252 | $14,073 |
| 2007 | $252 -19.7% | $14,073 |
| 2006 | $314 +17.6% | $14,073 +17.6% |
| 2005 | $267 | $11,967 |
| 2004 | $267 +2.1% | $11,967 +2.1% |
| 2002 | $261 | $11,717 |
| 2001 | -- | $11,717 -75% |
| 2000 | -- | $46,868 |
Find assessor info on the county website
Monthly payment
Est. payment
Payment breakdown
Explore the cost of this home by adjusting the details. Changes won't be saved.Climate risks
Neighborhood: 37335
Nearby schools
Schools provided by the listing agent
- Elementary: Flintville School
- Middle: Flintville School
- High: Lincoln County High School
Source: RealTracs MLS as distributed by MLS GRID. This data may not be complete. We recommend contacting the local school district to confirm school assignments for this home.
- $104,300-- bd0 ba1.3k sqft194 Pendergrass Rd, Flintville, TN 37335Off Market
- $87,600-- bd1 ba1.1k sqft190 Pendergrass Rd, Flintville, TN 37335Off Market
- $145,8003 bd1 ba1.3k sqft201 Pendergrass Rd, Flintville, TN 37335Off Market

- $181,600-- bd0 ba960 sqft195 Pendergrass Rd, Flintville, TN 37335Off Market
Similar homes
- $218,5003 bd2 ba1.1k sqft70 Flintville Rd, Flintville, TN 37335For Sale
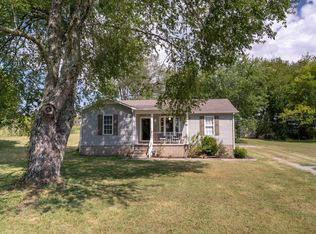
 MLS ID #3282601, April Smith Couch. RealTracs MLS as distributed by MLS GRID
- $195,0002 bd2 ba910 sqft7 Crockett Dr, Fayetteville, TN 37334For Sale
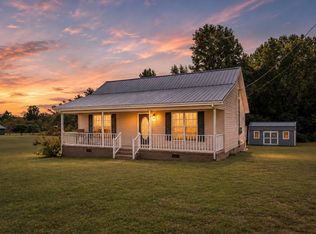 MLS ID #3622511, Fallon Massey. RealTracs MLS as distributed by MLS GRID
- $204,0002 bd1 ba1k sqft20 Harper Dr, Fayetteville, TN 37334For Sale
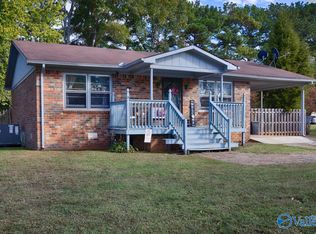 MLS ID #21932899, Dale Sharp. ValleyMLS
- $200,0003 bd2 ba1.3k sqft234 Howell Hill Rd, Fayetteville, TN 37334For Sale
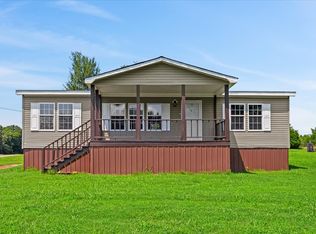 MLS ID #3309065, Amy Squires. RealTracs MLS as distributed by MLS GRID
- $209,0003 bd2 ba1.3k sqft253 Shelbyville Hwy, Fayetteville, TN 37334For SaleMLS ID #3225801, Phil Bogard. RealTracs MLS as distributed by MLS GRID
- $187,5002 bd1 ba996 sqft142 Circle Dr, Fayetteville, TN 37334For SaleMLS ID #3621568, Lisa Shelton. RealTracs MLS as distributed by MLS GRID
- $229,0003 bd2 ba1.2k sqft33 Long Meadow Dr, Fayetteville, TN 37334For SaleMLS ID #3529411, Meri Bigham. RealTracs MLS as distributed by MLS GRID
- $199,9002 bd1 ba1k sqft602 Hatcher Dr, Fayetteville, TN 37334For SaleMLS ID #3527105, Melissa Pendergrass Burt. RealTracs MLS as distributed by MLS GRID
- $197,9003 bd2 ba1.4k sqft4816 Old Salem Lexie Rd, Belvidere, TN 37306For SaleMLS ID #3314517, Sheila Campbell. RealTracs MLS as distributed by MLS GRID
