Custom designed three-bedroom two bath new construction. This open concept floorplan features a large master off to itself. Offering plenty of space for everyone with its 1392 sqft of living space. This home boasts several great features such as vaulted ceilings in living area, nine-foot ceiling throughout, granite counter tops, tile and VLP flooring. The 952 sqft unfinished basement with walkout french doors is a perfect area for storage or finishing for extra living space. Outside you will find a covered front porch, small side entrance off of the drive. The large wooden deck off the laundry room is perfect for relaxing or outdoor entertaining.
New construction
$276,500
198 Smalling Road Pleasant Rdg, Church Road Adolphus, KY 42120
3beds
1,392sqft
:
Get pre-qualified$1,716/mo
Single Family Residence
Built in 2026
1.08 Acres Lot
$-- Zestimate®
$199/sqft
$-- HOA
What's special
Tile and vlp flooringOpen concept floorplanThree-bedroom two bathCovered front porchNine-foot ceiling throughoutGranite counter tops
- 7 days |
- 79 |
- 1 |
Likely to sell faster than
Zillow last checked:
Listing updated:
Listed by:
Nickie Welch 270-622-8633,
Mills Real Estate & Auction
Source: RASK,MLS#: RA20264451
Facts & features
Interior
Bedrooms & bathrooms
- Bedrooms: 3
- Bathrooms: 2
- Full bathrooms: 2
- Main level bathrooms: 2
- Main level bedrooms: 3
Primary bedroom
- Level: Main
Bedroom 2
- Level: Main
Bedroom 3
- Level: Main
Primary bathroom
- Level: Main
Bathroom
- Features: Double Vanity, Granite Counters, Separate Shower, Walk-In Closet(s)
Kitchen
- Features: Granite Counters
Basement
- Area: 952
Heating
- Central, Heat Pump, Electric
Cooling
- Central Air
Appliances
- Included: Dishwasher, Microwave, Range/Oven, Refrigerator, Electric Water Heater
- Laundry: Laundry Room
Features
- Cathedral Ceiling(s), Split Bedroom Floor Plan, Walk-In Closet(s), Walls (Dry Wall), Kitchen/Dining Combo
- Flooring: Tile, Vinyl
- Basement: Interior Entry,Exterior Entry,Partial,Unfinished,Walk-Out Access
- Has fireplace: No
- Fireplace features: None
Interior area
- Total structure area: 1,392
- Total interior livable area: 1,392 sqft
Property
Parking
- Parking features: None
Accessibility
- Accessibility features: 1st Floor Bathroom, Walk in Shower
Features
- Patio & porch: Covered Front Porch, Deck
- Exterior features: Mature Trees, Outdoor Lighting
- Fencing: None
- Body of water: None
Lot
- Size: 1.08 Acres
- Features: County, Out of City Limits
Details
- Parcel number: 1655
Construction
Type & style
- Home type: SingleFamily
- Architectural style: Craftsman,Traditional
- Property subtype: Single Family Residence
Materials
- Vinyl Siding
- Foundation: Concrete Perimeter
- Roof: Shingle
Condition
- New construction: Yes
- Year built: 2026
Utilities & green energy
- Sewer: Septic System
- Water: County
Community & HOA
Community
- Security: Smoke Detector(s)
- Subdivision: Allen
Location
- Region: Church Road Adolphus
Financial & listing details
- Price per square foot: $199/sqft
- Price range: $276.5K - $276.5K
- Date on market: 7/25/2026
- Road surface type: Gravel
Estimated market value
Not available
Estimated sales range
Not available
$1,733/mo
Price history
| Date | Event | Price |
|---|---|---|
| 7/26/2026 | Listed for sale | $276,500$199/sqft |
Source:  RASK #RA20264451 Report a problem RASK #RA20264451 Report a problem | ||
Public tax history
Tax history is unavailable.
Monthly payment
Est. payment
Payment breakdown
Explore the cost of this home by adjusting the details. Changes won't be saved.Climate risks
Neighborhood: 42120
Nearby schools
GreatSchools rating
- 2/10Allen County Intermediate CenterGrades: 4-6Distance: 8.1 mi
- 5/10James E Bazzell Middle SchoolGrades: 7-8Distance: 8.5 mi
- 4/10Allen County-Scottsville High SchoolGrades: 9-12Distance: 8.3 mi
Schools provided by the listing agent
- Elementary: Allen County Primary Center
- Middle: James E Bazzell
- High: Allen County
Source: RASK. This data may not be complete. We recommend contacting the local school district to confirm school assignments for this home.
- $225,5003 bd2 ba1.3k sqft148 Smalling Road Pleasant Rdg, Scottsville, KY 42164Sold
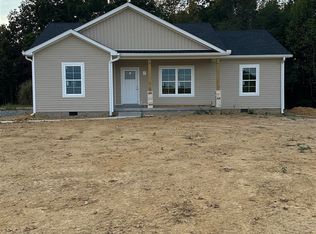
- $72,200-- bd-- ba1.4k sqft200 Smalling Rd, Adolphus, KY 42120Off Market
- $225,0003 bd2 ba1.3k sqft1918 Pleasant Ridge Church Rd, Scottsville, KY 42164Sold
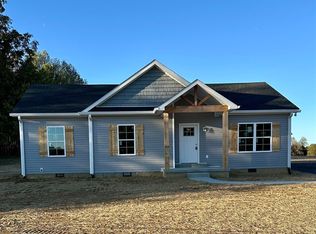
- $595,00098.63 AcresTRACT 5&6 Pleasant Ridge Church Rd, Adolphus, KY 42120Sold
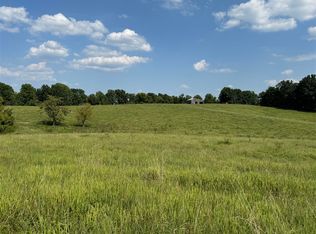
- $162,50016.73 Acres1 Pleasant Ridge Church Rd, Adolphus, KY 42120Sold
- $775,0004 bd2 ba2.2k sqft2083 Pleasant Ridge Church Rd, Adolphus, KY 42120Sold
- $7,000-- bd-- ba-- sqftYork Rd, Adolphus, KY 42120Off Market
- $16,0232 bd1 ba937 sqft198 Smalling Rd, Adolphus, KY 42120Off Market
A local agent can set up tours, give advice and negotiate with sellers.
A local lender can help you make sure your offer is ready when you are.
Similar homes
- $219,9003 bd2 ba1.3k sqft2115 Walkers Chapel Rd, Adolphus, KY 42120For Sale
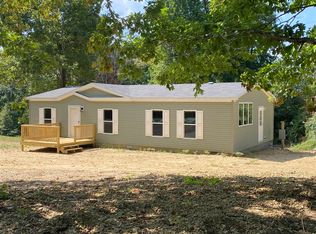
 MLS ID #RA20244512, Brittani K Shelton, Universal Realty & Auction. RASK
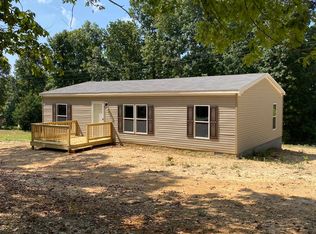
 - $208,9003 bd2 ba1.2k sqft2117 Walkers Chapel Rd, Adolphus, KY 42120For Sale
 MLS ID #RA20250932, Brittani K Shelton, Universal Realty & Auction. RASK
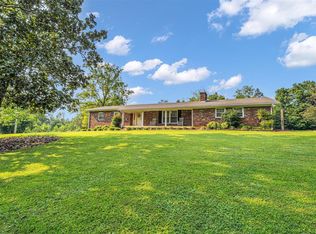
 - $299,9003 bd2 ba1.6k sqft73 Durham Springs Church Rd, Scottsville, KY 42164For Sale
 MLS ID #RA20264576, Whitney T Shrum, Better Homes & Garden Real Estate--Ben Bray & Associates. RASK
 - $289,9004 bd2 ba1.5k sqft222 Claiborne Cir, Franklin, KY 42134For Sale
 MLS ID #RA20264550, Morgan Robertson, Coldwell Banker Legacy Group. RASK
 - $279,9003 bd2 ba1.2k sqft615 Lockeland Way, Franklin, KY 42134For SaleMLS ID #RA20264566, Jeff Wilkerson, Local Realty Partners. RASK
- $279,9003 bd2 ba1.4k sqft95 Vance Dr, Scottsville, KY 42164For SaleMLS ID #RA20263996, Ashley Miller, Coldwell Banker Legacy Group. RASK
- $284,9003 bd2 ba1.5k sqft397 Guy Brown Rd, Scottsville, KY 42164For SaleMLS ID #RA20261956, Sandy J Mills, Mills Real Estate & Auction. RASK
- $299,9993 bd2 ba1.3k sqft887 Union Chapel Rd, Scottsville, KY 42164For SaleMLS ID #RA20263033, Tiffany T Garmon, Coldwell Banker Legacy Group. RASK
- $280,9003 bd2 ba1.4k sqft1753 Old Union Church Rd, Bowling Green, KY 42104For SaleMLS ID #RA20262343, Tony D Whitney, Coldwell Banker Legacy Group. RASK
- $294,9003 bd3 ba1.3k sqft510 Pope Rd, Scottsville, KY 42164New ConstructionMLS ID #RA20262720, Gary W Wantland, RE/MAX Real Estate Executives. RASK
- $199,9002 bd1 ba1.1k sqft1525 Reeder School Rd, Franklin, KY 42134For SaleMLS ID #RA20264399, Jack N Wade, CB/The Advantage Realtor Group. RASK
- $239,5003 bd2 ba1.2k sqft175 Jackson St, Scottsville, KY 42164For SaleMLS ID #RA20263258, Patricia Keen, Keller Williams First Choice R. RASK
- $337,0003 bd2 ba1.4k sqft1023 Chris Dr, Portland, TN 37148For Sale
 MLS ID #3305822, Jacquelyn Scott. RealTracs MLS as distributed by MLS GRID
 - $299,9003 bd2 ba1.3k sqft200 Parkview Shrs, Scottsville, KY 42164For SaleMLS ID #RA20264449, Alex Francis, Dyer & Associates Auction/Realty Inc.. RASK
- $239,9003 bd2 ba1.4k sqft2611 Mount Union Rd, Scottsville, KY 42164For SaleMLS ID #RA20262373, Brad K Young, United Country, Heartland Realty & Auction, LLC. RASK
- $289,9003 bd2 ba1.3k sqft198 Friendship Church Rd, Scottsville, KY 42164For SaleMLS ID #RA20261285, J.R. Smith, EXIT Realty Garden Gate Team. RASK
- $250,0003 bd1 ba1.2k sqft7243 Plano Rd, Bowling Green, KY 42104For SaleMLS ID #RA20263364, Tim L Page, Coldwell Banker Legacy Group. RASK
- $285,0003 bd2 ba1.4k sqft225 Memphis St, Scottsville, KY 42164New ConstructionMLS ID #RA20263005, Jaclyn Rylatt, Coldwell Banker Legacy Group. RASK
- $279,9003 bd2 ba1.3k sqft1230 Pea Ridge Rd, Scottsville, KY 42164For SaleMLS ID #RA20263566, Elinor D Salsman, Coldwell Banker Legacy Group. RASK
- $309,9993 bd2 ba1.2k sqft121 Timberwood Dr, Portland, TN 37148For SaleMLS ID #3255808, Jennifer A. Sullivan. RealTracs MLS as distributed by MLS GRID
