New Construction! This adorable ranch offers an open floor plan boasting with charm and character. Large kitchen with quartz countertops, a spacious pantry, front porch and large covered back deck for entertaining, all on one level!. Make your appointment today to see this lovely new home.
For sale
$289,900
198 Triple Oak Cir, Madison Heights, VA 24572
3beds
1,168sqft
:
Get pre-qualified$1,748/mo
Single Family Residence
Built in 2025
0.49 Acres Lot
$-- Zestimate®
$248/sqft
$-- HOA
What's special
Charm and characterOpen floor planFront porchSpacious pantry
- 12 hours |
- 117 |
- 3 |
Zillow last checked:
Listing updated:
Listed by:
Jason C. Hinds 434-258-7058 jchinds@msn.com,
DeWitt Real Estate & Auctions 434-239-8684
Source: LMLS,MLS#: 368413 Originating MLS: Lynchburg Board of Realtors
Originating MLS: Lynchburg Board of RealtorsFacts & features
Interior
Bedrooms & bathrooms
- Bedrooms: 3
- Bathrooms: 2
- Full bathrooms: 2
Primary bedroom
- Level: First
- Area: 132
- Dimensions: 12 x 11
Bedroom
- Dimensions: 0 x 0
Bedroom 2
- Level: First
- Area: 120
- Dimensions: 12 x 10
Bedroom 3
- Level: First
- Area: 121
- Dimensions: 11 x 11
Bedroom 4
- Area: 0
- Dimensions: 0 x 0
Bedroom 5
- Area: 0
- Dimensions: 0 x 0
Dining room
- Level: First
- Area: 72
- Dimensions: 12 x 6
Family room
- Area: 0
- Dimensions: 0 x 0
Great room
- Area: 0
- Dimensions: 0 x 0
Kitchen
- Level: First
- Area: 143
- Dimensions: 13 x 11
Living room
- Level: First
- Area: 168
- Dimensions: 14 x 12
Office
- Area: 0
- Dimensions: 0 x 0
Heating
- Heat Pump
Cooling
- Heat Pump
Appliances
- Included: Dishwasher, Microwave, Electric Range, Refrigerator, Electric Water Heater
- Laundry: Dryer Hookup, Main Level, Separate Laundry Rm., Washer Hookup
Features
- Ceiling Fan(s), Drywall, Main Level Bedroom, Primary Bed w/Bath, Pantry, Walk-In Closet(s)
- Flooring: Vinyl Plank
- Basement: Crawl Space
- Attic: Pull Down Stairs
Interior area
- Total structure area: 1,168
- Total interior livable area: 1,168 sqft
- Finished area above ground: 1,168
- Finished area below ground: 0
Property
Features
- Levels: One
- Patio & porch: Porch
Lot
- Size: 0.49 Acres
- Features: Landscaped
Details
- Parcel number: 156A17102
- Zoning: R-2
Construction
Type & style
- Home type: SingleFamily
- Architectural style: Ranch
- Property subtype: Single Family Residence
Materials
- Vinyl Siding
- Roof: Shingle
Condition
- Year built: 2025
Utilities & green energy
- Electric: AEP/Appalachian Powr
- Sewer: Septic Tank
- Water: City
Community & HOA
Community
- Security: Smoke Detector(s)
Location
- Region: Madison Heights
Financial & listing details
- Price per square foot: $248/sqft
- Annual tax amount: $700
- Date on market: 8/3/2026
Estimated market value
Not available
Estimated sales range
Not available
Not available
Price history
| Date | Event | Price |
|---|---|---|
| 8/3/2026 | Listed for sale | $289,900-3.3%$248/sqft |
Source:  LMLS #368413 Report a problem LMLS #368413 Report a problem | ||
| 5/22/2026 | Listing removed | $299,900$257/sqft |
Source: LMLS #363850 Report a problem | ||
| 5/15/2026 | Price change | $299,900+5.3%$257/sqft |
Source: LMLS #363850 Report a problem | ||
| 5/11/2026 | Price change | $284,900-1.7%$244/sqft |
Source: LMLS #363850 Report a problem | ||
| 4/7/2026 | Price change | $289,900-1.7%$248/sqft |
Source: LMLS #363850 Report a problem | ||
| 3/26/2026 | Price change | $294,900-1.3%$252/sqft |
Source: LMLS #363850 Report a problem | ||
| 2/21/2026 | Price change | $298,900-0.3%$256/sqft |
Source: LMLS #363850 Report a problem | ||
| 1/7/2026 | Listed for sale | $299,900$257/sqft |
Source: LMLS #363850 Report a problem | ||
| 11/30/2025 | Listing removed | $299,900$257/sqft |
Source: LMLS #363203 Report a problem | ||
| 11/19/2025 | Listed for sale | $299,900$257/sqft |
Source: LMLS #363203 Report a problem | ||
Public tax history
Tax history is unavailable.
Monthly payment
Est. payment
Payment breakdown
Explore the cost of this home by adjusting the details. Changes won't be saved.Climate risks
Neighborhood: 24572
Nearby schools
GreatSchools rating
- 3/10Madison Heights Elementary SchoolGrades: PK-5Distance: 1.1 mi
- 4/10Monelison Middle SchoolGrades: 6-8Distance: 1.2 mi
- 3/10Amherst County High SchoolGrades: 9-12Distance: 9.7 mi
Schools provided by the listing agent
- Elementary: Madison Heights Elem
- Middle: Monelison Midl
- High: Amherst High
Source: LMLS. This data may not be complete. We recommend contacting the local school district to confirm school assignments for this home.
- $250,8004 bd2 ba1.2k sqft197 Triple Oak Cir, Madison Heights, VA 24572Off Market
- $500-- bd-- ba-- sqft106 Long Pine Dr, Madison Heights, VA 24572Off Market
- $265,6003 bd2 ba2k sqft112 Long Pine Dr, Madison Heights, VA 24572Off Market
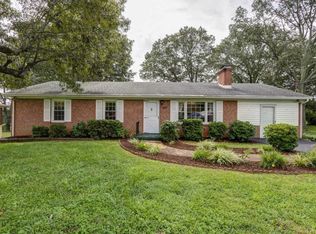
- $239,1003 bd2 ba1.1k sqft209 Triple Oak Cir, Madison Heights, VA 24572Off Market
- $130,0002 bd2 ba812 sqft195 Triple Oak Cir, Madison Heights, VA 24572Sold
- $258,3003 bd1 ba1.2k sqft106 Long Pine Dr, Madison Heights, VA 24572Off Market
- $251,9004 bd-- ba1.4k sqft113 Long Pine Dr, Madison Heights, VA 24572Off Market
- $184,4003 bd1 ba950 sqft185 Triple Oak Cir, Madison Heights, VA 24572Off Market
A local agent can set up tours, give advice and negotiate with sellers.
A local lender can help you make sure your offer is ready when you are.
Similar homes
- $285,9003 bd2 ba1.2k sqft150 Wright Shop Rd, Madison Heights, VA 24572For Sale
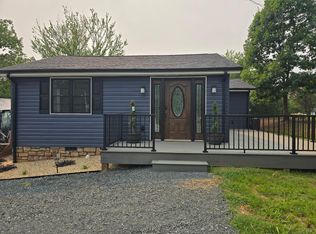 MLS ID #368246, Kimberly Carter Yeatts, Mark A. Dalton & Co., Inc.. LMLS
 - $209,9003 bd1 ba1.1k sqft211 Grove Ave, Madison Heights, VA 24572For Sale
 MLS ID #368301, Tim Bushnell, Keller Williams. LMLS
 - $302,9003 bd2 ba1.1k sqft122 Gouyer Dr, Madison Heights, VA 24572For Sale
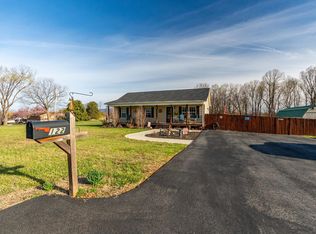 MLS ID #365270, Daniel Keeton, Keeton & Co Real Estate. LMLS
 - $229,9003 bd2 ba1.2k sqft120 Jabo Ln, Madison Heights, VA 24572For Sale
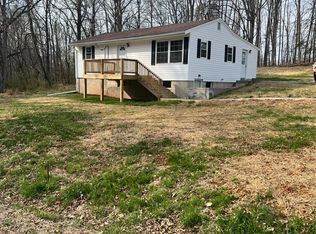 MLS ID #365605, Phyllis Brown, Four Rivers Realty Group, Inc.. LMLS
 - $299,9003 bd2 ba1.4k sqft156 Kentmoor Farm Rd, Madison Heights, VA 24572New ConstructionMLS ID #366989, Thomas C. Brooks Jr, BHHS Dawson Ford Garbee. LMLS
- $360,0003 bd2 ba1.4k sqft233 Bocock Rd, Lynchburg, VA 24501For SaleMLS ID #368277, Janelle Basham, eXp Realty LLC-Lynchburg. LMLS
- $309,9003 bd2 ba1.5k sqft3811 Moorman Dr, Lynchburg, VA 24501New ConstructionMLS ID #368057, Callie Reyes, Mark A. Dalton & Co., Inc.. LMLS
- $179,9003 bd1 ba1k sqft1136 Lanier St, Lynchburg, VA 24504For SaleMLS ID #368417, Jason C. Hinds, DeWitt Real Estate & Auctions. LMLS
- $389,9003 bd2 ba1.3k sqft173 Orchard Dr, Madison Heights, VA 24572New ConstructionMLS ID #368049, Sam Davis, Sam E Davis Real Estate. LMLS
- $199,9003 bd2 ba1.3k sqft1700 Arkansas Ave, Lynchburg, VA 24501For SaleMLS ID #368386, Noah Peter Gatto, Keller Williams. LMLS
- $184,9002 bd2 ba830 sqft197 Tyree Cir, Madison Heights, VA 24572For SaleMLS ID #367954, Chris Stokes, Alliance Realty Group. LMLS
- $349,9993 bd2 ba1.5k sqft3353 Stonewall Rd, Concord, VA 24538For SaleMLS ID #368393, Navona Hart, Century 21 Realty @ Home. LMLS
- $324,9003 bd2 ba1.4k sqft129 Ned Brown Rd, Amherst, VA 24521For SaleMLS ID #365619, Angie G Holt, Key to Your Heart Realty. LMLS
- $294,9003 bd3 ba1.5k sqft1704 Bedford Ave, Lynchburg, VA 24504For SaleMLS ID #368118, Daniele Mason, Blickenstaff & Company, Realto. LMLS
- $263,0003 bd2 ba1.3k sqft1017 Taylor St, Lynchburg, VA 24504For SaleMLS ID #367902, Erin Donnell Gray, Century 21 ALL-SERVICE-APP. LMLS
- $299,0003 bd2 ba1.2k sqft4724 Old Boonsboro Rd, Lynchburg, VA 24503For SaleMLS ID #364032, Katrina Fields, eXp Realty LLC-Stafford. LMLS
- $245,0003 bd2 ba1.3k sqft3010 Hillview St, Lynchburg, VA 24501For SaleMLS ID #367565, Cody Smith, Keller Williams. LMLS
- $199,9003 bd2 ba1.7k sqft307 Blackford St, Lynchburg, VA 24504For SaleMLS ID #368237, Kandise Powell, Heart of Virginia Realty. LMLS
- $169,9003 bd2 ba1.5k sqft1928 Cherry St, Lynchburg, VA 24504For SaleMLS ID #368272, Liz Pino, Real Broker, LLC. LMLS
- $289,9003 bd2 ba1.6k sqft6276 Pawnee Dr, Lynchburg, VA 24502For SaleMLS ID #367956, Adam C. Hopkins, Virginia Homes & Land Realty. LMLS
