West Bethlehem 3 bedroom, 1 full & 1 half bath split level home. Entering into the living/dining combo both have beautiful hardwood floors. A spacious family room. French doors lead out to a large deck which overlooks the back yard with shed.
Pending
$399,000
1980 Collingswood Dr, Bethlehem, PA 18018
3beds
1,840sqft
:
Get pre-qualifiedN/A
Single Family Residence
Built in 1960
7,710 Square Feet Lot
$-- Zestimate®
$217/sqft
$-- HOA
What's special
- 4 days |
- 52 |
- 1 |
Zillow last checked:
Listing updated:
Listed by:
Pamela B. Landis 610-428-8875,
RE/MAX Real Estate 610-770-9000
Source: GLVR,MLS#: 780357 Originating MLS: Lehigh Valley MLS
Originating MLS: Lehigh Valley MLSFacts & features
Interior
Bedrooms & bathrooms
- Bedrooms: 3
- Bathrooms: 2
- Full bathrooms: 1
- 1/2 bathrooms: 1
Bedroom
- Level: Second
- Dimensions: 13.00 x 10.00
Bedroom
- Level: Second
- Dimensions: 12.00 x 11.00
Bedroom
- Level: Second
- Dimensions: 11.00 x 9.00
Den
- Level: Lower
- Dimensions: 17.00 x 8.00
Dining room
- Level: First
- Dimensions: 12.00 x 9.00
Family room
- Level: First
- Dimensions: 19.00 x 17.00
Other
- Level: Second
- Dimensions: 9.00 x 7.00
Half bath
- Level: Lower
- Dimensions: 5.00 x 4.00
Kitchen
- Level: First
- Dimensions: 16.00 x 10.00
Laundry
- Level: Lower
- Dimensions: 13.00 x 5.00
Living room
- Level: First
- Dimensions: 17.00 x 14.00
Other
- Level: Basement
- Dimensions: 25.00 x 19.00
Heating
- Baseboard, Hot Water, Oil
Cooling
- Ceiling Fan(s), Ductless
Appliances
- Included: Oil Water Heater
- Laundry: Washer Hookup, Dryer Hookup
Features
- Dining Area, Separate/Formal Dining Room
- Flooring: Carpet, Hardwood
- Basement: Other
- Has fireplace: Yes
- Fireplace features: Family Room
Interior area
- Total interior livable area: 1,840 sqft
- Finished area above ground: 1,840
- Finished area below ground: 0
Property
Parking
- Total spaces: 1
- Parking features: Attached, Built In, Driveway, Garage
- Attached garage spaces: 1
- Has uncovered spaces: Yes
Features
- Levels: Multi/Split
- Stories: 2
Lot
- Size: 7,710 Square Feet
- Dimensions: 70 x 110
Details
- Parcel number: 6418632863311
- Zoning: RS
- Special conditions: None
Construction
Type & style
- Home type: SingleFamily
- Architectural style: Split Level
- Property subtype: Single Family Residence
Materials
- Brick, Vinyl Siding
- Roof: Asphalt,Fiberglass
Condition
- Year built: 1960
Utilities & green energy
- Sewer: Public Sewer
- Water: Public
Community & HOA
Community
- Subdivision: Not in Development
Location
- Region: Bethlehem
Financial & listing details
- Price per square foot: $217/sqft
- Tax assessed value: $187,600
- Annual tax amount: $5,517
- Date on market: 8/6/2026
- Ownership type: Fee Simple
Estimated market value
Not available
Estimated sales range
Not available
Not available
Price history
| Date | Event | Price |
|---|---|---|
| 8/6/2026 | Pending sale | $399,000+69.8%$217/sqft |
Source:  GLVR #780357 Report a problem GLVR #780357 Report a problem | ||
| 7/31/2020 | Sold | $235,000+3.5%$128/sqft |
Source: GLVR #639123 Report a problem | ||
| 6/9/2020 | Listed for sale | $227,000+8.1%$123/sqft |
Source: Keller Williams Real Estate #639123 Report a problem | ||
| 8/28/2018 | Sold | $210,000-2.1%$114/sqft |
Source: GLVR #576717 Report a problem | ||
| 7/21/2018 | Price change | $214,500-1.6%$117/sqft |
Source: Home Team Real Estate #576717 Report a problem | ||
| 6/20/2018 | Price change | $217,900-3.1%$118/sqft |
Source: Home Team Real Estate #576717 Report a problem | ||
| 4/13/2018 | Listed for sale | $224,900$122/sqft |
Source: Home Team Real Estate #576717 Report a problem | ||
Public tax history
| Year | Property taxes | Tax assessment |
|---|---|---|
| 2025 | $5,517 +3.6% | $187,600 |
| 2024 | $5,328 +0.9% | $187,600 |
| 2023 | $5,281 | $187,600 |
| 2022 | $5,281 -1.2% | $187,600 |
| 2021 | $5,343 +3.3% | $187,600 |
| 2020 | $5,172 +10025.5% | $187,600 |
| 2019 | $51 | $187,600 |
| 2018 | $51 | $187,600 |
| 2017 | -- | $187,600 |
| 2016 | -- | $187,600 |
| 2015 | -- | $187,600 |
| 2014 | -- | $187,600 +204.3% |
| 2012 | -- | $61,650 |
| 2011 | -- | $61,650 |
| 2010 | -- | $61,650 |
| 2009 | -- | $61,650 |
| 2008 | -- | $61,650 |
| 2007 | -- | $61,650 |
| 2006 | -- | $61,650 |
| 2005 | -- | $61,650 |
| 2004 | -- | $61,650 |
| 2003 | -- | $61,650 |
| 2002 | -- | $61,650 |
| 2000 | -- | $61,650 |
Find assessor info on the county website
Monthly payment
Est. payment
Payment breakdown
Explore the cost of this home by adjusting the details. Changes won't be saved.Climate risks
Neighborhood: 18018
Nearby schools
GreatSchools rating
- 5/10Clearview Elementary SchoolGrades: K-5Distance: 0.2 mi
- 6/10Nitschmann Middle SchoolGrades: 6-8Distance: 1.3 mi
- 3/10Liberty High SchoolGrades: 9-12Distance: 2.3 mi
Schools provided by the listing agent
- Elementary: Clearview Elementary School
- Middle: Nitschmann Middle School
- High: Liberty High School
- District: Bethlehem
Source: GLVR. This data may not be complete. We recommend contacting the local school district to confirm school assignments for this home.
- $373,8003 bd1 ba1.5k sqft1972 Collingswood Dr, Bethlehem, PA 18018Off Market
- $351,1003 bd1 ba1.7k sqft1986 Collingswood Dr, Bethlehem, PA 18018Off Market
- $402,0004 bd2 ba2k sqft1891 Abington Rd, Bethlehem, PA 18018Off Market
- $444,3005 bd2 ba1.9k sqft1905 Abington Rd, Bethlehem, PA 18018Off Market
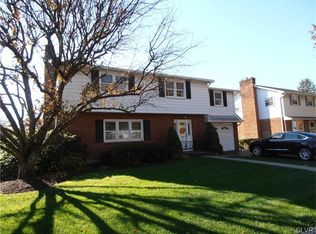
- $373,5004 bd2 ba1.5k sqft1966 Collingswood Dr, Bethlehem, PA 18018Off Market
- $375,2003 bd1 ba1.3k sqft1994 Collingswood Dr, Bethlehem, PA 18018Off Market
- $416,2003 bd2 ba1.5k sqft1885 Abington Rd, Bethlehem, PA 18018Off Market
- $401,9004 bd2 ba1.8k sqft1911 Abington Rd, Bethlehem, PA 18018Off Market
A local agent can set up tours, give advice and negotiate with sellers.
A local lender can help you make sure your offer is ready when you are.
Similar homes
- $369,9003 bd2 ba1.8k sqft2049 Vista Dr, Bethlehem, PA 18018For Sale
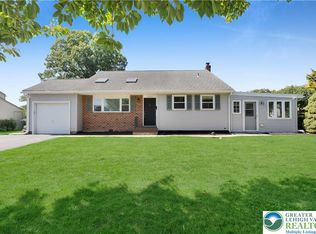 MLS ID #776564, Barbara L. Filaseta, Weichert Realtors. GLVR
 - $399,0003 bd2 ba1.5k sqft1835 Pinehurst Rd, Bethlehem, PA 18018Pending
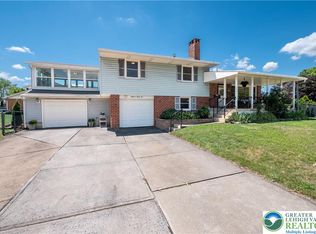 MLS ID #780655, Nancy A. Stano, BHHS Fox & Roach - Allentown. GLVR
 - $435,0004 bd3 ba2.4k sqft1527 Bayberry Ln, Bethlehem, PA 18018Pending
 MLS ID #780786, Nick Smith, Coldwell Banker Hearthside. GLVR
 - $375,0003 bd2 ba1.4k sqft1925 E Fairmont St, Allentown, PA 18109For Sale

 MLS ID #PALH2016468, Moe Fawzy, Century 21 Gold. Bright MLS
 - $359,9004 bd2 ba1.1k sqft1933 Eastman Ave, Bethlehem, PA 18018PendingMLS ID #780747, Ana Claudia Lastres, Keller Williams Northampton. GLVR
- $420,0003 bd2 ba2.3k sqft1852 Richmond Ave, Bethlehem, PA 18018For SaleMLS ID #780070, Brian Golas, Grace Realty Co Inc. GLVR
- $374,9993 bd1 ba1k sqft1543 Eaton Ave, Bethlehem, PA 18018For SaleMLS ID #779786, Basel Ido, I-Do Real Estate. GLVR
- $375,0003 bd3 ba1.6k sqft1311 W Lehigh St, Bethlehem, PA 18018For SaleMLS ID #781696, Melissa S. Rusin, Realty One Group Exclusive. GLVR
- $429,0002 bd2 ba1.8k sqft336 E Market St, Bethlehem, PA 18018For SaleMLS ID #781892, Lucy H. Lennon, Main St. Real Estate Group. GLVR
- $349,9003 bd2 ba2k sqft1410 Broadway, Fountain Hill, PA 18015For SaleMLS ID #781938, Megan K. Miller, Morganelli Properties LLC. GLVR
- $325,0003 bd2 ba2.4k sqft719 Keystone Ave, Bethlehem, PA 18018PendingMLS ID #780431, Doug Frederick, Howard Hanna TheFrederickGroup. GLVR
- $415,0004 bd3 ba2.3k sqft219-221 Mount Airy Ave, Bethlehem, PA 18018For Sale By Owner
- $375,9003 bd2 ba1.8k sqft2130 Huntington St, Bethlehem, PA 18017PendingMLS ID #780365, Maureen Fletcher, IronValley RE of Lehigh Valley. GLVR
- $415,0003 bd3 ba1.6k sqft721 Wistar St, Bethlehem, PA 18015For SaleMLS ID #778353, Kelly L. Houston, Keller Williams Northampton. GLVR
- $339,9003 bd2 ba1.7k sqft1910 E Jonathan St, Allentown, PA 18109For SaleMLS ID #781507, Mark S. Marina, Weichert Realtors. GLVR
- $--4 bd1 ba1.4k sqft1102 Seneca St, Fountain Hill, PA 18015AuctionXome
- $365,0004 bd3 ba2.3k sqft2224 Sunset Ln, Fountain Hill, PA 18015PendingMLS ID #777810, Katie Ramos, Century 21 Ramos Realty. GLVR
- $350,0003 bd3 ba2.5k sqft1705 E Cedar St, Allentown, PA 18109For SaleMLS ID #772299, Lisa Delorimier, Weichert Realtors - Allentown. GLVR
- $439,0004 bd2 ba1.8k sqft820 N New St, Bethlehem, PA 18018For SaleMLS ID #779448, Lucy H. Lennon, Main St. Real Estate Group. GLVR
- $344,9004 bd1 ba1.4k sqft1335 Center St, Bethlehem, PA 18018For SaleMLS ID #781864, Julia L. Curry, BHHS Homesale Realty. GLVR
