Turn-Key Ranch Beauty in Bethlehem, PA — Move-In Ready!
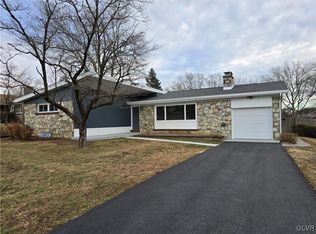
Welcome home to this beautifully remodeled ranch, where classic charm meets modern updates. Large windows fill the living room with natural light, flowing into an open-concept dining area and a stunning kitchen with brand-new white shaker cabinets, quartz countertops, and all-new stainless steel appliances.
This home offers 3 bedrooms, a fully remodeled bathroom, and original hardwood floors, freshly refinished throughout. Major updates are already done, including a new electric heat pump with central AC, new windows, new electric service, and fresh paint. A large basement offers great potential for additional living space.
Homes like this don't last long. Schedule your showing today!
Pending
Price cut: $10K (8/30)
$339,999
1543 Eaton Ave, Bethlehem, PA 18018
3beds
1,029sqft
Single Family Residence
Built in 1955
7,230 Square Feet Lot
$336,800 Zestimate®
$330/sqft
$-- HOA
What's special
Quartz countertopsFresh paintNew windowsLarge basementBeautifully remodeled ranchFully remodeled bathroomOpen-concept dining area
- 108 days
- 280
- 4
Likely to sell faster than
Zillow last checked:
Listing updated:
Listed by:
Basel Ido 484-725-0934,
I-Do Real Estate 484-951-1655,
Peter A. Glasgow 484-809-5134,
I-Do Real Estate
Source: GLVR,MLS#: 779786 Originating MLS: Lehigh Valley MLS
Originating MLS: Lehigh Valley MLSFacts & features
Interior
Bedrooms & bathrooms
- Bedrooms: 3
- Bathrooms: 1
- Full bathrooms: 1
Bedroom
- Description: Estimated
- Level: First
- Dimensions: 14.00 x 13.00
Bedroom
- Description: Estimated
- Level: First
- Dimensions: 12.00 x 10.00
Bedroom
- Description: Estimated
- Level: First
- Dimensions: 11.00 x 9.00
Dining room
- Description: Estimated
- Level: First
- Dimensions: 8.00 x 8.00
Other
- Description: Estimated
- Level: First
- Dimensions: 7.00 x 5.00
Kitchen
- Description: Estimated
- Level: First
- Dimensions: 12.00 x 8.00
Living room
- Description: Estimated
- Level: First
- Dimensions: 19.00 x 13.00
Heating
- Heat Pump
Cooling
- Central Air
Appliances
- Included: Dishwasher, Electric Oven, Electric Water Heater, Microwave
- Laundry: Washer Hookup, Dryer Hookup
Features
- Dining Area, Separate/Formal Dining Room, Eat-in Kitchen
- Flooring: Hardwood, Tile, Vinyl
- Basement: Full
- Has fireplace: Yes
- Fireplace features: Living Room
Interior area
- Total interior livable area: 1,029 sqft
- Finished area above ground: 1,029
- Finished area below ground: 0
Property
Parking
- Total spaces: 1
- Parking features: Attached, Garage
- Attached garage spaces: 1
Features
- Stories: 1
- Patio & porch: Covered, Patio, Porch
- Exterior features: Porch, Patio, Shed
Lot
- Size: 7,230 Square Feet
Details
- Additional structures: Shed(s)
- Parcel number: 641891288885 1
- Zoning: Rg-Residential
- Special conditions: None
Construction
Type & style
- Home type: SingleFamily
- Architectural style: Ranch
- Property subtype: Single Family Residence
Materials
- Brick
- Roof: Asphalt,Fiberglass
Condition
- Year built: 1955
Utilities & green energy
- Sewer: Public Sewer
- Water: Public
Community & HOA
Community
- Subdivision: Rosemont Manor
Location
- Region: Bethlehem
Financial & listing details
- Price per square foot: $330/sqft
- Tax assessed value: $141,800
- Annual tax amount: $4,170
- Date on market: 7/1/2026
- Ownership type: Fee Simple
Estimated market value
$336,800
$320,000 - $354,000
$2,190/mo
Price history
| Date | Event | Price |
|---|---|---|
| 9/11/2026 | Pending sale | $339,999$330/sqft |
Source:  GLVR #779786 Report a problem GLVR #779786 Report a problem | ||
| 8/30/2026 | Price change | $339,999-2.9%$330/sqft |
Source: GLVR #779786 Report a problem | ||
| 8/24/2026 | Price change | $349,999-2.8%$340/sqft |
Source: GLVR #779786 Report a problem | ||
| 8/17/2026 | Price change | $359,999-2.7%$350/sqft |
Source: GLVR #779786 Report a problem | ||
| 8/12/2026 | Price change | $369,999-1.3%$360/sqft |
Source: GLVR #779786 Report a problem | ||
| 7/16/2026 | Price change | $374,999-1.3%$364/sqft |
Source: GLVR #779786 Report a problem | ||
| 7/1/2026 | Listed for sale | $379,900+52%$369/sqft |
Source: GLVR #779786 Report a problem | ||
| 5/4/2026 | Sold | $250,000$243/sqft |
Source: Public Record Report a problem | ||
Public tax history
| Year | Property taxes | Tax assessment |
|---|---|---|
| 2026 | $4,170 | $141,800 |
| 2025 | $4,170 +3.6% | $141,800 |
| 2024 | $4,027 +0.9% | $141,800 |
| 2023 | $3,992 | $141,800 |
| 2022 | $3,992 -1.2% | $141,800 |
| 2021 | $4,038 +3.3% | $141,800 |
| 2020 | $3,909 +10025.4% | $141,800 |
| 2019 | $39 | $141,800 |
| 2018 | $39 | $141,800 |
| 2017 | -- | $141,800 |
| 2016 | -- | $141,800 |
| 2015 | -- | $141,800 |
| 2014 | -- | $141,800 +198.5% |
| 2012 | -- | $47,500 |
| 2011 | -- | $47,500 |
| 2010 | -- | $47,500 |
| 2009 | -- | $47,500 |
| 2008 | -- | $47,500 |
| 2007 | -- | $47,500 |
| 2006 | -- | $47,500 |
| 2005 | -- | $47,500 |
| 2004 | -- | $47,500 |
| 2003 | -- | $47,500 |
| 2002 | -- | $47,500 |
| 2000 | -- | $47,500 |
Find assessor info on the county website
Monthly payment
Est. payment
Payment breakdown
Explore the cost of this home by adjusting the details. Changes won't be saved.Climate risks
Neighborhood: 18018
Nearby schools
Schools provided by the listing agent
- District: Bethlehem
Source: GLVR. This data may not be complete. We recommend contacting the local school district to confirm school assignments for this home.
Similar homes
- $359,9003 bd2 ba1k sqft1920 E Fairmont St, Allentown, PA 18109For Sale
 MLS ID #781912, Jane T. Gonzalez, BHHS Fox & Roach Bethlehem. GLVR
 - $300,0004 bd1 ba1.4k sqft1335 Center St, Bethlehem, PA 18018For Sale
 MLS ID #781864, Julia L. Curry, BHHS Homesale Realty. GLVR
 - $339,0002 bd1 ba1.2k sqft515 E 2nd St, Northampton, PA 18067For Sale
 MLS ID #785136, Katie Ramos, Century 21 Ramos Realty. GLVR
 - $405,0003 bd2 ba1.5k sqft745 Gottwald Dr, Bethlehem, PA 18015For Sale
 MLS ID #784567, Susan S Audibert, BHHS Fox & Roach - Allentown. GLVR
