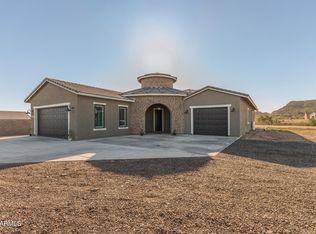
Rare opportunity to own a custom-built home on 1.25 acres with NO HOA, an impressive RV garage and beautiful mountain views! Privately situated at the end of a quiet paved cul-de-sac, this newer 3-bedroom home offers exceptional space, storage and flexibility. The split floor plan features 10-ft ceilings, luxury vinyl plank flooring and an open-concept design. The spacious kitchen offers stainless steel appliances, designer cabinetry with under-cabinet lighting, abundant storage and generous workspace. The private primary suite includes dual vanities, a large walk-in shower and walk-in closet. A standout feature is the attached 47' x 25.5' RV garage plus oversized 2-car garage with epoxy floors. Two RV gates provide convenient access to the fully usable 1.25-acre property with plenty of room for RVs, vehicles, toys and equipment. Additional upgrades include spray foam insulation, whole-house water filtration and surge protection, Blink doorbell/Wi-Fi security cameras and two 240V outlets for RV or EV charging. The block-fenced backyard provides privacy while the expansive lot offers room for a pool, casita, workshop, additional garage or outdoor amenities. Enjoy peaceful desert surroundings, mountain views and the freedom of no-HOA living just outside San Tan Valley.
For sale
$895,000
1980 W LINCOLN Court, San Tan Valley, AZ 85144
3beds
2,011sqft
:
Get pre-qualified$5,522/mo
Single Family Residence
Built in 2023
1.29 Acres Lot
$-- Zestimate®
$445/sqft
$-- HOA
What's special
Impressive rv garageWhole-house water filtrationSplit floor planOpen-concept designSpacious kitchenPeaceful desert surroundingsBeautiful mountain views
- 3 days |
- 163 |
- 14 |
Zillow last checked:
Listing updated:
Listed by:
Anthony Preston 602-615-1383,
JPAR Vantage
Source: ARMLS,MLS#: 7063445
Facts & features
Interior
Bedrooms & bathrooms
- Bedrooms: 3
- Bathrooms: 2
- Full bathrooms: 2
Heating
- Electric
Cooling
- Central Air
Appliances
- Included: Water Softener Owned, Built-in Microwave, Dishwasher, Disposal, Electric Range
Features
- Double Vanity, Eat-in Kitchen, 9+ Flat Ceilings, No Interior Steps, Kitchen Island, Pantry, 3/4 Bath Master Bdrm
- Flooring: Carpet, Vinyl
- Windows: ENERGY STAR Qualified Windows
- Has basement: No
- Has fireplace: No
Interior area
- Total structure area: 2,011
- Total interior livable area: 2,011 sqft
Property
Parking
- Total spaces: 16
- Parking features: RV Access/Parking, RV Gate, Garage Door Opener, Extended Length Garage, Direct Access, Over Height Garage, RV Garage, Electric Vehicle Charging Station(s)
- Garage spaces: 6
- Uncovered spaces: 10
Accessibility
- Accessibility features: Zero-Grade Entry
Features
- Stories: 1
- Patio & porch: Patio
- Spa features: None
- Fencing: Block,Wire
Lot
- Size: 1.29 Acres
- Features: North/South Exposure, Desert Back, Desert Front, Gravel/Stone Front, Gravel/Stone Back, Synthetic Grass Back, Auto Timer H2O Front, Auto Timer H2O Back, Irrigation Front, Irrigation Back
Details
- Parcel number: 50914031C
- Special conditions: Owner/Agent
Construction
Type & style
- Home type: SingleFamily
- Architectural style: Ranch
- Property subtype: Single Family Residence
Materials
- Stucco, Wood Frame, Painted
- Roof: Tile
Condition
- Year built: 2023
Details
- Builder name: Chamberlain
Utilities & green energy
- Electric: 220 Volts in Kitchen
- Sewer: Septic Tank
- Water: Pvt Water Company
Community & HOA
Community
- Subdivision: CHANDLER HEIGHTS RANCHES UNIT III 9-052
HOA
- Has HOA: No
- Services included: No Fees
Location
- Region: San Tan Valley
Financial & listing details
- Price per square foot: $445/sqft
- Annual tax amount: $2,873
- Date on market: 8/6/2026
- Listing terms: Cash,Conventional,FHA,USDA Loan,VA Loan
- Ownership: Fee Simple
- Electric utility on property: Yes
- Road surface type: Asphalt
A
Anthony Preston
(602) 615-1383
By pressing Contact Agent, you agree that the real estate professional identified above may call/text you about your search, which may involve use of automated means and pre-recorded/artificial voices. You don't need to consent as a condition of buying any property, goods, or services. Message/data rates may apply. You also agree to our Terms of Use. Zillow does not endorse any real estate professionals. We may share information about your recent and future site activity with your agent to help them understand what you're looking for in a home.
Estimated market value
Not available
Estimated sales range
Not available
Not available
Price history
| Date | Event | Price |
|---|---|---|
| 8/6/2026 | Listed for sale | $895,000$445/sqft |
Source:  ARMLS #7063445 Report a problem ARMLS #7063445 Report a problem | ||
Public tax history
Tax history is unavailable.
Monthly payment
Est. payment
Payment breakdown
Explore the cost of this home by adjusting the details. Changes won't be saved.Climate risks
Neighborhood: 85144
Nearby schools
GreatSchools rating
- 4/10San Tan Heights K-8Grades: PK-8Distance: 1 mi
- 4/10San Tan Foothills High SchoolGrades: 7-12Distance: 1.8 mi
Schools provided by the listing agent
- Elementary: San Tan Heights Elementary
- Middle: San Tan Heights Elementary
- High: San Tan Foothills High School
- District: Florence Unified School District
Source: ARMLS. This data may not be complete. We recommend contacting the local school district to confirm school assignments for this home.
- $1,225,0004 bd4 ba3.1k sqft2005 W Lincoln Ct, San Tan Valley, AZ 85144Sold

- $260,0001.2 acres1945 W Lincoln Ct #368, San Tan Valley, AZ 85144Sold

- $751,500-- bd-- ba-- sqft2030 W Rolls Rd, Queen Creek, AZ 85142Off Market
- $625,400-- bd-- ba1.6k sqft31399 N Pamela Dr, Queen Creek, AZ 85142Off Market
- $543,2003 bd2 ba1.7k sqft31357 N Pamela Dr, Queen Creek, AZ 85142Off Market
- $899,900-- bd-- ba2.9k sqft31559 N Pamela Dr, Queen Creek, AZ 85142Sold
- $850,0004 bd3 ba2.7k sqft2083 W Lincoln Ct, Queen Creek, AZ 85142Sold
- $678,7004 bd2 ba2.3k sqft31529 N Pamela Dr, Queen Creek, AZ 85142Off Market
Similar homes
- $899,0003 bd2 ba2.4k sqft7106 W HOMBRE Road, San Tan Valley, AZ 85144For Sale
 MLS ID #6828808, Eloise Schwartzkopf, HomeSmart. ARMLS
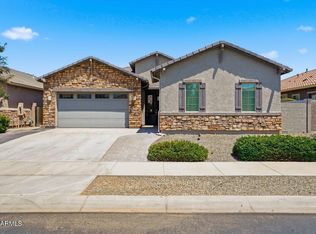
 - $855,9004 bd3 ba2.8k sqft27482 N FREEDOM Street, San Tan Valley, AZ 85144For Sale
 MLS ID #7029304, Chelsea Wagner, Bliss Realty & Investments. ARMLS
 - $875,0004 bd4 ba3k sqft18814 E WALNUT Drive, Queen Creek, AZ 85142For Sale
 MLS ID #7064022, Gabrielle Bruner, DeLex Realty. ARMLS
 - $679,9004 bd3 ba2.6k sqft21534 E VIA DE ARBOLES --, Queen Creek, AZ 85142For Sale
 MLS ID #7062206, Tiffani Thomas, Long Realty Uptown. ARMLS
 - $870,0003 bd3 ba2.5k sqft21136 E CATTLE Drive, Queen Creek, AZ 85142For SaleMLS ID #7060840, Connor M Kies, My Home Group Real Estate. ARMLS
- $579,1505 bd3 ba2k sqft22521 E TWILIGHT Drive, Queen Creek, AZ 85142For SaleMLS ID #7062736, Cristine L. Orzel, HomeSmart. ARMLS
- $738,1263 bd3 ba2.4k sqft31586 N GOLDFIELD Road, Queen Creek, AZ 85144New ConstructionARMLS
- $606,9003 bd3 ba2.3k sqft3272 W Santa Rosa Road, Queen Creek, AZ 85144For SaleMLS ID #7042237, John R Burke, Fulton Home Sales Corporation. ARMLS
- $489,5003 bd3 ba1.8k sqft25788 S 231ST Street, Queen Creek, AZ 85142For SaleMLS ID #7058331, Cindy Flowers, Keller Williams Integrity First. ARMLS
- $549,9003 bd3 ba2.2k sqft3245 W Santa Rosa Road, San Tan Valley, AZ 85144New ConstructionARMLS
- $450,0003 bd2 ba2.1k sqft1628 W FRUIT TREE Court, San Tan Valley, AZ 85144For SaleMLS ID #6995636, Veronica Russell, V2 Real Estate. ARMLS
- $560,3473 bd3 ba2.1k sqft34651 N Turnerville Road, San Tan Valley, AZ 85144New ConstructionARMLS
- $549,7503 bd3 ba2.1k sqft3196 W SAN CRISTOBAL Road, San Tan Valley, AZ 85144New ConstructionARMLS
- $599,9904 bd3 ba2.3k sqft23002 E HAPPY Road, Queen Creek, AZ 85142For SaleMLS ID #7029267, Diane Welch, Balboa Realty, LLC. ARMLS
- $608,9704 bd3 ba2.3k sqft3258 W Santa Rosa Road, Queen Creek, AZ 85144For SaleMLS ID #7003743, John R Burke, Fulton Home Sales Corporation. ARMLS
- $494,9994 bd3 ba1.9k sqft23080 E STACEY Road, Queen Creek, AZ 85142For SaleMLS ID #7026385, Bobby J Costales, HomeSmart. ARMLS
- $560,0004 bd4 ba1.8k sqft2881 E MORGAN Drive, Gilbert, AZ 85295For SaleMLS ID #7063133, Alex Devyatov, Key Factor Realty, LLC. ARMLS
- $585,0005 bd3 ba2.9k sqft22484 E MARSH Road, Queen Creek, AZ 85142For SaleMLS ID #7031661, Sharon Coffman, East Valley Real Estate Group. ARMLS
- $547,5004 bd3 ba2.3k sqft22841 S 225TH Place, Queen Creek, AZ 85142For SaleMLS ID #6980261, Karen D McMeen, ProSmart Realty. ARMLS
- $750,0004 bd2 ba2.7k sqft845 N THUNDERBIRD Avenue, Gilbert, AZ 85234For SaleMLS ID #7055790, Cindy Tessitore, Balboa Realty, LLC. ARMLS
