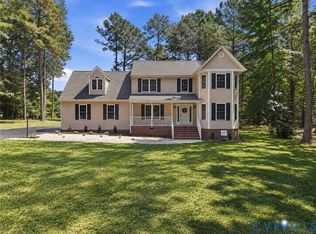
Over 2,700 sq ft, a 0.40-acre corner lot, and all zoned for Matoaca schools! The dramatic arched entry opens into a soaring two-story living room flooded with natural light through a towering Palladian window. Nine-foot ceilings run throughout the main level. The formal dining room is ready for holidays and gatherings. The eat-in kitchen offers crisp white cabinetry, a pantry, a stainless microwave, and recessed lighting, plus sliding doors to a gorgeous sunroom with a beadboard ceiling and fan. It’s the perfect spot for morning coffee or summer evenings. A large rec room with French doors offers flexible space for a home gym, office, playroom, or media room. Upstairs are four generous bedrooms, including a primary suite with a walk-in closet and a private bath with a jetted soaking tub and separate shower.
The outdoor space is a standout. A paver patio and a partially fenced yard are joined by a greenhouse for the gardener, plus a few large sheds. A concrete driveway provides plenty of parking. Minutes to Lake Chesdin, with easy access to Petersburg, Chester, and I-95. Don’t miss this one!
For sale
$440,000
19801 Ivan Rd, South Chesterfield, VA 23803
4beds
2,689sqft
Single Family Residence
Built in 2001
0.4 Acres Lot
$436,600 Zestimate®
$164/sqft
$6/mo HOA
What's special
- 3 days
- 92
- 5
Likely to sell faster than
Zillow last checked:
Listing updated:
Listed by:
Jason Jackson 804-432-0136,
NextHome Advantage 804-545-6400
Source: CVRMLS,MLS#: 2627840 Originating MLS: Central Virginia Regional MLS
Facts & features
Interior
Bedrooms & bathrooms
- Bedrooms: 4
- Bathrooms: 3
- Full bathrooms: 2
- 1/2 bathrooms: 1
Primary bedroom
- Level: Second
- Dimensions: 0 x 0
Bedroom 2
- Level: Second
- Dimensions: 0 x 0
Bedroom 3
- Level: Second
- Dimensions: 0 x 0
Bedroom 4
- Level: Second
- Dimensions: 0 x 0
Dining room
- Level: First
- Dimensions: 0 x 0
Family room
- Level: First
- Dimensions: 0 x 0
Foyer
- Level: First
- Dimensions: 0 x 0
Other
- Description: Tub & Shower
- Level: Second
Half bath
- Level: First
Kitchen
- Level: First
- Dimensions: 0 x 0
Laundry
- Level: Second
- Dimensions: 0 x 0
Living room
- Level: First
- Dimensions: 0 x 0
Heating
- Heat Pump, Propane, Zoned
Cooling
- Central Air
Appliances
- Included: Propane Water Heater
- Laundry: Washer Hookup, Dryer Hookup
Features
- Separate/Formal Dining Room, Double Vanity, Eat-in Kitchen, Bath in Primary Bedroom, Pantry, Recessed Lighting, Walk-In Closet(s)
- Flooring: Carpet, Tile, Wood
- Basement: Crawl Space
- Attic: Pull Down Stairs
Interior area
- Total interior livable area: 2,689 sqft
- Finished area above ground: 2,689
- Finished area below ground: 0
Property
Parking
- Parking features: Driveway, Paved
- Has uncovered spaces: Yes
Features
- Levels: Two
- Stories: 2
- Patio & porch: Deck, Screened
- Exterior features: Paved Driveway
- Pool features: None
- Fencing: None
Lot
- Size: 0.4 Acres
Details
- Parcel number: 761612560300000
- Zoning description: R9
Construction
Type & style
- Home type: SingleFamily
- Architectural style: Two Story
- Property subtype: Single Family Residence
Materials
- Frame, Vinyl Siding
- Roof: Composition
Condition
- Resale
- New construction: No
- Year built: 2001
Utilities & green energy
- Sewer: Septic Tank
- Water: Public
Community & HOA
Community
- Subdivision: Eagle Cove
HOA
- Has HOA: Yes
- HOA fee: $75 annually
Location
- Region: South Chesterfield
Financial & listing details
- Price per square foot: $164/sqft
- Tax assessed value: $402,800
- Annual tax amount: $3,584
- Date on market: 11/11/2026
- Ownership: Individuals
- Ownership type: Sole Proprietor
Estimated market value
$436,600
$415,000 - $458,000
$2,550/mo
Price history
| Date | Event | Price |
|---|---|---|
| 11/12/2026 | Listed for sale | $440,000+103.9%$164/sqft |
Source:  CVRMLS #2627840 Report a problem | ||
| 5/17/2004 | Sold | $215,800-21.5%$80/sqft |
Source: Public Record Report a problem | ||
| 5/23/2001 | Sold | $275,000$102/sqft |
Source: Public Record Report a problem | ||
Public tax history
| Year | Property taxes | Tax assessment |
|---|---|---|
| 2025 | $3,459 +2% | $388,700 +3.2% |
| 2024 | $3,390 +6.5% | $376,700 +7.7% |
| 2023 | $3,183 +13.7% | $349,800 +15% |
| 2022 | $2,799 -0.5% | $304,200 +2.7% |
| 2021 | $2,813 +7.2% | $296,100 +7.2% |
| 2020 | $2,623 +1% | $276,100 +1% |
| 2019 | $2,596 +1.2% | $273,300 +3.2% |
| 2018 | $2,567 +8.4% | $264,900 +2.9% |
| 2017 | $2,367 | $257,400 +5.5% |
| 2016 | $2,367 -0.9% | $244,000 -0.9% |
| 2015 | $2,389 | $246,300 |
| 2014 | $2,389 | $246,300 -1.5% |
| 2013 | -- | $250,100 +1.9% |
| 2012 | -- | $245,500 -4.4% |
| 2011 | -- | $256,900 -3.4% |
| 2010 | -- | $265,900 -3.7% |
| 2009 | -- | $276,100 +5.5% |
| 2008 | -- | $261,600 +6.1% |
| 2007 | -- | $246,600 +16.1% |
| 2005 | -- | $212,400 +1.5% |
| 2004 | -- | $209,300 +10.9% |
| 2003 | -- | $188,700 |
| 2002 | -- | $188,700 +720.4% |
| 2001 | -- | $23,000 |
Find assessor info on the county website
Monthly payment
Est. payment
Payment breakdown
Explore the cost of this home by adjusting the details. Changes won't be saved.Climate risks
Neighborhood: 23803
Nearby schools
Schools provided by the listing agent
- Elementary: Matoaca
- Middle: Matoaca
- High: Matoaca
Source: CVRMLS. This data may not be complete. We recommend contacting the local school district to confirm school assignments for this home.
- $372,7003 bd2 ba2k sqft19803 Ivan Rd, South Chesterfield, VA 23803Off Market
- $278,5001 bd1 ba768 sqft9332 River Rd, South Chesterfield, VA 23803Off Market
- $75,496-- bd-- ba-- sqft9330 River Rd, South Chesterfield, VA 23803Off Market
- $13,600-- bd-- ba-- sqft19800 Ivan Rd, South Chesterfield, VA 23803Off Market
Similar homes
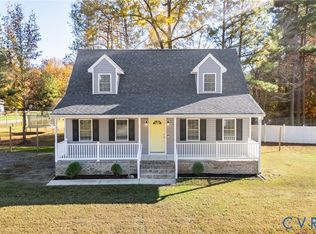
- $449,9004 bd3 ba2.1k sqft20005 Oak River Dr, South Chesterfield, VA 23803For Sale
 MLS ID #2623603, Monica Sober, Real Broker LLC. CVRMLS
- $--4 bd3 ba1.6k sqft4510 Brickwood Meadow Ct, North Dinwiddie, VA 23803Auction
 Xome
- $350,0004 bd2 ba1.7k sqft4096 Kenneth Dr, North Dinwiddie, VA 23803For Sale
 MLS ID #2630402, Natalia Bechtold, Liz Moore & Associates. CVRMLS
- $339,9904 bd2 ba1.7k sqft22925 River Rd, North Dinwiddie, VA 23803For Sale
 MLS ID #2630122, Jonathan Hock, Napier Realtors, ERA. CVRMLS
- $249,9004 bd1 ba1.4k sqft20537 Southlawn Ave, South Chesterfield, VA 23803For Sale
 MLS ID #VACF2001694, Muhammad mir, First American Real Estate. Bright MLS
