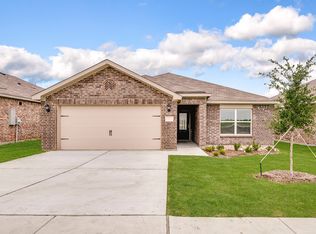
BRAND NEW 2026 CONSTRUCTION! Home features high end finish out - custom curated design package-
Horizons at Bankston Estates, a thoughtfully designed community that everyday comfort, and exceptional value.
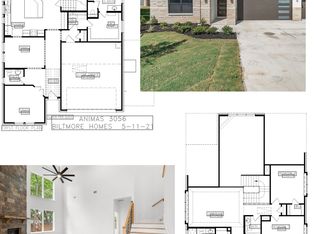
Introducing our brand-new floor plan, The Brazos- created with both comfort and flexibility in mind. This thoughtfully designed home features a spacious open living area that seamlessly connects the kitchen, dining, and family room—making it perfect for entertaining guests or enjoying everyday life.
Model Home on site with sales manager available for tours...see remarks
For sale
$299,000
1981 Daybreak Dr, Venus, TX 76084
3beds
1,572sqft
Single Family Residence
Built in 2026
6,926 Square Feet Lot
$-- Zestimate®
$190/sqft
$33/mo HOA
What's special
- 2 days
- 11
- 0
Zillow last checked:
Listing updated:
Listed by:
Taylor Blanchard 0671512 469-626-8880,
Aesthetic Realty, LLC 469-626-8880
Source: NTREIS,MLS#: 21396550
Facts & features
Interior
Bedrooms & bathrooms
- Bedrooms: 3
- Bathrooms: 2
- Full bathrooms: 2
Primary bedroom
- Features: Dual Sinks, Double Vanity, En Suite Bathroom, Garden Tub/Roman Tub, Separate Shower, Walk-In Closet(s)
- Level: First
- Dimensions: 14 x 14
Living room
- Level: First
- Dimensions: 0 x 0
Appliances
- Included: Dishwasher, Electric Cooktop, Electric Oven, Disposal, Microwave
Features
- Decorative/Designer Lighting Fixtures, Eat-in Kitchen, Granite Counters, Kitchen Island, Open Floorplan, Pantry
- Has basement: No
- Number of fireplaces: 1
- Fireplace features: Wood Burning
Interior area
- Total interior livable area: 1,572 sqft
Property
Parking
- Total spaces: 2
- Parking features: Garage, Garage Door Opener
- Attached garage spaces: 2
Features
- Levels: One
- Stories: 1
- Pool features: None
Lot
- Size: 6,926 Square Feet
Details
- Parcel number: 126413003040
Construction
Type & style
- Home type: SingleFamily
- Architectural style: Detached
- Property subtype: Single Family Residence
Condition
- Year built: 2026
Utilities & green energy
- Sewer: Public Sewer
- Water: Public
- Utilities for property: Sewer Available, Water Available
Community & HOA
Community
- Subdivision: Horizons At Bankston Estates
HOA
- Has HOA: Yes
- Services included: Association Management
- HOA fee: $400 annually
- HOA name: Unknown
- HOA phone: 000-000-0000
Location
- Region: Venus
Financial & listing details
- Price per square foot: $190/sqft
- Annual tax amount: $1,202
- Date on market: 9/25/2026
Estimated market value
Not available
Estimated sales range
Not available
Not available
Price history
| Date | Event | Price |
|---|---|---|
| 9/25/2026 | Listed for sale | $299,000$190/sqft |
Source: NTREIS #21396550 Report a problem | ||
Public tax history
Tax history is unavailable.
Monthly payment
Est. payment
Payment breakdown
Explore the cost of this home by adjusting the details. Changes won't be saved.Climate risks
Neighborhood: 76084
Nearby schools
Schools provided by the listing agent
- Elementary: Venus
- Middle: Venus
- High: Venus
- District: Venus ISD
Source: NTREIS. This data may not be complete. We recommend contacting the local school district to confirm school assignments for this home.

Similar homes
- $304,9003 bd2 ba1.3k sqft134 Condie Russell Ave, Venus, TX 76084New Construction
 NTREIS
 - $305,9003 bd2 ba1.3k sqft140 Condie Russell Ave, Venus, TX 76084New ConstructionNTREIS
- $306,6004 bd3 ba2.2k sqft125 Sammy Fowler Ave, Venus, TX 76084For Sale
 MLS ID #21396215, Missy Starling. NTREIS
 - $290,9003 bd2 ba1.2k sqft128 Condie Russell Ave, Venus, TX 76084New Construction
 NTREIS
