Welcome to 19813 Elmridge Street in Spring Hill, Kansas, a spacious 5-bedroom, 3-bath ranch offering approximately 3,003 square feet of finished living space in the desirable Prairie Ridge at Spring Hill community. Built in 2013, this home features an open and inviting floor plan with high ceilings, crown molding, beautiful wood flooring, carpeting with plenty of room for everyday living and entertaining. The finished lower level adds valuable living space along with additional bedrooms, while the impressive three-car garage provides oversized parking and storage and has been equipped with heating and cooling. Step outside to enjoy the deck, patio, fenced yard, and relaxing views overlooking the neighboring open field. With community amenities including a pool, clubhouse, playground, and trails, plus convenient access to Spring Hill schools, this property combines space, comfort, functionality, and a wonderful neighborhood setting. SELLER IS WILLING TO NEGOTIATE AN ALLOWANCE!
Active
$580,000
19813 Elmridge St, Spring Hill, KS 66083
5beds
3,003sqft
Single Family Residence
Built in 2013
9,793 Square Feet Lot
$-- Zestimate®
$193/sqft
$54/mo HOA
What's special
Additional bedroomsBeautiful wood flooringHigh ceilingsFenced yardCrown molding
- 13 days
- 443
- 19
Zillow last checked:
Listing updated:
Listed by:
Tom Shaw 913-957-9057,
RE/MAX Premier Realty
Source: Heartland MLS as distributed by MLS GRID,MLS#: 2642344
Facts & features
Interior
Bedrooms & bathrooms
- Bedrooms: 5
- Bathrooms: 3
- Full bathrooms: 3
Primary bedroom
- Features: All Carpet, Ceiling Fan(s)
- Level: First
- Area: 196 Square Feet
- Dimensions: 14 x 14
Bedroom 2
- Features: Carpet, Ceiling Fan(s)
- Level: First
- Area: 100 Square Feet
- Dimensions: 10 x 10
Bedroom 3
- Features: All Carpet, Ceiling Fan(s)
- Level: First
- Area: 110 Square Feet
- Dimensions: 11 x 10
Bedroom 4
- Features: All Carpet
- Level: Basement
- Area: 117 Square Feet
- Dimensions: 9 x 13
Bedroom 5
- Features: All Carpet
- Level: Basement
- Area: 143 Square Feet
- Dimensions: 11 x 13
Primary bathroom
- Features: Double Vanity, Separate Shower And Tub, Walk-In Closet(s)
- Level: First
Dining room
- Level: First
- Area: 130 Square Feet
- Dimensions: 13 x 10
Family room
- Features: All Carpet
- Level: Basement
- Area: 728 Square Feet
- Dimensions: 28 x 26
Great room
- Features: All Carpet, Brick Floor, Ceiling Fan(s)
- Level: First
- Area: 221 Square Feet
- Dimensions: 17 x 13
Kitchen
- Features: Granite Counters, Kitchen Island, Pantry
- Level: First
- Area: 182 Square Feet
- Dimensions: 13 x 14
Heating
- Natural Gas
Cooling
- Electric
Appliances
- Included: Cooktop, Dishwasher, Disposal, Microwave
- Laundry: Laundry Room, Main Level
Features
- Ceiling Fan(s), Kitchen Island, Pantry, Walk-In Closet(s)
- Flooring: Carpet, Wood
- Basement: Basement BR,Finished,Full,Sump Pump
- Number of fireplaces: 1
- Fireplace features: Great Room
Interior area
- Total structure area: 3,003
- Total interior livable area: 3,003 sqft
- Finished area above ground: 1,638
- Finished area below ground: 1,365
Video & virtual tour
Property
Parking
- Total spaces: 3
- Parking features: Attached, Garage Door Opener, Garage Faces Front
- Attached garage spaces: 3
Features
- Patio & porch: Deck, Patio
- Spa features: Bath
- Fencing: Wood
Lot
- Size: 9,793 Square Feet
- Features: Level, Sprinkler-In Ground
Details
- Parcel number: EP650000040003
Construction
Type & style
- Home type: SingleFamily
- Architectural style: Traditional
- Property subtype: Single Family Residence
Materials
- Frame
- Roof: Composition
Condition
- Year built: 2013
Utilities & green energy
- Sewer: Public Sewer
- Water: Public
Community & HOA
Community
- Subdivision: Prairie Ridge at Spring Hill
HOA
- Has HOA: Yes
- Amenities included: Clubhouse, Play Area, Pool, Trail(s)
- HOA fee: $650 annually
- HOA name: Prairie Ridge At Spring Hill HOA
Location
- Region: Spring Hill
Financial & listing details
- Price per square foot: $193/sqft
- Tax assessed value: $516,600
- Annual tax amount: $8,342
- Date on market: 9/25/2026
- Listing terms: Cash,Conventional,FHA,Private Financing Available,VA Loan
- Ownership: Private
- Road surface type: Paved
Estimated market value
Not available
Estimated sales range
Not available
Not available
Price history
| Date | Event | Price |
|---|---|---|
| 9/25/2026 | Listed for sale | $580,000+12.6%$193/sqft |
Source:  Heartland MLS as distributed by MLS GRID #2642344 Report a problem Heartland MLS as distributed by MLS GRID #2642344 Report a problem | ||
| 11/1/2023 | Sold | -- |
Source: Heartland MLS as distributed by MLS GRID #2454377 Report a problem | ||
| 9/30/2023 | Contingent | $515,000$171/sqft |
Source: Heartland MLS as distributed by MLS GRID #2454377 Report a problem | ||
| 9/29/2023 | Price change | $515,000-1.9%$171/sqft |
Source: Heartland MLS as distributed by MLS GRID #2454377 Report a problem | ||
| 9/15/2023 | Listed for sale | $525,000+28.1%$175/sqft |
Source: Heartland MLS as distributed by MLS GRID #2454377 Report a problem | ||
| 1/29/2021 | Sold | -- |
Source: Heartland MLS as distributed by MLS GRID #45001_2241739 Report a problem | ||
| 12/3/2020 | Pending sale | $409,950$137/sqft |
Source: ReeceNichols - College Blvd #2241739 Report a problem | ||
| 10/31/2020 | Price change | $409,950-2.4%$137/sqft |
Source: ReeceNichols - College Blvd #2241739 Report a problem | ||
| 9/25/2020 | Price change | $419,950-2.3%$140/sqft |
Source: ReeceNichols - College Blvd #2241739 Report a problem | ||
| 9/21/2020 | Price change | $429,950-2.3%$143/sqft |
Source: ReeceNichols - College Blvd #2241739 Report a problem | ||
| 9/10/2020 | Listed for sale | $439,950$147/sqft |
Source: ReeceNichols - College Blvd #2241739 Report a problem | ||
| 7/24/2013 | Sold | -- |
Source: Heartland MLS as distributed by MLS GRID #45001_1813221 Report a problem | ||
Public tax history
| Year | Property taxes | Tax assessment |
|---|---|---|
| 2025 | $8,342 +1.4% | $59,409 +2.2% |
| 2024 | $8,229 +17.3% | $58,156 +17.8% |
| 2023 | $7,016 +3.9% | $49,381 +4.7% |
| 2022 | $6,755 | $47,150 +4.1% |
| 2021 | -- | $45,276 +1.2% |
| 2020 | $6,813 | $44,758 +1.4% |
| 2019 | -- | $44,137 +4.7% |
| 2018 | -- | $42,148 +12.5% |
| 2017 | -- | $37,455 +4.3% |
| 2016 | $5,383 +4.1% | $35,915 +4.2% |
| 2015 | $5,173 +3.9% | $34,454 +1148366.7% |
| 2013 | $4,977 | $3 |
Find assessor info on the county website
Monthly payment
Est. payment
Payment breakdown
Explore the cost of this home by adjusting the details. Changes won't be saved.Climate risks
Neighborhood: 66083
Nearby schools
Schools provided by the listing agent
- Elementary: Wolf Creek
- Middle: Spring Hill
- High: Spring Hill
Source: Heartland MLS as distributed by MLS GRID. This data may not be complete. We recommend contacting the local school district to confirm school assignments for this home.

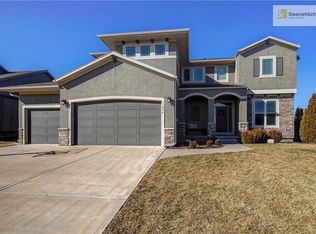
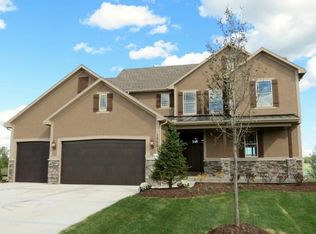
Similar homes
- $569,9004 bd3 ba2.8k sqft17120 W 197th Pl, Spring Hill, KS 66083For Sale
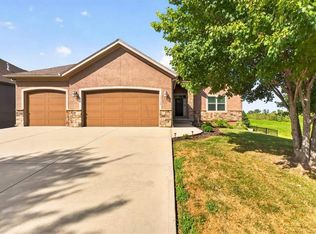 MLS ID #2641386, Janel Carbajo, BHG Kansas City Homes. Heartland MLS as distributed by MLS GRID
 - $575,0004 bd3 ba2.8k sqft19700 Norton St, Spring Hill, KS 66083For Sale
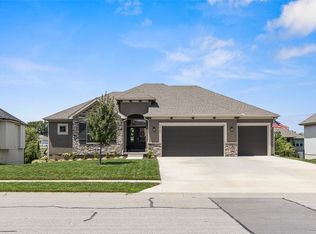 MLS ID #2644550, Ryan Olander, Sage Sotheby's International Realty. Heartland MLS as distributed by MLS GRID
 - $615,0004 bd4 ba2.3k sqft18725 W 193rd St, Spring Hill, KS 66083New Construction
 MLS ID #2621461, Lisa Rater, Weichert, Realtors Welch & Co.. Heartland MLS as distributed by MLS GRID
 - $599,9504 bd3 ba2.3k sqft18925 W 193rd Ter, Spring Hill, KS 66083New Construction
 MLS ID #2644136, Lisa Rater, Weichert, Realtors Welch & Co.. Heartland MLS as distributed by MLS GRID
