Welcome to your new home. This custom built home is less than a year old. Every amenity you could want in a home. One acre waterfront lot on Lake Wateree.Have those rockers ready for the front porch. Step into the foyer entering the great room with cathedral ceiling and wood beams. Fireplace with gas logs and built in cabinets. Open great room, dining area and kitchen. The custom kitchen has all wood cabinets, quartz countertops and backsplash. Appliances to include dishwasher, oven and microwave combination, surface cooktop and range hood. Walk in pantry. Main living area with hardwood flooring. Master suite with trey ceiling and walk in closet. Master bath has his and her vanities with linen cabinet. Walk in shower and soaker tub. Separate water closet. In home office or forth bedroom. Split floor plan with two bedrooms and full bath on opposite side. Laundry room with laundry sink to bathe the pet and built in cabinets. Oversized garage. French doors leading to covered porch to sit and enjoy the evening sunset. Downstairs covered patio for outdoor grilling. Conversation area with fire pit. Dock to park the boat and just fish from your private area. Home is wired for a Generac generator. Disclaimer: CMLS has not reviewed and, therefore, does not endorse vendors who may appear in listings.
For sale
$819,900
1982 Lake Rd, Ridgeway, SC 29130
4beds
2,965sqft
Single Family Residence
Built in 2026
0.98 Acres Lot
$327,100 Zestimate®
$277/sqft
$-- HOA
What's special
Front porchOversized garageSeparate water closet
- 21 days
- 758
- 59
Likely to sell faster than
Zillow last checked:
Listing updated:
Listed by:
Pete Stokes,
Stokes Realty
Source: Consolidated MLS,MLS#: 644791
Facts & features
Interior
Bedrooms & bathrooms
- Bedrooms: 4
- Bathrooms: 2
- Full bathrooms: 2
- Main level bathrooms: 2
Rooms
- Room types: Other
Primary bedroom
- Features: Double Vanity, Bath-Private, Separate Shower, Walk-In Closet(s), Tray Ceiling(s), Ceiling Fan(s), Closet-Private, Separate Water Closet
- Level: Main
Bedroom 2
- Features: Bath-Shared, Walk-In Closet(s), Tub-Shower, Ceiling Fan(s), Closet-Private
- Level: Main
Bedroom 3
- Features: Bath-Shared, Tub-Shower, Ceiling Fan(s), Closet-Private
- Level: Main
Bedroom 4
- Features: Bath-Shared, Tub-Shower, Ceiling Fan(s), Closet-Private
- Level: Main
Kitchen
- Features: Kitchen Island, Pantry, Cabinets-Stained, Backsplash-Other, Cabinets-Painted, Recessed Lighting, Counter Tops-Quartz
- Level: Main
Living room
- Features: Beams, Fireplace, French Doors, Ceiling-Vaulted, Ceilings-High (over 9 Ft), Ceiling Fan
- Level: Main
Heating
- Central, Electric, Heat Pump 1st Lvl
Cooling
- Central Air, Heat Pump 1st Lvl
Appliances
- Included: Counter Cooktop, Smooth Surface, Dishwasher, Disposal, Refrigerator, Microwave Built In, Stove Exhaust Vented Exte, Gas Water Heater
- Laundry: Electric, Mud Room, Main Level
Features
- Bookcases, Ceiling Fan(s), Built-in Features
- Flooring: Engineered Hardwood, Carpet
- Windows: Thermopane
- Basement: Crawl Space
- Attic: Storage,Attic Access
- Number of fireplaces: 1
- Fireplace features: Insert, Gas Log-Propane
Interior area
- Total structure area: 2,965
- Total interior livable area: 2,965 sqft
Video & virtual tour
Property
Parking
- Total spaces: 4
- Parking features: Garage Door Opener
- Attached garage spaces: 3
Features
- Stories: 1
- Patio & porch: Deck
- Exterior features: Dock, Landscape Lighting, Gutters - Full, Lake Fed Irrigation
- Fencing: Chain Link,Rear Only-Chain Link
- Has view: Yes
- View description: Water
- Has water view: Yes
- Water view: Water
- Waterfront features: Common Lake, On Lake Wateree, View-Cove
- Frontage length: 177
Lot
- Size: 0.98 Acres
- Dimensions: 66 x 312 x 177 x 250
- Features: On Water, Sprinkler
Details
- Parcel number: 1780303093
Construction
Type & style
- Home type: SingleFamily
- Architectural style: Craftsman
- Property subtype: Single Family Residence
Materials
- Vinyl
Condition
- New construction: No
- Year built: 2026
Utilities & green energy
- Sewer: Septic Tank
- Water: Public
- Utilities for property: Electricity Connected
Green energy
- Energy efficient items: Goodcents-Rate 01
Community & HOA
Community
- Security: Smoke Detector(s)
- Subdivision: LAKE WATEREE
HOA
- Has HOA: No
Location
- Region: Ridgeway
Financial & listing details
- Price per square foot: $277/sqft
- Tax assessed value: $148,000
- Annual tax amount: $907
- Date on market: 10/10/2026
- Listing agreement: Exclusive Right To Sell
- Road surface type: Paved
Estimated market value
$327,100
$304,000 - $353,000
Not available
Price history
| Date | Event | Price |
|---|---|---|
| 10/10/2026 | Listed for sale | $819,900+152.3%$277/sqft |
Source:  Consolidated MLS #644791 Report a problem | ||
| 6/17/2025 | Sold | $325,000+18.2%$110/sqft |
Source: Public Record Report a problem | ||
| 12/2/2024 | Sold | $275,000+37.5%$93/sqft |
Source: Public Record Report a problem | ||
| 7/9/2021 | Sold | $200,000-23.1%$67/sqft |
Source: Public Record Report a problem | ||
| 7/7/2021 | Pending sale | $260,000$88/sqft |
Source:  Lake Homes Realty #518808 Report a problem | ||
| 6/14/2021 | Price change | $260,000-5.5%$88/sqft |
Source: Consolidated MLS #518808 Report a problem | ||
| 6/3/2021 | Listed for sale | $275,000+12.2%$93/sqft |
Source: Consolidated MLS #518808 Report a problem | ||
| 1/20/2021 | Listing removed | $245,000$83/sqft |
Source:  RE/MAX International #499169 Report a problem | ||
| 10/12/2020 | Price change | $245,000-9.3%$83/sqft |
Source: RE/MAX Home Team Realty LLC #499169 Report a problem | ||
| 9/26/2020 | Price change | $270,000-1.8%$91/sqft |
Source: RE/MAX Home Team Realty LLC #499169 Report a problem | ||
| 7/25/2020 | Listed for sale | $275,000$93/sqft |
Source: RE/MAX Home Team Realty LLC #499169 Report a problem | ||
Public tax history
| Year | Property taxes | Tax assessment |
|---|---|---|
| 2025 | $907 -76.8% | $148,000 -26% |
| 2024 | $3,913 +0.1% | $200,000 |
| 2023 | $3,909 +1.3% | $200,000 |
| 2022 | $3,857 -0.5% | $200,000 -31% |
| 2021 | $3,876 +14.8% | $289,900 +18.1% |
| 2020 | $3,376 +298.1% | $245,400 +50.5% |
| 2019 | $848 +24.4% | $163,053 |
| 2018 | $682 | $163,053 |
| 2017 | -- | $163,053 -19.6% |
| 2016 | $953 | $202,928 |
| 2015 | $953 | $202,928 |
| 2014 | $953 | -- |
| 2011 | -- | $8,130 +6.1% |
| 2010 | -- | $7,660 |
| 2009 | -- | $7,660 |
| 2008 | $964 +24.7% | $7,660 |
| 2007 | $773 -38.3% | $7,660 |
| 2006 | $1,254 | $7,660 +135% |
| 2005 | -- | $3,260 |
| 2004 | -- | $3,260 |
| 2003 | -- | $3,260 |
| 2002 | -- | $3,260 |
| 2001 | -- | $3,260 +69.4% |
| 2000 | -- | $1,925 |
Find assessor info on the county website
Monthly payment
Est. payment
Payment breakdown
Explore the cost of this home by adjusting the details. Changes won't be saved.Climate risks
Neighborhood: 29130
Nearby schools
Schools provided by the listing agent
- Elementary: Lugoff
- Middle: Lugoff-Elgin
- High: Lugoff-Elgin
- District: Kershaw County
Source: Consolidated MLS. This data may not be complete. We recommend contacting the local school district to confirm school assignments for this home.
Similar homes
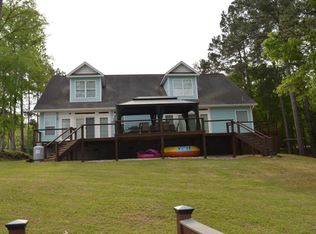
- $676,5004 bd3 ba2.9k sqft1759 Lake Rd, Ridgeway, SC 29130For Sale
 MLS ID #636502, Michael K Thomas. Consolidated MLS
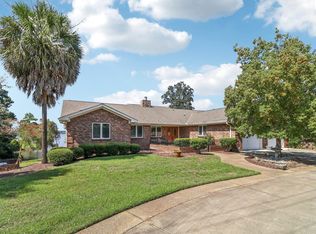
- $799,9004 bd3 ba4.2k sqft2550 Lake Rd, Ridgeway, SC 29130For Sale
 MLS ID #631107, Michael K Thomas. Consolidated MLS
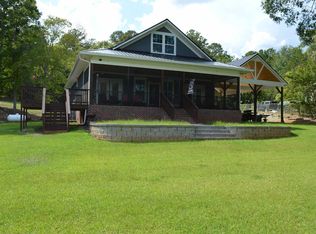
- $995,0004 bd3 ba3.3k sqft2108 Lake Rd, Ridgeway, SC 29130For Sale
 MLS ID #591632, Michael K Thomas. Consolidated MLS
- $799,0004 bd2 ba2.1k sqft331 Rolling Hills Rd, Ridgeway, SC 29130For Sale
 MLS ID #643013, Michael K Thomas. Consolidated MLS
- $780,0003 bd3 ba1.6k sqft37 Nautical Dr, Camden, SC 29020For Sale
 MLS ID #4432178, Annette Gause, Heartland Realty LLC. Canopy MLS as distributed by MLS GRID
