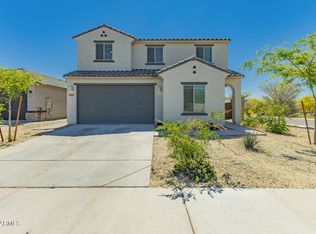
Beautiful corner lot home offering a perfect blend of style & comfort! The inviting floor plan features open common areas enhanced by a soothing palette, thick baseboards, recessed lighting, & plantation shutters on select windows. An open game room adds flexibility for entertainment! The kitchen showcases granite counters, SS appliances, walk-in pantry, & island w/breakfast bar. Spacious main retreat boasts a gorgeous bathroom w/dual sink vanity & walk-in closet. You'll love the secondary bedroom with its own private bathroom, ideal for guests! The laundry room has built-in cabinetry for added storage. Enjoy the serene backyard intended for relaxation & gatherings with its full-length covered patio w/ceiling fans, paver back patio, & garden area lining the fence. A true gem, hurry!
For sale
$440,000
1983 S 242ND Avenue, Buckeye, AZ 85326
4beds
2,049sqft
:
Get pre-qualified$2,726/mo
Single Family Residence
Built in 2024
6,881 Square Feet Lot
$-- Zestimate®
$215/sqft
$104/mo HOA
What's special
Full-length covered patioSoothing paletteGarden areaPrivate bathroomCorner lotOpen common areasRecessed lighting
- 325 days |
- 61 |
- 2 |
Zillow last checked:
Listing updated:
Listed by:
Shereen Tawil 623-455-1804,
West USA Realty
Source: ARMLS,MLS#: 6915236
Facts & features
Interior
Bedrooms & bathrooms
- Bedrooms: 4
- Bathrooms: 3
- Full bathrooms: 3
Heating
- Electric
Cooling
- Central Air, Ceiling Fan(s)
Appliances
- Included: Built-in Microwave, Dishwasher, Disposal
- Laundry: Inside
Features
- Pantry, High Speed Internet, Granite Counters, Double Vanity, Breakfast Bar, 9+ Flat Ceilings, No Interior Steps, Kitchen Island, 3/4 Bath Master Bdrm
- Flooring: Vinyl, Tile
- Has basement: No
- Has fireplace: No
Interior area
- Total structure area: 2,049
- Total interior livable area: 2,049 sqft
Property
Parking
- Total spaces: 4
- Parking features: Garage Door Opener, Direct Access
- Garage spaces: 2
- Uncovered spaces: 2
Features
- Stories: 1
- Patio & porch: Covered, Patio
- Spa features: None
- Fencing: Block
Lot
- Size: 6,881 Square Feet
- Features: East/West Exposure, Corner Lot, Desert Front, Gravel/Stone Back
Details
- Parcel number: 50428971
Construction
Type & style
- Home type: SingleFamily
- Architectural style: Ranch
- Property subtype: Single Family Residence
Materials
- Stucco, Wood Frame, Painted
- Roof: Tile
Condition
- Year built: 2024
Utilities & green energy
- Sewer: Public Sewer
- Water: City Water
Community & HOA
Community
- Features: Playground, Biking/Walking Path
- Subdivision: DESERT MOON ESTATES PHASE 3 PARCEL 6A & 6B
HOA
- Has HOA: Yes
- Services included: Maintenance Grounds
- HOA fee: $104 monthly
- HOA name: City Property
- HOA phone: 602-437-4777
Location
- Region: Buckeye
Financial & listing details
- Price per square foot: $215/sqft
- Tax assessed value: $349,800
- Annual tax amount: $647
- Date on market: 9/5/2025
- Cumulative days on market: 325 days
- Listing terms: Cash,Conventional,FHA,VA Loan
- Ownership: Fee Simple
Estimated market value
Not available
Estimated sales range
Not available
Not available
Price history
| Date | Event | Price |
|---|---|---|
| 11/15/2025 | Price change | $440,000-2.2%$215/sqft |
Source:  ARMLS #6915236 Report a problem ARMLS #6915236 Report a problem | ||
| 9/5/2025 | Listed for sale | $450,000+13.5%$220/sqft |
Source: ARMLS #6915236 Report a problem | ||
| 6/24/2024 | Sold | $396,490-0.4%$194/sqft |
Source: Public Record Report a problem | ||
| 3/20/2024 | Listed for sale | $397,990$194/sqft |
Source:  Meritage Homes Report a problem Meritage Homes Report a problem | ||
Public tax history
| Year | Property taxes | Tax assessment |
|---|---|---|
| 2025 | $1,925 +2676.7% | $34,980 +2520.2% |
| 2024 | $69 -56.8% | $1,335 +5.7% |
| 2023 | $160 | $1,263 |
Find assessor info on the county website
Monthly payment
Est. payment
Payment breakdown
Explore the cost of this home by adjusting the details. Changes won't be saved.Climate risks
Neighborhood: 85326
Nearby schools
GreatSchools rating
- 4/10Inca Elementary SchoolGrades: PK-8Distance: 0.8 mi
- 6/10Youngker High SchoolGrades: 9-12Distance: 0.9 mi
- 3/10BUHSD Institute of Online LearningGrades: 9-12Distance: 3.8 mi
Schools provided by the listing agent
- Elementary: Inca Elementary School
- Middle: Inca Elementary School
- High: Youngker High School
- District: Buckeye Elementary District
Source: ARMLS. This data may not be complete. We recommend contacting the local school district to confirm school assignments for this home.
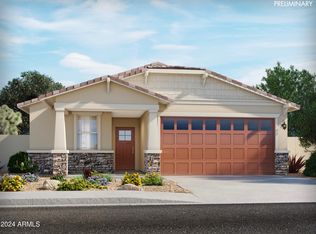
- $400,0004 bd2 ba1.8k sqft1961 S 242nd Ave, Buckeye, AZ 85326Sold
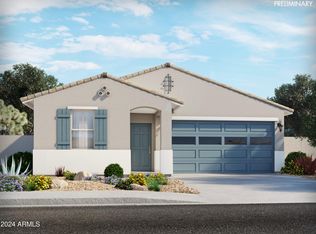
- $333,7004 bd3 ba2k sqft1986 S 241st Ln, Buckeye, AZ 85326For Sale

- $399,9904 bd3 ba2k sqft1937 S 242nd Ave, Buckeye, AZ 85326Sold
- $376,990-- bd-- ba-- sqft1964 S 241st Ln, Buckeye, AZ 85326Sold
- $367,9903 bd2 ba1.5k sqft1919 S 242nd Ave, Buckeye, AZ 85326Sold
- $394,5004 bd2 ba1.8k sqft24185 W Hopi St, Buckeye, AZ 85326Sold
- $415,090-- bd-- ba-- sqft24181 W Hopi St, Buckeye, AZ 85326Sold
- $399,9904 bd2 ba1.8k sqft2021 S 242nd Ave, Buckeye, AZ 85326Sold
A local agent can set up tours, give advice and negotiate with sellers.
Similar homes
- $428,0004 bd3 ba2.2k sqft2472 S 241ST Avenue, Buckeye, AZ 85326For Sale
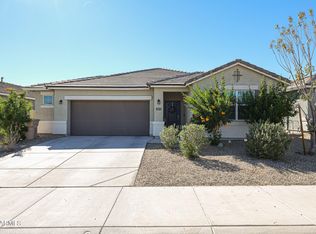 MLS ID #7003026, Guadalupe Giles Rodriguez, eXp Realty. ARMLS
 - $410,0004 bd2 ba1.8k sqft24606 W Whyman Avenue, Buckeye, AZ 85326For Sale
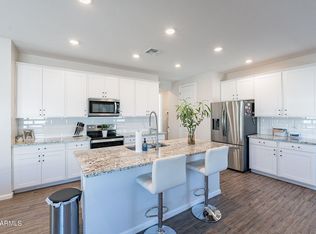 MLS ID #7020564, Jacquelina L Brantley, Fort Lowell Realty & Property Management. ARMLS
 - $385,0005 bd3 ba2.1k sqft24367 W CONCORDA Drive, Buckeye, AZ 85326For Sale
 MLS ID #7004765, Claudia Rabago, My Home Group Real Estate. ARMLS
 - $459,9994 bd3 ba2.7k sqft19662 W ADAMS Street, Buckeye, AZ 85326For Sale
 MLS ID #7052144, Joshua Williams, eXp Realty. ARMLS
 - $441,2554 bd2 ba1.9k sqft24146 W Atlantis Way, Buckeye, AZ 85326New ConstructionDream Finders Homes
- $437,4504 bd2 ba1.9k sqft24162 W Atlantis Way, Buckeye, AZ 85326New ConstructionDream Finders Homes
- $430,0004 bd3 ba2.3k sqft19228 W WASHINGTON Street, Buckeye, AZ 85326For SaleMLS ID #7008070, Tammy Brockman, Russ Lyon Sotheby's International Realty. ARMLS
- $399,9004 bd2 ba1.7k sqft24646 W ST ANNE Avenue, Buckeye, AZ 85326New ConstructionARMLS
- $449,9905 bd3 ba2.5k sqft19604 W JEFFERSON Street, Buckeye, AZ 85326For SaleMLS ID #7018025, Ishwinder Singh, My Home Group Real Estate. ARMLS
- $340,0004 bd2 ba1.5k sqft23823 W MAGNOLIA Drive, Buckeye, AZ 85326For SaleMLS ID #7043045, Antonyos Korkes, Done Deal. ARMLS
- from $412,9904 bd2 ba1.9k sqftHavasu Plan, Apache Farms, Buckeye, AZ 85326New ConstructionDream Finders Homes
- $424,0002 bd3 ba2.2k sqft22900 W TWILIGHT Trail, Buckeye, AZ 85326For SaleMLS ID #6927183, Erica Cherry, My Home Group Real Estate. ARMLS
- $427,9353 bd3 ba1.7k sqft24111 W Hacienda Ave, Buckeye, AZ 85326New ConstructionDream Finders Homes
- $389,0004 bd2 ba1.9k sqft25842 W VICTORY Street, Buckeye, AZ 85326For SaleMLS ID #6949242, Susan K Skaar, West USA Realty. ARMLS
- $406,9004 bd2 ba1.7k sqft24613 W ST ANNE Avenue, Buckeye, AZ 85326New ConstructionARMLS
- $545,0004 bd4 ba2.7k sqft24578 W CONCORDA Drive, Buckeye, AZ 85326For SaleMLS ID #6817623, Monica Gomez-Murrieta, Realty ONE Group. ARMLS
- $392,9004 bd2 ba1.7k sqft6622 S 246TH Lane, Buckeye, AZ 85326New ConstructionARMLS
- from $376,9903 bd2 ba1.5k sqftAlamo Plan, Apache Farms, Buckeye, AZ 85326New ConstructionDream Finders Homes
- $396,9004 bd2 ba1.7k sqft24589 W ST ANNE Avenue, Buckeye, AZ 85326New ConstructionARMLS
- $389,9004 bd2 ba1.7k sqft24616 W ST ANNE Avenue, Buckeye, AZ 85326New ConstructionARMLS
