This stunning Niko new construction home, built by Prieb Homes, is located in the highly sought-after Woodland Hills community in Olathe. The location offers easy access to highways and shopping, making it a convenient place to call home. The Niko plan is a spacious 5 bedroom, 4 bath home, perfect for families or those who enjoy having plenty of space. As you enter the home, you'll be greeted by a spectacular two-story entry that creates a grand impression. The open floorplan offers ample space to entertain and make memories with loved ones. The great room features a beautiful stack stone fireplace that adds a cozy touch to the space. The kitchen is sure to impress with its CL cabinet package, complete with soft close drawers and doors, a hood, apron sink, and built-in microwave. The large center island is perfect for meal prep and hosting guests, while the painted cabinets and walk-in pantry add both beauty and practicality. The breakfast room overlooks a covered patio, creating a perfect space for outdoor relaxation and enjoyment. The main floor bedroom is perfect for guests, a playroom, or a home office, providing flexibility and versatility to the home. Upstairs, the master suite is a true retreat, featuring a spa-like bath with a freestanding tub and a large walk-in closet. The laundry room is conveniently located next to the master suite, making laundry day a breeze. The home features beautiful stone accents and today's colors, creating a modern and stylish feel. The photos are of a previously completed sold Niko plan, some features and selections may not be included in this particular home. ***Fence It Your Way!!! Seller Offering $5,000 Allowance Towards Cost of a Fence With Acceptable Offer***
Pending
$682,950
19830 W 114th Pl, Olathe, KS 66061
5beds
3,086sqft
:
Get pre-qualifiedN/A
Single Family Residence
Built in 2025
0.29 Acres Lot
$-- Zestimate®
$221/sqft
$33/mo HOA
What's special
Covered patio
- 237 days |
- 43 |
- 1 |
Zillow last checked:
Listing updated:
Listed by:
Marti Prieb Lilja 913-709-1415,
Keller Williams Realty Partners Inc.,
Dina Myers 913-553-0600,
Keller Williams Realty Partners Inc.
Source: Heartland MLS as distributed by MLS GRID,MLS#: 2589598
Facts & features
Interior
Bedrooms & bathrooms
- Bedrooms: 5
- Bathrooms: 4
- Full bathrooms: 4
Primary bedroom
- Level: Second
Bedroom 2
- Level: Second
Bedroom 3
- Level: Second
Bedroom 4
- Level: Second
Bedroom 5
- Level: First
Primary bathroom
- Level: Second
Bathroom 2
- Level: First
Bathroom 3
- Level: Second
Bathroom 4
- Level: Second
Breakfast room
- Level: First
Dining room
- Level: First
Great room
- Level: First
Kitchen
- Level: First
Laundry
- Level: Second
Heating
- Forced Air
Cooling
- Electric
Appliances
- Included: Dishwasher, Microwave, Gas Range, Stainless Steel Appliance(s)
- Laundry: Bedroom Level, Upper Level
Features
- Kitchen Island, Pantry, Vaulted Ceiling(s), Walk-In Closet(s)
- Flooring: Carpet, Tile, Wood
- Basement: Egress Window(s),Full
- Number of fireplaces: 1
- Fireplace features: Great Room
Interior area
- Total structure area: 3,086
- Total interior livable area: 3,086 sqft
- Finished area above ground: 3,086
- Finished area below ground: 0
Property
Parking
- Total spaces: 3
- Parking features: Attached
- Attached garage spaces: 3
Lot
- Size: 0.29 Acres
- Features: City Lot
Details
- Parcel number: DP790500000126
Construction
Type & style
- Home type: SingleFamily
- Architectural style: Traditional
- Property subtype: Single Family Residence
Materials
- Board & Batten Siding, Frame
- Roof: Composition
Condition
- Under Construction
- New construction: Yes
- Year built: 2025
Details
- Builder model: Niko
- Builder name: Prieb Homes
Utilities & green energy
- Sewer: Public Sewer
- Water: Public
Community & HOA
Community
- Subdivision: Woodland Hills
HOA
- Has HOA: Yes
- Amenities included: Trail(s)
- Services included: Management
- HOA fee: $400 annually
- HOA name: Woodland Hills Homeowners Association
Location
- Region: Olathe
Financial & listing details
- Price per square foot: $221/sqft
- Tax assessed value: $272,620
- Annual tax amount: $9,126
- Date on market: 12/1/2025
- Listing terms: Cash,Conventional,VA Loan
- Ownership: Private
Estimated market value
Not available
Estimated sales range
Not available
Not available
Price history
| Date | Event | Price |
|---|---|---|
| 6/7/2026 | Pending sale | $682,950$221/sqft |
Source:  Heartland MLS as distributed by MLS GRID #2589598 Report a problem Heartland MLS as distributed by MLS GRID #2589598 Report a problem | ||
| 12/1/2025 | Listed for sale | $682,950$221/sqft |
Source: Heartland MLS as distributed by MLS GRID #2589598 Report a problem | ||
| 12/1/2025 | Listing removed | $682,950$221/sqft |
Source: Heartland MLS as distributed by MLS GRID #2571668 Report a problem | ||
| 9/1/2025 | Listed for sale | $682,950$221/sqft |
Source: Heartland MLS as distributed by MLS GRID #2571668 Report a problem | ||
| 9/1/2025 | Listing removed | $682,950$221/sqft |
Source: Heartland MLS as distributed by MLS GRID #2541458 Report a problem | ||
| 4/4/2025 | Listed for sale | $682,950$221/sqft |
Source: Heartland MLS as distributed by MLS GRID #2541458 Report a problem | ||
Public tax history
| Year | Property taxes | Tax assessment |
|---|---|---|
| 2025 | $3,432 +199.8% | $31,351 +258.5% |
| 2024 | $1,145 | $8,744 |
Find assessor info on the county website
Monthly payment
Est. payment
Payment breakdown
Explore the cost of this home by adjusting the details. Changes won't be saved.Climate risks
Neighborhood: Woodland Hills Reserve
Nearby schools
GreatSchools rating
- 7/10Woodland Elementary SchoolGrades: PK-5Distance: 0.2 mi
- 9/10Prairie Trail Middle SchoolGrades: 6-8Distance: 1.6 mi
- 10/10Olathe Northwest High SchoolGrades: 9-12Distance: 1 mi
Schools provided by the listing agent
- Elementary: Woodland
- Middle: Prairie Trail
- High: Olathe Northwest
Source: Heartland MLS as distributed by MLS GRID. This data may not be complete. We recommend contacting the local school district to confirm school assignments for this home.
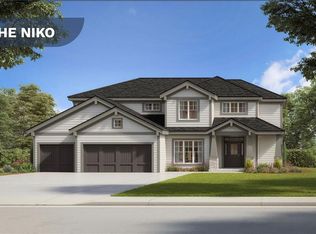
- $739,9505 bd4 ba3k sqft11426 S Emerald St, Olathe, KS 66061New Construction
- $--5 bd5 ba3.7k sqft19842 W 114th Pl, Olathe, KS 66061Sold

- $--5 bd4 ba2.8k sqft19854 W 114th Pl, Olathe, KS 66061Sold
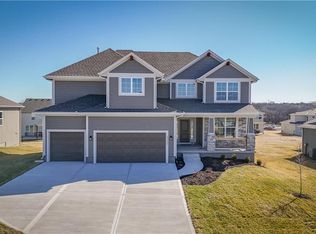
- $679,9505 bd4 ba2.8k sqft11404 S Emerald St, Olathe, KS 66061New Construction

- $697,9505 bd4 ba2.8k sqft19823 W 114th Pl, Olathe, KS 66061New Construction
- $693,4505 bd4 ba2.7k sqft19799 W 114th Pl, Olathe, KS 66061New Construction
- $--5 bd4 ba2.7k sqft11477 S Langley St, Olathe, KS 66061Sold
- $--5 bd4 ba2.8k sqft11465 S Langley St, Olathe, KS 66061Sold
A local agent can set up tours, give advice and negotiate with sellers.
A local lender can help you make sure your offer is ready when you are.
Similar homes
- $693,4505 bd4 ba2.7k sqft19799 W 114th Pl, Olathe, KS 66061New Construction
 MLS ID #2617815, Marti Prieb Lilja, Keller Williams Realty Partners Inc.. Heartland MLS as distributed by MLS GRID
 - $697,9505 bd4 ba2.8k sqft19823 W 114th Pl, Olathe, KS 66061New Construction
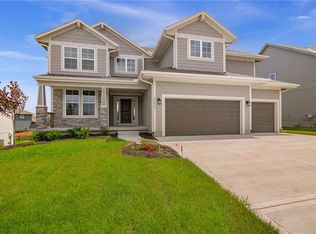 MLS ID #2604706, Marti Prieb Lilja, Keller Williams Realty Partners Inc.. Heartland MLS as distributed by MLS GRID
 - $644,9505 bd4 ba2.8k sqft19878 W 114th Pl, Olathe, KS 66061New Construction
 MLS ID #2604709, Marti Prieb Lilja, Keller Williams Realty Partners Inc.. Heartland MLS as distributed by MLS GRID
 - $604,9505 bd4 ba2.7k sqft2682 W Park St, Olathe, KS 66061New Construction
 MLS ID #2633578, Marti Prieb Lilja, Keller Williams Realty Partners Inc.. Heartland MLS as distributed by MLS GRID
 - $724,9504 bd3 ba3.1k sqft2372 W Wabash St, Olathe, KS 66061New ConstructionMLS ID #2633555, Marti Prieb Lilja, Keller Williams Realty Partners Inc.. Heartland MLS as distributed by MLS GRID
- $775,0004 bd3 ba2.8k sqft11295 S Red Bird St, Olathe, KS 66061New ConstructionMLS ID #2596846, Dennis Frank, Cedar Creek Realty LLC. Heartland MLS as distributed by MLS GRID
- $664,9505 bd4 ba2.7k sqft2309 W Wabash St, Olathe, KS 66061New ConstructionMLS ID #2614976, Marti Prieb Lilja, Keller Williams Realty Partners Inc.. Heartland MLS as distributed by MLS GRID
- $639,9505 bd4 ba2.7k sqft2275 W Elm St, Olathe, KS 66061New ConstructionMLS ID #2615824, Marti Prieb Lilja, Keller Williams Realty Partners Inc.. Heartland MLS as distributed by MLS GRID
- $855,0004 bd3 ba3.4k sqft22004 W 114th Ct, Olathe, KS 66061New ConstructionMLS ID #2575680, Susan Hoskinson, ReeceNichols - Overland Park. Heartland MLS as distributed by MLS GRID
- $749,8505 bd4 ba3.1k sqft11242 S Sunray Dr, Olathe, KS 66061New ConstructionMLS ID #2565097, Jeff Sheppard, Prime Development Land Co LLC. Heartland MLS as distributed by MLS GRID
- $665,0006 bd5 ba3k sqft16951 S Hunter St, Olathe, KS 66062For SaleMLS ID #2630725, Melissa Irish, ReeceNichols -Johnson County W. Heartland MLS as distributed by MLS GRID
- $725,0004 bd4 ba3.1k sqft14535 S Dawson St, Olathe, KS 66061New ConstructionHeartland MLS as distributed by MLS GRID
- $716,5754 bd3 ba3k sqft24897 W 145th Pl, Olathe, KS 66061New ConstructionHeartland MLS as distributed by MLS GRID
- $550,0004 bd4 ba2.6k sqft2776 W Sitka Dr, Olathe, KS 66061For SaleMLS ID #2626966, Dani Beyer Team, Keller Williams KC North. Heartland MLS as distributed by MLS GRID
- $684,0004 bd4 ba2.8k sqft16941 S Brentwood St, Olathe, KS 66062New ConstructionMLS ID #2630748, Melissa Irish, ReeceNichols -Johnson County W. Heartland MLS as distributed by MLS GRID
- $598,0004 bd4 ba2.6k sqft23659 W 125th Ter, Olathe, KS 66061New ConstructionHeartland MLS as distributed by MLS GRID
- $692,9004 bd3 ba2.7k sqft8162 Valley Rd, Lenexa, KS 66220New ConstructionMLS ID #2598653, Hope Russell, Weichert, Realtors Welch & Co.. Heartland MLS as distributed by MLS GRID
- $641,9754 bd3 ba2.4k sqft24940 W 145th St, Olathe, KS 66061New ConstructionHeartland MLS as distributed by MLS GRID
- $658,8504 bd4 ba2.7k sqft25033 W 141st Ter, Olathe, KS 66061New ConstructionMLS ID #2579017, The Collective Team, Compass Realty Group. Heartland MLS as distributed by MLS GRID
- from $595,0004 bd4 ba2.3k sqftTahoe Plan, Red Hawk Run, Olathe, KS 66061New ConstructionGRATA Development
