Beautifully maintained home in a prime North Phoenix/Glendale location with quick access to Loop 101, I-17, the Arrowhead area, and North Phoenix. Situated on a desirable corner lot with an RV gate and mountain views, this home features a functional floor plan with a welcoming living room, spacious open-concept family room, kitchen and dining area, plus 3 bedrooms and a dedicated office/den. Vaulted ceilings and a cozy fireplace create an inviting atmosphere. The updated kitchen showcases granite slab countertops and stainless steel appliances, while the refreshed primary bath offers a dual-sink vanity and tiled walk-in shower. Enjoy the generous backyard with a covered patio, lush grass, and plenty of room to relax or play.
For sale
$425,000
19840 N 45TH Avenue, Glendale, AZ 85308
3beds
1,704sqft
:
Get pre-qualified$2,572/mo
Single Family Residence
Built in 1988
6,909 Square Feet Lot
$-- Zestimate®
$249/sqft
$13/mo HOA
What's special
Covered patioCozy fireplaceMountain viewsUpdated kitchenFunctional floor planRv gateKitchen and dining area
- 9 days |
- 394 |
- 44 |
Likely to sell faster than
Zillow last checked:
Listing updated:
Listed by:
Chad Arend 602-740-2074,
Realty Executives Arizona Territory
Source: ARMLS,MLS#: 7055298
Facts & features
Interior
Bedrooms & bathrooms
- Bedrooms: 3
- Bathrooms: 2
- Full bathrooms: 2
Bedroom 2
- Area: 132.58
- Dimensions: 10.09 x 13.14
Living room
- Area: 312.19
- Dimensions: 21.56 x 14.48
Heating
- Heat Pump
Cooling
- Central Air, Ceiling Fan(s)
Appliances
- Included: Refrigerator, Dishwasher, Electric Range
- Laundry: Inside, Gas Dryer Hookup
Features
- Granite Counters, Double Vanity, No Interior Steps, Vaulted Ceiling(s), 3/4 Bath Master Bdrm
- Flooring: Carpet, Tile
- Has basement: No
- Number of fireplaces: 1
- Fireplace features: Wood Burning
Interior area
- Total structure area: 1,704
- Total interior livable area: 1,704 sqft
Property
Parking
- Total spaces: 4
- Parking features: RV Gate
- Garage spaces: 2
- Uncovered spaces: 2
Accessibility
- Accessibility features: Zero-Grade Entry
Features
- Stories: 1
- Patio & porch: Covered
- Spa features: None
- Fencing: Block
- Has view: Yes
- View description: Mountain(s)
Lot
- Size: 6,909 Square Feet
- Features: Corner Lot, Grass Front, Grass Back
Details
- Parcel number: 20631273
Construction
Type & style
- Home type: SingleFamily
- Property subtype: Single Family Residence
Materials
- Stucco, Wood Frame
- Foundation: Slab
- Roof: Composition
Condition
- Year built: 1988
Utilities & green energy
- Sewer: Public Sewer
- Water: City Water
Community & HOA
Community
- Subdivision: OVERLAND TRAIL 6 LT 1-229 TR A-K
HOA
- Has HOA: Yes
- Services included: No Fees
- HOA fee: $40 quarterly
- HOA name: Santa Fe Ridge HOA
- HOA phone: 480-759-4945
Location
- Region: Glendale
Financial & listing details
- Price per square foot: $249/sqft
- Tax assessed value: $331,000
- Annual tax amount: $1,569
- Date on market: 7/17/2026
- Cumulative days on market: 9 days
- Listing terms: Cash,Conventional,FHA,VA Loan
- Ownership: Fee Simple
- Road surface type: Asphalt
Estimated market value
Not available
Estimated sales range
Not available
Not available
Price history
| Date | Event | Price |
|---|---|---|
| 7/17/2026 | Listed for sale | $425,000+389.6%$249/sqft |
Source:  ARMLS #7055298 Report a problem ARMLS #7055298 Report a problem | ||
| 7/25/2011 | Sold | $86,800-22.5%$51/sqft |
Source: Public Record Report a problem | ||
| 8/20/2003 | Sold | $112,000$66/sqft |
Source: Public Record Report a problem | ||
Public tax history
| Year | Property taxes | Tax assessment |
|---|---|---|
| 2025 | $1,536 +1% | $33,100 -3.8% |
| 2024 | $1,522 +1.6% | $34,410 +110.2% |
| 2023 | $1,497 +1.8% | $16,367 -28.9% |
| 2022 | $1,470 -2.5% | $23,020 +9.8% |
| 2021 | $1,507 +3.2% | $20,970 +7.1% |
| 2020 | $1,461 +3.6% | $19,580 +4.9% |
| 2019 | $1,410 | $18,660 +8.5% |
| 2018 | $1,410 +3.6% | $17,200 +8.7% |
| 2017 | $1,362 +18.7% | $15,830 +12.5% |
| 2016 | $1,147 +4.3% | $14,070 +3.1% |
| 2015 | $1,099 | $13,650 +29.4% |
| 2014 | -- | $10,550 +7.7% |
| 2013 | -- | $9,800 |
| 2012 | -- | $9,800 -14.5% |
| 2011 | -- | $11,460 -12.3% |
| 2010 | -- | $13,070 -26.2% |
| 2009 | -- | $17,700 -11.5% |
| 2008 | -- | $20,000 +16.6% |
| 2007 | -- | $17,150 +45.3% |
| 2006 | -- | $11,800 |
| 2005 | -- | $11,800 +9.3% |
| 2004 | -- | $10,800 |
| 2003 | -- | $10,800 +17.4% |
| 2002 | -- | $9,200 |
Find assessor info on the county website
Monthly payment
Est. payment
Payment breakdown
Explore the cost of this home by adjusting the details. Changes won't be saved.Climate risks
Neighborhood: Deer Valley
Nearby schools
GreatSchools rating
- 7/10Mountain Shadows Elementary SchoolGrades: PK-6Distance: 0.2 mi
- 6/10Deer Valley High SchoolGrades: 7-12Distance: 1.2 mi
- 4/10Desert Sky Middle SchoolGrades: 7-8Distance: 1.5 mi
Schools provided by the listing agent
- Elementary: Mountain Shadows Elementary School
- Middle: Desert Sky Middle School
- High: Deer Valley High School
- District: Deer Valley Unified District
Source: ARMLS. This data may not be complete. We recommend contacting the local school district to confirm school assignments for this home.
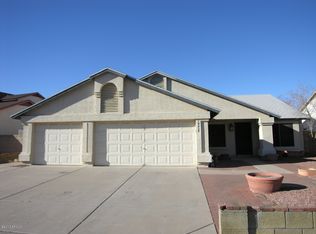
- $438,9004 bd2 ba1.8k sqft19828 N 45th Ave, Glendale, AZ 85308Off Market
- $409,200-- bd2 ba1.8k sqft4511 W Marco Polo Rd, Glendale, AZ 85308Off Market
- $456,200-- bd3 ba2.2k sqft19822 N 45th Ave, Glendale, AZ 85308Off Market
- $479,8004 bd2 ba2k sqft4502 W Marco Polo Rd, Glendale, AZ 85308Off Market
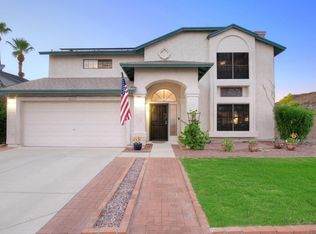
- $564,5004 bd3 ba2.6k sqft4515 W Marco Polo Rd, Glendale, AZ 85308Off Market
- $502,2004 bd3 ba2.2k sqft4510 W Marco Polo Rd, Glendale, AZ 85308Off Market
- $479,2003 bd2 ba1.6k sqft19839 N 45th Ave, Glendale, AZ 85308Off Market
- $463,7004 bd2 ba1.8k sqft19843 N 45th Ave, Glendale, AZ 85308Off Market
A local agent can set up tours, give advice and negotiate with sellers.
Similar homes
- $446,0003 bd3 ba1.8k sqft5003 W WIKIEUP Lane, Glendale, AZ 85308For Sale
 MLS ID #7049565, Elwood Livingston, HomeSmart. ARMLS
 - $425,0003 bd2 ba1.7k sqft4575 W Oraibi Drive, Glendale, AZ 85308For Sale
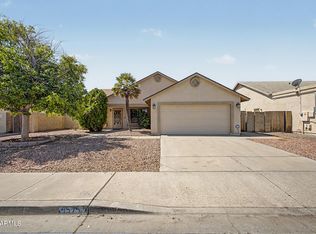 MLS ID #7047448, Blair Ballin, Realty85. ARMLS
 - $425,0003 bd2 ba1.4k sqft3537 W CHARLESTON Avenue, Glendale, AZ 85308For Sale
 MLS ID #7058296, Kevin T Langan, eXp Realty. ARMLS
 - $410,0003 bd3 ba1.7k sqft4921 W Behrend Drive, Glendale, AZ 85308For Sale
 MLS ID #7049568, Vanessa Ogle, The BrokerEDGE. ARMLS
 - $399,9993 bd2 ba1k sqft19028 N 45TH Drive, Glendale, AZ 85308For SaleMLS ID #7055005, Dailyn Garza, Realty ONE Group. ARMLS
- $440,0003 bd2 ba1.5k sqft3826 W CHARLESTON Avenue, Glendale, AZ 85308For SaleMLS ID #7055285, Nelly E Macias, W and Partners, LLC. ARMLS
- $430,0003 bd3 ba1.8k sqft19642 N 50TH Drive, Glendale, AZ 85308For SaleMLS ID #7045279, Lizbeth Navarro, American Freedom Realty. ARMLS
- $439,0003 bd3 ba1.7k sqft18806 N 44TH Drive, Glendale, AZ 85308For SaleMLS ID #7047184, Jennifer Harper, RE/MAX Fine Properties. ARMLS
- $450,0003 bd2 ba1.1k sqft3601 W CAT BALUE Drive, Glendale, AZ 85308For SaleMLS ID #7056461, Nolan Rucker, eXp Realty. ARMLS
- $404,5003 bd3 ba1.5k sqft4405 W ORAIBI Drive, Glendale, AZ 85308For SaleMLS ID #7006563, Karen R Bosch, Coldwell Banker Realty. ARMLS
- $--3 bd2 ba1.1k sqft4760 W Escuda Dr, Glendale, AZ 85308AuctionAuction.com 2
- $--3 bd2 ba1.1k sqft4454 W Piute Ave, Glendale, AZ 85308AuctionAuction.com 2
- $449,0003 bd3 ba1.5k sqft4939 W TONTO Road, Glendale, AZ 85308For SaleMLS ID #7052252, John T Dean, Realty ONE Group. ARMLS
- $419,0003 bd2 ba1.7k sqft4415 W MORROW Drive, Glendale, AZ 85308For SaleMLS ID #7039558, Tara L. Mann, LRA Real Estate Group, LLC. ARMLS
- $440,0003 bd2 ba1.7k sqft4523 W WAGONER Road, Glendale, AZ 85308For SaleMLS ID #7038850, George Laughton, EveryPlace. ARMLS
- $--3 bd2 ba1.5k sqft20805 N 42nd Ave, Glendale, AZ 85308AuctionXome
- $454,9993 bd2 ba1.5k sqft4726 W ORAIBI Drive, Glendale, AZ 85308For SaleMLS ID #7021805, Rebekah J Burz, HomeSmart. ARMLS
- $425,0003 bd2 ba1.5k sqft21650 N 38TH Avenue, Glendale, AZ 85308For SaleMLS ID #7039942, Joseph Callaway, eXp Realty. ARMLS
- $479,0004 bd3 ba1.6k sqft19810 N 46TH Avenue, Glendale, AZ 85308For SaleMLS ID #7026823, George Laughton, EveryPlace. ARMLS
- $485,0003 bd3 ba1.5k sqft4760 W WAHALLA Lane, Glendale, AZ 85308For SaleMLS ID #7053424, Jennifer L Fleming, HomeSmart. ARMLS
