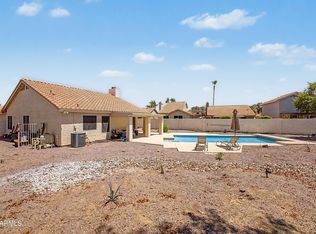
That vaulted ceiling in the living room? It makes the whole house breathe. Sunlight pours through the windows, fresh paint means you're not spending your first weekend with a roller in your hand, and the tile floors don't care what your dog or your kids throw at them. Three bedrooms and a den means everyone gets a door to close -- home office, gym, guest room, your choice. The school across the street turns the morning drop-off into a 90-second walk, and the 101 is close enough that your commute stops being a personality trait. This is the house where you stop scrolling, and realize you can actually be a homeowner. Come take a look before someone else does the math faster than you for this awesome North Phoenix home that is move-in ready.
For sale
$425,000
4575 W Oraibi Drive, Glendale, AZ 85308
3beds
1,704sqft
:
Get pre-qualified$2,572/mo
Single Family Residence
Built in 1987
6,275 Square Feet Lot
$-- Zestimate®
$249/sqft
$13/mo HOA
What's special
Fresh paintTile floors
- 16 days |
- 680 |
- 60 |
Likely to sell faster than
Zillow last checked:
Listing updated:
Listed by:
Blair Ballin 480-233-6433,
Realty85
Source: ARMLS,MLS#: 7047448
Facts & features
Interior
Bedrooms & bathrooms
- Bedrooms: 3
- Bathrooms: 2
- Full bathrooms: 2
Heating
- Electric
Cooling
- Central Air, Ceiling Fan(s)
Appliances
- Included: Built-in Microwave, Dishwasher, Disposal
- Laundry: Inside
Features
- Non-laminate Counter, Double Vanity, Eat-in Kitchen, Vaulted Ceiling(s), 3/4 Bath Master Bdrm
- Has basement: No
- Has fireplace: No
Interior area
- Total structure area: 1,704
- Total interior livable area: 1,704 sqft
Property
Parking
- Total spaces: 4
- Parking features: Garage Door Opener
- Garage spaces: 2
- Uncovered spaces: 2
Features
- Stories: 1
- Patio & porch: Covered, Patio
- Spa features: None
- Fencing: Block
- Has view: Yes
- View description: Mountain(s)
Lot
- Size: 6,275 Square Feet
- Features: North/South Exposure, Desert Front, Synthetic Grass Back
Details
- Parcel number: 20630442
Construction
Type & style
- Home type: SingleFamily
- Architectural style: Ranch
- Property subtype: Single Family Residence
Materials
- Stucco, Wood Frame, Painted
- Roof: Composition
Condition
- Year built: 1987
Utilities & green energy
- Sewer: Public Sewer
- Water: City Water
Green energy
- Energy efficient items: Solar Panels
Community & HOA
Community
- Subdivision: OVERLAND TRAIL 5
HOA
- Has HOA: Yes
- Services included: Maintenance Grounds
- HOA fee: $40 quarterly
- HOA name: Santa Fe Ridge HOA
- HOA phone: 480-759-4945
Location
- Region: Glendale
Financial & listing details
- Price per square foot: $249/sqft
- Tax assessed value: $327,700
- Annual tax amount: $1,309
- Date on market: 7/9/2026
- Cumulative days on market: 16 days
- Listing terms: Cash,Conventional,FHA,VA Loan
- Ownership: Fee Simple
Estimated market value
Not available
Estimated sales range
Not available
Not available
Price history
| Date | Event | Price |
|---|---|---|
| 7/9/2026 | Listed for sale | $425,000+286.4%$249/sqft |
Source:  ARMLS #7047448 Report a problem ARMLS #7047448 Report a problem | ||
| 9/20/2012 | Sold | $110,000+0.1%$65/sqft |
Source: ARMLS #4762608 Report a problem | ||
| 1/19/2012 | Listing removed | $109,900$64/sqft |
Source: HomeSmart #4702021 Report a problem | ||
| 1/16/2012 | Listed for sale | $109,900-43.1%$64/sqft |
Source: HomeSmart #4702021 Report a problem | ||
| 3/8/2005 | Sold | $193,000+28.7%$113/sqft |
Source: Public Record Report a problem | ||
| 12/22/2004 | Sold | $150,000+25%$88/sqft |
Source: Public Record Report a problem | ||
| 6/11/1999 | Sold | $120,000+9.8%$70/sqft |
Source: Public Record Report a problem | ||
| 7/17/1998 | Sold | $109,250+12.6%$64/sqft |
Source: Public Record Report a problem | ||
| 11/16/1993 | Sold | $97,000$57/sqft |
Source: Public Record Report a problem | ||
Public tax history
| Year | Property taxes | Tax assessment |
|---|---|---|
| 2025 | $1,282 +1% | $32,770 -3.3% |
| 2024 | $1,269 +1.6% | $33,900 +148.3% |
| 2023 | $1,249 +1.8% | $13,652 -39.5% |
| 2022 | $1,226 -2.5% | $22,560 +10.2% |
| 2021 | $1,257 +3.2% | $20,480 +7.1% |
| 2020 | $1,219 +3.6% | $19,130 +5.1% |
| 2019 | $1,176 | $18,210 +8.5% |
| 2018 | $1,176 +3.6% | $16,780 +15.5% |
| 2017 | $1,136 +18.7% | $14,530 +5.5% |
| 2016 | $957 +1.6% | $13,770 +3.1% |
| 2015 | $941 | $13,350 +40.2% |
| 2014 | -- | $9,520 +19% |
| 2013 | -- | $8,000 -5.1% |
| 2012 | -- | $8,430 -11.7% |
| 2011 | -- | $9,550 -24.5% |
| 2010 | -- | $12,650 -27.2% |
| 2009 | -- | $17,380 -11.6% |
| 2008 | -- | $19,650 +16.3% |
| 2007 | -- | $16,900 +46.3% |
| 2006 | -- | $11,550 |
| 2005 | -- | $11,550 +9% |
| 2004 | -- | $10,600 |
| 2003 | -- | $10,600 +17.1% |
| 2002 | -- | $9,050 |
Find assessor info on the county website
Monthly payment
Est. payment
Payment breakdown
Explore the cost of this home by adjusting the details. Changes won't be saved.Climate risks
Neighborhood: Deer Valley
Nearby schools
GreatSchools rating
- 7/10Mountain Shadows Elementary SchoolGrades: PK-6Distance: 0.1 mi
- 6/10Deer Valley High SchoolGrades: 7-12Distance: 0.9 mi
- 4/10Desert Sky Middle SchoolGrades: 7-8Distance: 1.2 mi
Schools provided by the listing agent
- Elementary: Mountain Shadows Elementary School
- Middle: Desert Sky Middle School
- High: Deer Valley High School
- District: Deer Valley Unified District
Source: ARMLS. This data may not be complete. We recommend contacting the local school district to confirm school assignments for this home.
- $356,600-- bd2 ba1.5k sqft4571 W Oraibi Dr, Glendale, AZ 85308Off Market
- $362,900-- bd2 ba1.5k sqft4701 W Oraibi Dr, Glendale, AZ 85308Off Market
- $65,800-- bd-- ba-- sqft4701 W Oraibi Dr, Glendale, AZ 85308Off Market
- $378,1003 bd2 ba1.4k sqft4588 W Piute Ave, Glendale, AZ 85308Off Market

- $430,0003 bd2 ba1.3k sqft4594 W Piute Ave, Glendale, AZ 85308Sold
- $365,1003 bd2 ba1.3k sqft4567 W Oraibi Dr, Glendale, AZ 85308Off Market
- $449,3004 bd2 ba2k sqft4582 W Piute Ave, Glendale, AZ 85308Off Market
- $404,4003 bd1 ba1.5k sqft4702 W Oraibi Dr, Glendale, AZ 85308Off Market
A local agent can set up tours, give advice and negotiate with sellers.
Similar homes
- $445,0003 bd2 ba1.8k sqft3939 W ANDERSON Drive, Glendale, AZ 85308For Sale
 MLS ID #7040425, Julia O'Buckley, My Home Group Real Estate. ARMLS
 - $445,0003 bd2 ba1.5k sqft7603 W ORAIBI Drive, Glendale, AZ 85308For Sale
 MLS ID #7040169, Gabriel Ruvalcaba, My Home Group Real Estate. ARMLS
 - $420,0003 bd2 ba1.5k sqft21820 N 32ND Avenue, Phoenix, AZ 85027For Sale
 MLS ID #7037917, Antonyos Korkes, Done Deal. ARMLS
 - $500,0003 bd2 ba1.6k sqft6462 W ESCUDA Road, Glendale, AZ 85308For Sale
 MLS ID #7050109, Rodica Bartels, Century 21 Northwest. ARMLS
 - $435,0003 bd2 ba1.7k sqft6433 W KINGS Avenue, Glendale, AZ 85306For SaleMLS ID #7023760, Olivia Diamond, My Home Group Real Estate. ARMLS
- $415,0003 bd2 ba1.5k sqft18625 N 15TH Place, Phoenix, AZ 85024For SaleMLS ID #7041437, Christopher Hendrick, Property For You Realty. ARMLS
- $379,9002 bd2 ba1.3k sqft6368 W PONTIAC Drive, Glendale, AZ 85308For SaleMLS ID #7034063, Rick Metcalfe, Canam Realty Group. ARMLS
- $560,0004 bd2 ba2.1k sqft5173 W MURIEL Drive, Glendale, AZ 85308For SaleMLS ID #7049755, Aneezah Nabee Hawkins, Russ Lyon Sotheby's International Realty. ARMLS
- $419,9003 bd3 ba1.8k sqft8515 W BLUEFIELD Avenue, Peoria, AZ 85382For SaleMLS ID #7041184, Kyle Keller, Keller Williams, Professional Partners. ARMLS
- $375,0003 bd2 ba1.3k sqft2863 W MURIEL Drive, Phoenix, AZ 85053For SaleMLS ID #7041105, Shawna Marie Foster, West USA Realty. ARMLS
- $510,0004 bd2 ba1.8k sqft4132 W WHISPERING WIND Drive, Glendale, AZ 85310For SaleMLS ID #7048002, Nicole Rimsza, HomeSmart. ARMLS
- $444,5003 bd2 ba1.6k sqft18181 N 91st Drive, Peoria, AZ 85382For SaleMLS ID #7037272, Lisa M McDermed, West USA Realty. ARMLS
- $430,0003 bd2 ba1.6k sqft8815 W PORT AU PRINCE Lane, Peoria, AZ 85381For SaleMLS ID #7022458, Staci Bawden, Realty Executives Arizona Territory. ARMLS
- $409,0003 bd2 ba1.4k sqft8408 W Bloomfield Road W, Peoria, AZ 85381For SaleMLS ID #7049641, Thomas C Paris, West USA Realty. ARMLS
- $448,9003 bd2 ba1.6k sqft7810 W BLOOMFIELD Road, Peoria, AZ 85381For SaleMLS ID #7044735, Manny Peraza, HomeSmart. ARMLS
- $598,0004 bd2 ba2.1k sqft5677 W MONONA Drive, Glendale, AZ 85308For SaleMLS ID #7043565, Thomas A Mastromatto, Mountain Lake Realty. ARMLS
- $485,0002 bd3 ba2k sqft20225 N 150TH Drive, Sun City West, AZ 85375For SaleMLS ID #7058270, Mary Mut, West USA Realty. ARMLS
- $349,5002 bd2 ba1.3k sqft19559 N 107th Drive, Peoria, AZ 85373For SaleMLS ID #7057268, DeAnn L Hasquet, HomeSmart. ARMLS
- $455,0003 bd2 ba2.2k sqft2828 W NORTHVIEW Avenue, Phoenix, AZ 85051For SaleMLS ID #7033698, Fernando Valle, HomeSmart. ARMLS
- $420,0003 bd2 ba1.5k sqft2633 S 81ST Lane, Phoenix, AZ 85043For SaleMLS ID #7037301, Ryan O'Sullivan, American Key Realty. ARMLS
