Welcome to this charming Winnetka home, a beautifully reimagined turnkey residence blending warmth, functionality, and income potential. Set behind a private gated front yard with lush landscaping, this home features a light filled layout with 4 bedrooms and 3 bathrooms. Improvements include: interior paint, recessed lighting and dual pane windows throughout, refinished hardwood flooring throughout the home, laminate flooring and tile, ceiling fans in each bedroom, remodeled primary bath with a jacuzzi bathtub, beautiful large bay window and a sliding dual pane door to the back yard, tankless water heater, and 2 electrical panels one for the main home and garage conversion. The stylish and functional kitchen features custom granite countertops, subway backsplash, stainless steel appliances, and a dedicated breakfast nook, there is also a formal dining area, living room with surround sound and an attached 19 by 15 large, enclosed patio. A standout feature of the property is the detached non-permitted garage conversion with the potential for a 1-bedroom ADU with private entrances, ideal for extended family, guests, or generating supplemental income. One side of the home offers a decorative red brick walkway, The detached 2-car garage has a gated driveway and carport. ADU potential, 2 sheds. Ideally located near CSUN, Pierce College, and the vibrant attractions of Topanga Mall and Warner Center, this home offers the best of both suburban tranquility and urban amenities. Plus, with the Metro Orange Line just steps away, commuting is a breeze. Don't miss the opportunity to call this delightful property your new home!
Pending
Listed by: Pinnacle Estate Properties, Inc. • Norma Santiago • 818-807-2448
$919,000
19858 Sherman Way, Winnetka, CA 91306
4beds
1,640sqft
Single Family Residence
Built in 1953
7,901 Square Feet Lot
$927,400 Zestimate®
$560/sqft
$-- HOA
What's special
- 26 days
- 68
- 1
Zillow last checked:
Listing updated:
Listed by:
Norma Santiago DRE #01365146 818-807-2448,
Pinnacle Estate Properties, Inc.
Source: CRMLS,MLS#: SR26202180 Originating MLS: California Regional MLS
Facts & features
Interior
Bedrooms & bathrooms
- Bedrooms: 4
- Bathrooms: 3
- Full bathrooms: 3
- Main level bathrooms: 3
- Main level bedrooms: 4
Rooms
- Room types: Bathroom, Bonus Room, Primary Bathroom, Primary Bedroom
Primary bedroom
- Features: Primary Suite
Bathroom
- Features: Jack and Jill Bath
Bathroom
- Features: Bathtub, Jetted Tub, Remodeled, Tub Shower
Kitchen
- Features: Remodeled, Self-closing Drawers, Updated Kitchen
Heating
- Central
Cooling
- Central Air
Appliances
- Included: Dishwasher, Gas Oven, Gas Range, Microwave, Tankless Water Heater, Dryer, Washer
- Laundry: Laundry Room
Features
- Breakfast Area, Block Walls, Ceiling Fan(s), Granite Counters, Open Floorplan, Recessed Lighting, Wired for Sound, Jack and Jill Bath, Primary Suite
- Flooring: Laminate, Wood
- Doors: Insulated Doors, Sliding Doors
- Windows: Bay Window(s), Double Pane Windows, French/Mullioned
- Has fireplace: Yes
- Fireplace features: Living Room
- Common walls with other units/homes: No Common Walls
Interior area
- Total interior livable area: 1,640 sqft
Property
Parking
- Total spaces: 4
- Parking features: Attached Carport, Garage Faces Rear, One Space, On Street
- Garage spaces: 2
- Carport spaces: 2
- Covered spaces: 4
Features
- Levels: One
- Stories: 1
- Entry location: Front
- Patio & porch: Rear Porch, Enclosed
- Exterior features: Rain Gutters
- Pool features: None
- Spa features: None
- Fencing: Block,Good Condition,Security
Lot
- Size: 7,901 Square Feet
- Features: Corner Lot, Sprinklers In Front
Details
- Additional structures: Shed(s)
- Parcel number: 2135015001
- Special conditions: Standard
Construction
Type & style
- Home type: SingleFamily
- Architectural style: Traditional
- Property subtype: Single Family Residence
Materials
- Copper Plumbing
- Foundation: Raised
- Roof: Composition,Shingle
Condition
- Turnkey
- New construction: No
- Year built: 1953
Utilities & green energy
- Sewer: Public Sewer
- Water: Public
Community & HOA
Community
- Features: Sidewalks, Valley
Location
- Region: Winnetka
Financial & listing details
- Price per square foot: $560/sqft
- Tax assessed value: $417,080
- Date on market: 9/25/2026
- Cumulative days on market: 26 days
- Listing terms: Cash,Conventional,FHA
- Road surface type: Alley Paved
Estimated market value
$927,400
$881,000 - $974,000
$3,913/mo
Price history
| Date | Event | Price |
|---|---|---|
| 10/13/2026 | Pending sale | $919,000$560/sqft |
Source:  CRMLS #SR26202180 Report a problem | ||
| 10/1/2026 | Contingent | $919,000$560/sqft |
Source: CRMLS #SR26202180 Report a problem | ||
| 9/25/2026 | Listed for sale | $919,000+278.2%$560/sqft |
Source: CRMLS #SR26202180 Report a problem | ||
| 5/31/2002 | Sold | $243,000$148/sqft |
Source: Public Record Report a problem | ||
Public tax history
| Year | Property taxes | Tax assessment |
|---|---|---|
| 2026 | -- | $417,080 +2% |
| 2025 | $5,203 +1.7% | $408,913 +2% |
| 2024 | $5,117 +1.9% | $400,897 +2% |
| 2023 | $5,021 +4.7% | $393,038 +2% |
| 2022 | $4,794 +1.4% | $385,332 +2% |
| 2021 | $4,730 -0.9% | $377,778 +1% |
| 2020 | $4,772 | $373,905 +2% |
| 2019 | $4,772 +6.7% | $366,575 +2% |
| 2018 | $4,472 | $359,388 +2% |
| 2017 | $4,472 +2.2% | $352,343 +2% |
| 2016 | $4,374 +2.6% | $345,436 +1.5% |
| 2015 | $4,263 +1% | $340,248 +2% |
| 2014 | $4,221 | $333,584 +2.5% |
| 2012 | -- | $325,567 +2% |
| 2011 | -- | $319,184 +0.8% |
| 2010 | -- | $316,799 -0.2% |
| 2009 | -- | $317,553 +2% |
| 2008 | -- | $311,327 +16.2% |
| 2007 | -- | $267,939 +2% |
| 2006 | -- | $262,686 |
| 2005 | -- | $262,686 +4% |
| 2004 | -- | $252,487 +1.9% |
| 2003 | -- | $247,860 +30.1% |
| 2002 | -- | $190,533 +16.9% |
| 2000 | -- | $163,000 |
Find assessor info on the county website
Monthly payment
Est. payment
Payment breakdown
Explore the cost of this home by adjusting the details. Changes won't be saved.Climate risks
Neighborhood: Winnetka


Similar homes
- $897,0004 bd3 ba1.6k sqft20355 Mobile St, Winnetka, CA 91306For Sale
 MLS ID #SR26135018, Yair Harpaz, Harpaz Realty. CRMLS
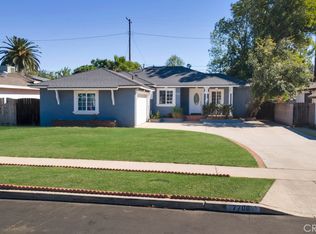
- $799,9993 bd2 ba1.6k sqft7708 Penfield Ave, Winnetka, CA 91306For Sale
 MLS ID #SR26227644, Christopher Chaparro, Pinnacle Estate Properties, Inc.. CRMLS
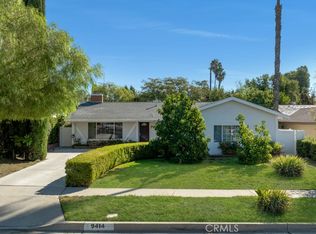
- $919,9994 bd2 ba1.7k sqft9414 Donna Ave, Northridge, CA 91324For Sale
 MLS ID #SR26201010, Clark Hill, Pinnacle Estate Properties. CRMLS
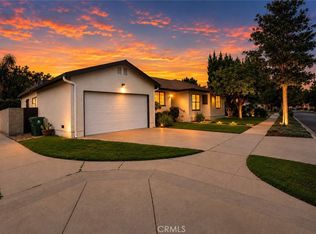
- $985,0004 bd3 ba2.4k sqft19121 Hartland St, Reseda, CA 91335For Sale
 MLS ID #SR26173109, Fredy Gonzalez, Park Regency Realty. CRMLS
Local buyer's agents are ready to help
