Welcome to this beautiful two-story home in Sparks offering 4 bedrooms, 2 bathrooms, and 1,984 square feet of comfortable living space filled with abundant natural light. Step inside to a spacious sunken living room featuring an updated ceiling fan, creating a warm and inviting atmosphere. The formal dining room is accented with a charming barn door, adding character and style. The beautifully renovated kitchen features quartz countertops, a stylish tile backsplash, premium KitchenAid stainless steel appliances, white cabinetry, a stainless steel sink, and generous counter space. A large picture window above the sink overlooks the backyard, making meal prep a pleasure. Adjacent to the kitchen, you'll find a cozy family room complete with a classic brick fireplace, a wood mantel, and a pellet stove insert, perfect for relaxing on cooler evenings. The downstairs primary suite offers convenience and comfort with a shared bathroom and private access to an enclosed atrium, providing a versatile space to enjoy year-round. Upstairs, you'll find three additional bedrooms, a full bathroom with a walk-in shower, and a loft that makes an ideal office, playroom, or additional living space. This home offers an abundance of storage throughout and features neutral paint tones, providing a clean, move-in-ready canvas while leaving plenty of opportunity to make it your own. Step outside to a spacious covered patio, perfect for summer BBQs, outdoor dining, or simply relaxing. The backyard is landscaped with decomposed granite, providing an attractive, low-maintenance outdoor space. Outside, you'll also enjoy approximately 60 feet of gated RV parking, offering ample room for your RV, boat, trailers, and all your recreational toys. **Please note:** The stated square footage does not include the added loft, playroom, or atrium, offering even more usable space than reflected in the recorded square footage.
Active under contract-show
$525,000
1987 Bonita Vista Dr, Sparks, NV 89434
4beds
1,984sqft
Single Family Residence
Built in 1973
6,969 Square Feet Lot
$524,700 Zestimate®
$265/sqft
$-- HOA
What's special
Stylish tile backsplashQuartz countertopsDownstairs primary suiteAbundance of storage throughoutSpacious covered patioAbundant natural lightFormal dining room
- 60 days |
- 95 |
- 4 |
Zillow last checked:
Listing updated:
Listed by:
Brittany Smith S.175592 209-304-5610,
Real Broker LLC
Source: NNRMLS,MLS#: 260008239
Facts & features
Interior
Bedrooms & bathrooms
- Bedrooms: 4
- Bathrooms: 2
- Full bathrooms: 2
Heating
- Forced Air, Natural Gas
Cooling
- Evaporative Cooling
Appliances
- Included: Dishwasher, Disposal, Dryer, Microwave, Refrigerator, Smart Appliance(s), Washer
- Laundry: Cabinets, Laundry Room
Features
- Ceiling Fan(s), Entrance Foyer, Kitchen Island, Loft, Pantry, Master Downstairs
- Flooring: Ceramic Tile, Laminate, Vinyl
- Windows: Double Pane Windows, Vinyl Frames
- Number of fireplaces: 1
- Fireplace features: Wood Burning
- Common walls with other units/homes: No Common Walls
Interior area
- Total structure area: 1,984
- Total interior livable area: 1,984 sqft
Property
Parking
- Total spaces: 2
- Parking features: Attached, Garage, RV Access/Parking
- Attached garage spaces: 2
Features
- Levels: Two
- Stories: 2
- Patio & porch: Awning(s), Covered, Patio
- Exterior features: Rain Gutters
- Spa features: None
- Fencing: Back Yard,Partial
Lot
- Size: 6,969 Square Feet
- Features: Level
Details
- Additional structures: None
- Parcel number: 03627204
- Zoning: SF-6
Construction
Type & style
- Home type: SingleFamily
- Property subtype: Single Family Residence
Materials
- Foundation: Crawl Space
- Roof: Composition
Condition
- New construction: No
- Year built: 1973
Utilities & green energy
- Sewer: Public Sewer
- Water: Public
- Utilities for property: Electricity Connected, Internet Available, Natural Gas Connected, Sewer Connected, Water Connected, Cellular Coverage
Community & HOA
Community
- Security: Smoke Detector(s)
- Subdivision: Century Glen 4
HOA
- Has HOA: No
Location
- Region: Sparks
Financial & listing details
- Price per square foot: $265/sqft
- Tax assessed value: $186,695
- Annual tax amount: $2,106
- Date on market: 6/26/2026
- Cumulative days on market: 61 days
- Listing terms: 1031 Exchange,Cash,Conventional,FHA,USDA Loan,VA Loan
Estimated market value
$524,700
$498,000 - $551,000
$2,717/mo
Price history
| Date | Event | Price |
|---|---|---|
| 7/25/2026 | Contingent | $525,000$265/sqft |
Source:  NNRMLS #260008239 Report a problem NNRMLS #260008239 Report a problem | ||
| 7/23/2026 | Listed for sale | $525,000$265/sqft |
Source: NNRMLS #260008239 Report a problem | ||
| 7/15/2026 | Contingent | $525,000$265/sqft |
Source: NNRMLS #260008239 Report a problem | ||
| 6/26/2026 | Listed for sale | $525,000+59.1%$265/sqft |
Source: NNRMLS #260008239 Report a problem | ||
| 2/23/2018 | Sold | $330,000$166/sqft |
Source:  NNRMLS #180000951 Report a problem NNRMLS #180000951 Report a problem | ||
| 1/30/2018 | Pending sale | $330,000$166/sqft |
Source: Solid Source Realty #180000951 Report a problem | ||
| 1/26/2018 | Listed for sale | $330,000$166/sqft |
Source: Solid Source Realty #180000951 Report a problem | ||
Public tax history
| Year | Property taxes | Tax assessment |
|---|---|---|
| 2026 | $2,106 +7.9% | $65,343 -0.2% |
| 2025 | $1,951 +7.9% | $65,495 +8.4% |
| 2024 | $1,808 +8% | $60,408 +5.2% |
| 2023 | $1,675 +7.9% | $57,406 +15.6% |
| 2022 | $1,552 +6.5% | $49,668 +12.8% |
| 2021 | $1,458 -22.8% | $44,016 +3.4% |
| 2020 | $1,887 +29.5% | $42,579 |
| 2019 | $1,458 -22.8% | $42,579 +14.3% |
| 2018 | $1,887 +52.1% | $37,258 +0.1% |
| 2017 | $1,240 | $37,219 -1.5% |
| 2016 | $1,240 | $37,781 +5.9% |
| 2015 | $1,240 +5.4% | $35,687 +6% |
| 2014 | $1,177 | $33,657 +7.2% |
| 2013 | $1,177 | $31,395 |
| 2012 | -- | $31,395 -2.7% |
| 2011 | -- | $32,251 -5.3% |
| 2010 | -- | $34,057 -18.5% |
| 2009 | -- | $41,811 -6% |
| 2008 | -- | $44,462 -16.7% |
| 2007 | -- | $53,394 +12% |
| 2006 | -- | $47,663 +16.2% |
| 2005 | -- | $41,027 +8.4% |
| 2004 | -- | $37,837 -0.3% |
| 2003 | -- | $37,952 +0.6% |
| 2002 | -- | $37,717 +0.9% |
| 2001 | -- | $37,392 |
Find assessor info on the county website
Monthly payment
Est. payment
Payment breakdown
Explore the cost of this home by adjusting the details. Changes won't be saved.Climate risks
Neighborhood: 89434
Nearby schools
GreatSchools rating
- 6/10Katherine Dunn Elementary SchoolGrades: PK-5Distance: 0.1 mi
- 5/10George L Dilworth Middle SchoolGrades: 6-8Distance: 1.2 mi
- 4/10Edward C Reed High SchoolGrades: 9-12Distance: 0.7 mi
Schools provided by the listing agent
- Elementary: Dunn
- Middle: Dilworth
- High: Reed
Source: NNRMLS. This data may not be complete. We recommend contacting the local school district to confirm school assignments for this home.
- $455,9004 bd2 ba1.4k sqft1947 Bonita Vista Dr, Sparks, NV 89434Off Market
- $489,5004 bd2 ba1.7k sqft2007 Bonita Vista Dr, Sparks, NV 89434Off Market
- $531,1003 bd3 ba1.9k sqft1918 Rizzo Dr, Sparks, NV 89434Off Market

- $443,4003 bd2 ba1.3k sqft1938 Rizzo Dr, Sparks, NV 89434Off Market
- $492,1004 bd2 ba1.6k sqft1917 Bonita Vista Dr, Sparks, NV 89434Off Market
- $501,5004 bd2 ba1.9k sqft2037 Bonita Vista Dr, Sparks, NV 89434Off Market
- $390,0002 bd1 ba985 sqft1103 Calvados Dr, Sparks, NV 89434Off Market
- $473,2003 bd3 ba1.9k sqft1978 Rizzo Dr, Sparks, NV 89434Off Market
A local agent can set up tours, give advice and negotiate with sellers.
Similar homes
- $490,0004 bd2 ba1.6k sqft852 E York Way, Sparks, NV 89434Active
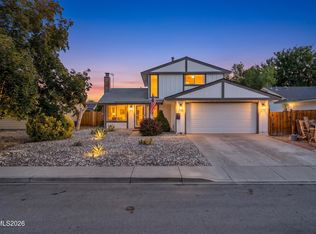
 MLS ID #260008397, Cher Mahoney, Real Broker LLC. NNRMLS
 - $499,9993 bd2 ba1.2k sqft345 E Gault Way, Sparks, NV 89431Active
 MLS ID #260010857, Scott Dozois, NextHome Yourpickettfence Group. NNRMLS
 - $530,0003 bd3 ba1.9k sqft726 Marracco Dr, Sparks, NV 89434Active
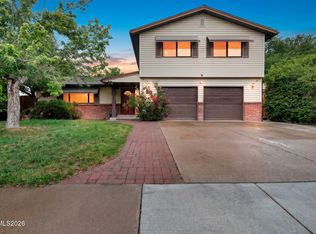 MLS ID #260006824, Beatrice Lefanto, RE/MAX Gold. NNRMLS
 - $485,0003 bd2 ba1.6k sqft3663 Koskela Dr, Sparks, NV 89431Active
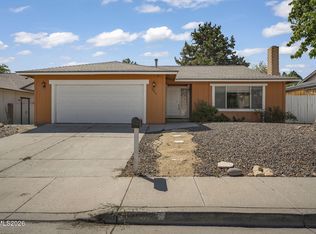 MLS ID #260010976, Alicia Gardner, Redfin. NNRMLS
 - $468,0003 bd2 ba1.3k sqft3520 4th St, Sparks, NV 89431ActiveMLS ID #260010987, Linda Christensen, RE/MAX Gold. NNRMLS
- $499,4003 bd2 ba1.8k sqft450 McClure Cir, Sparks, NV 89431ActiveMLS ID #260009908, Chris McCain, DL Realty. NNRMLS
- $554,9003 bd2 ba1.4k sqft996 Petes Way, Sparks, NV 89434ActiveMLS ID #260007043, Sara Sharkey, RE/MAX Professionals-Sparks. NNRMLS
- $464,5002 bd2 ba1.4k sqft1481 Palermo Dr, Sparks, NV 89434ActiveMLS ID #260010534, James Nava, Keller Williams Group One Inc.. NNRMLS
- $535,0003 bd2 ba1.8k sqft481 S Sand Crane Cir, Sparks, NV 89436ActiveMLS ID #260001670, Ellen Lan, All Star Realty. NNRMLS
- $585,0004 bd3 ba2k sqft4860 Canyon Run Dr, Sparks, NV 89436ActiveMLS ID #260008364, Kymberlee Curti, Alpine Realty International. NNRMLS
- $449,0004 bd2 ba1.1k sqft26 E I St, Sparks, NV 89431ActiveMLS ID #260007510, Lori Gemme, NVG Properties LLC. NNRMLS
- $520,0002 bd2 ba1.3k sqft534 13th St, Sparks, NV 89431ActiveMLS ID #260006111, Nick Briglia, LPT Realty, LLC. NNRMLS
- $595,0004 bd3 ba2.5k sqft5296 Santa Barbara Ave, Sparks, NV 89436ActiveMLS ID #260009266, Sandra Gabrielli, RE/MAX Professionals-Sparks. NNRMLS
- $540,0003 bd2 ba1.3k sqft345 Nicole Dr, Sparks, NV 89436ActiveMLS ID #260009808, Amanda Figoni, Ferrari-Lund Real Estate South. NNRMLS
- $560,0003 bd2 ba1.5k sqft3989 Regal Dr, Reno, NV 89503ActiveMLS ID #260010977, Alicia Gardner, Redfin. NNRMLS
- $499,0003 bd2 ba1.5k sqft1135 Silver Coyote Dr, Sparks, NV 89436ActiveMLS ID #260010210, David Hughes, Dickson Realty - Caughlin. NNRMLS
- $650,0004 bd2 ba2.5k sqft4445 Black Diamond Dr, Sparks, NV 89436ActiveMLS ID #260010203, Angela Beard, RE/MAX Gold. NNRMLS
- $439,9003 bd2 ba1.6k sqft18 E Prater Way, Sparks, NV 89431ActiveMLS ID #260004220, Lam Nguyen, LPT Realty, LLC. NNRMLS
- $623,9004 bd2 ba1.8k sqft330 Sparrow Hawk Dr, Sparks, NV 89436ActiveMLS ID #260010582, Amanda Figoni, Ferrari-Lund Real Estate South. NNRMLS
- $550,0003 bd2 ba1.6k sqft2755 Arrow Smith Dr, Sparks, NV 89436ActiveMLS ID #260008213, Ruth Aguirre, Ferrari-Lund R.E. Sparks. NNRMLS
