Welcome home to this charming 3-bedroom, 1-bath ranch located in the highly desirable SV School District! This well-maintained home offers the ease of one-level living with a functional layout that's perfect for first-time buyers, downsizers, or anyone seeking low-maintenance living. The bright & inviting living room flows into the eat-in kitchen, providing a comfortable space for everyday living and entertaining. Three nicely sized bedrooms and a full bath complete the main level. The full basement is ready to be finished, offering an excellent opportunity to create additional living space, a rec. room, home office, or gym to fit your needs.
Outside, you'll find a spacious, fenced yard with plenty of room for gardening, play, or relaxing, along with ample off-street parking. Conveniently located near schools, shopping, parks, and major roadways, this home offers comfort, convenience, and great value. Don't miss your opportunity to make this ranch your own!
Under contract
$150,000
1989 Jefferson St, Binghamton, NY 13903
3beds
1,104sqft
Single Family Residence
Built in 1969
9,583 Square Feet Lot
$-- Zestimate®
$136/sqft
$-- HOA
What's special
- 18 days |
- 396 |
- 51 |
Likely to sell faster than
Zillow last checked:
Listing updated:
Listed by:
HOWARD HANNA 607-754-2600,
Dawn M. Kizis
Source: GBMLS,MLS#: 336895 Originating MLS: Greater Binghamton Association of REALTORS
Originating MLS: Greater Binghamton Association of REALTORSFacts & features
Interior
Bedrooms & bathrooms
- Bedrooms: 3
- Bathrooms: 1
- Full bathrooms: 1
Bedroom
- Level: First
- Dimensions: 14 x 13
Bedroom
- Level: First
- Dimensions: 14 x 11
Bedroom
- Level: First
- Dimensions: 13.5 x 10
Bathroom
- Level: First
- Dimensions: 13 x 8
Dining room
- Level: First
- Dimensions: in kitchen
Kitchen
- Level: First
- Dimensions: 16 x 13.5
Living room
- Level: First
- Dimensions: 22 x 14
Heating
- Forced Air
Cooling
- Ceiling Fan(s)
Appliances
- Included: Free-Standing Range, Gas Water Heater, Range Hood
- Laundry: Washer Hookup, Dryer Hookup
Features
- Flooring: Hardwood, Vinyl
- Windows: Insulated Windows
Interior area
- Total interior livable area: 1,104 sqft
- Finished area above ground: 1,104
- Finished area below ground: 0
Video & virtual tour
Property
Parking
- Parking features: Driveway
Features
- Stories: 1
- Patio & porch: Covered, Open, Patio, Porch
- Exterior features: Porch, Patio, Shed
- Fencing: Yard Fenced
Lot
- Size: 9,583 Square Feet
- Dimensions: 0.22 Acres
- Features: Level
Details
- Additional structures: Shed(s)
- Parcel number: 03220017601400030450000000
Construction
Type & style
- Home type: SingleFamily
- Architectural style: Ranch
- Property subtype: Single Family Residence
Materials
- Vinyl Siding
- Foundation: Basement
Condition
- Year built: 1969
Utilities & green energy
- Sewer: Public Sewer
- Water: Public
- Utilities for property: Cable Available
Community & HOA
Community
- Subdivision: Ross Park Terrace
Location
- Region: Binghamton
Financial & listing details
- Price per square foot: $136/sqft
- Tax assessed value: $63,500
- Annual tax amount: $4,406
- Date on market: 7/9/2026
- Listing agreement: Exclusive Right To Sell
- Inclusions: CARBON MONOXIDE DETECTOR, SMOKE DETECTORS
- Ownership: OWNER
Estimated market value
Not available
Estimated sales range
Not available
Not available
Price history
| Date | Event | Price |
|---|---|---|
| 7/14/2026 | Contingent | $150,000$136/sqft |
Source:  GBMLS #336895 Report a problem GBMLS #336895 Report a problem | ||
| 7/9/2026 | Listed for sale | $150,000+119.9%$136/sqft |
Source: GBMLS #336895 Report a problem | ||
| 12/13/2018 | Sold | $68,200-8.9%$62/sqft |
Source: GBMLS #217256 Report a problem | ||
| 10/22/2018 | Pending sale | $74,900$68/sqft |
Source: Seven Valley Realty - Corning #253193 Report a problem | ||
| 9/29/2018 | Listed for sale | $74,900-6.4%$68/sqft |
Source: Seven Valley Realty - Corning #253193 Report a problem | ||
| 8/28/2018 | Listing removed | $80,000$72/sqft |
Source: CENTURY 21 Sbarra & Wells #213248 Report a problem | ||
| 5/30/2018 | Price change | $80,000-5.9%$72/sqft |
Source: CENTURY 21 Sbarra & Wells #213248 Report a problem | ||
| 3/17/2018 | Price change | $85,000-5.6%$77/sqft |
Source: CENTURY 21 Sbarra & Wells #213248 Report a problem | ||
| 1/4/2018 | Listed for sale | $90,000$82/sqft |
Source: CENTURY 21 Sbarra & Wells #213248 Report a problem | ||
Public tax history
| Year | Property taxes | Tax assessment |
|---|---|---|
| 2025 | -- | $63,500 |
| 2024 | -- | $63,500 |
| 2023 | -- | $63,500 |
| 2022 | -- | $63,500 |
| 2021 | -- | $63,500 |
| 2020 | -- | $63,500 |
| 2019 | -- | $63,500 |
| 2018 | -- | $63,500 |
| 2017 | $2,346 +3.8% | $63,500 |
| 2016 | $2,261 | $63,500 |
| 2015 | $2,261 | $63,500 |
| 2014 | $2,261 | $63,500 |
| 2013 | -- | $63,500 |
| 2012 | -- | $63,500 |
| 2011 | -- | $63,500 |
| 2010 | -- | $63,500 |
| 2009 | -- | $63,500 |
| 2008 | -- | $63,500 |
| 2007 | -- | $63,500 |
| 2006 | -- | $63,500 |
| 2005 | -- | $63,500 |
| 2004 | -- | $63,500 |
| 2003 | -- | $63,500 |
| 2002 | -- | $63,500 |
| 2001 | -- | $63,500 |
| 2000 | -- | $63,500 |
Find assessor info on the county website
Monthly payment
Climate risks
Neighborhood: 13903
Nearby schools
GreatSchools rating
- 4/10Brookside Elementary SchoolGrades: PK-5Distance: 3.1 mi
- 6/10Richard T Stank Middle SchoolGrades: 6-8Distance: 4.7 mi
- 7/10Susquehanna Valley Senior High SchoolGrades: 9-12Distance: 4.7 mi
Schools provided by the listing agent
- Elementary: Brookside
- District: Susquehanna Valley
Source: GBMLS. This data may not be complete. We recommend contacting the local school district to confirm school assignments for this home.
- $190,5003 bd1 ba1.3k sqft1985 Jefferson St, Binghamton, NY 13903Off Market
- $5,300-- bd-- ba-- sqft1995 Jefferson St, Binghamton, NY 13903Off Market
- $8,800-- bd-- ba-- sqft3477 Gilbert St, Binghamton, NY 13903Off Market
- $172,6003 bd2 ba1.4k sqft3476 Mildred St, Binghamton, NY 13903Off Market
- $213,1002 bd1 ba2.5k sqft3482 Mildred St, Binghamton, NY 13903Off Market
- $73,3002 bd1 ba1.5k sqft1988 Jefferson St, Binghamton, NY 13903Off Market
- $178,3002 bd1 ba1.5k sqft3470 Mildred St, Binghamton, NY 13903Off Market
- $140,3003 bd1 ba1.1k sqft3474 Mildred St, Binghamton, NY 13903Off Market
A local agent can set up tours, give advice and negotiate with sellers.
Similar homes
- $139,9003 bd1 ba1.1k sqft27 Columbia Ave, Binghamton, NY 13903For Sale
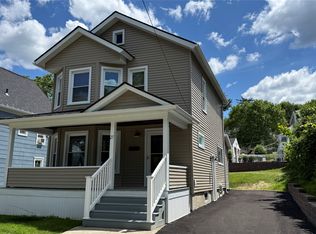 MLS ID #336487, John J. Farrell, Listing by: EXIT REALTY HOMEWARD BOUND. GBMLS
 - $--3 bd1 ba1.6k sqft37 Pierce St, Binghamton, NY 13903AuctionServiceLink Auction
- $99,0003 bd1 ba960 sqft3473 Everline St, Binghamton, NY 13903For Sale
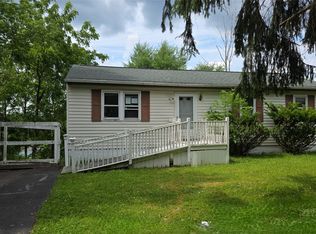 MLS ID #337166, Jennifer Greenmun, Listing by: EXIT REALTY HOMEWARD BOUND. GBMLS
 - $160,0003 bd2 ba1.6k sqft22 Esther Ave, Binghamton, NY 13903For Sale
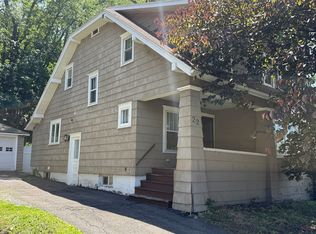 MLS ID #337096, John J. Farrell, Listing by: EXIT REALTY HOMEWARD BOUND. GBMLS
 - $139,9994 bd2 ba1.4k sqft190 Conklin Avenue, Binghamton, NY 13903For Sale
 MLS ID #1030019, Md litu Anam, Listing by: Exit Realty Prime. OneKey® MLS as distributed by MLS GRID
 - $162,9993 bd1 ba980 sqft185 S Washington St, Binghamton, NY 13903For SaleMLS ID #336646, Amy M Valls, Listing by: EXIT REALTY HOMEWARD BOUND. GBMLS
- $150,0006 bd2 ba900 sqft58 S Washington St, Binghamton, NY 13903For Sale By Owner
- $119,9003 bd2 ba1.2k sqft55 Powers Rd, Binghamton, NY 13903For SaleMLS ID #336881, Jennifer Greenmun, Listing by: EXIT REALTY HOMEWARD BOUND. GBMLS
- $149,9003 bd2 ba1.4k sqft9 Chamberlain St, Binghamton, NY 13904For SaleMLS ID #337074, Mary Ruffo, Listing by: EXIT REALTY HOMEWARD BOUND. GBMLS
- $--2 bd1 ba1.1k sqft29 Park St, Binghamton, NY 13905AuctionServiceLink Auction
- $145,0003 bd2 ba1.6k sqft25 Hotchkiss St, Binghamton, NY 13903For SaleMLS ID #332910, Aleya Majid, Listing by: EXIT REALTY HOMEWARD BOUND. GBMLS
- $159,9004 bd2 ba1.2k sqft2337 Seneca St, Binghamton, NY 13903For SaleMLS ID #336266, Coty Lunn, Listing by: INNOVATIVE COMMERCIAL ADVISORS. GBMLS
- $139,9993 bd2 ba1.3k sqft52 Broome St, Binghamton, NY 13903For SaleMLS ID #336189, Santino M. Gance, Listing by: EXIT REALTY HOMEWARD BOUND. GBMLS
- $150,0003 bd1 ba1.2k sqft2 Jefferson Ave, Binghamton, NY 13905For SaleMLS ID #336935, Liam P Mallon, Listing by: WARREN REAL ESTATE (FRONT STREET). GBMLS
- $199,9003 bd2 ba1.4k sqft198 S Washington St, Binghamton, NY 13903For SaleMLS ID #336697, Diane K. White, Listing by: WARREN REAL ESTATE (Vestal). GBMLS
- $165,0002 bd2 ba1.6k sqft12 Lois Ave, Binghamton, NY 13901For SaleMLS ID #337170, Erin Micha, Listing by: SALL REAL ESTATE. GBMLS
- $144,0003 bd1 ba1.3k sqft100 Old State Rd, Binghamton, NY 13901For SaleMLS ID #336394, Mary Ruffo, Listing by: EXIT REALTY HOMEWARD BOUND. GBMLS
- $144,9003 bd2 ba1k sqft197 Bevier St, Binghamton, NY 13904For SaleMLS ID #334897, Jennifer Greenmun, Listing by: EXIT REALTY HOMEWARD BOUND. GBMLS
- $195,9953 bd1 ba1.2k sqft93 Pierce Creek Rd, Binghamton, NY 13903For Sale By Owner
- $--2 bd1 ba1.5k sqft19 Saint Cyril Ave, Binghamton, NY 13905AuctionServiceLink Auction
