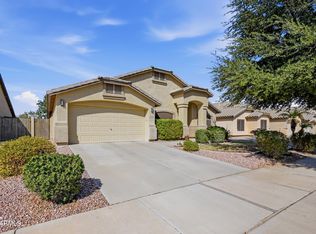
This is home! A beautiful single-story home in one of the most central locations, keeping you connected to everything that makes Queen Creek one of Arizona's most desirable places to call home.
Perfectly positioned in the heart of Queen Creek, this thoughtfully designed home offers the lifestyle today's buyers are searching for. From weekend mornings exploring local shops and restaurants to evenings spent at nearby parks, community events, and some of the area's top-rated schools, this location puts you in the center of it all while still offering the peace and comfort of a quiet neighborhood.
Inside, the well-designed 1,723-square-foot floor plan features three bedrooms and two bathrooms with an open, functional layout that lives larger than its footprint. Natural light fills the main living spaces, creating a warm and welcoming environment, so whether you're hosting friends or simply enjoying a quiet evening at home, you're sure to feel right at home.
Step outside and discover one of the home's most inviting features--a beautifully landscaped backyard designed for year-round enjoyment. Mature shade trees provide privacy, character, and a welcome retreat from the Arizona sun, creating the perfect setting for morning coffee, family gatherings, or relaxing evenings beneath the canopy of established greenery.
Beyond your front door, you'll appreciate quick access to shopping, dining, entertainment, everyday conveniences, along with Queen Creek's extensive trail system, community parks, and recreation opportunities. Whether you're commuting throughout the Southeast Valley or embracing the town's vibrant local atmosphere, this location makes it easy to enjoy everything Queen Creek has to offer.
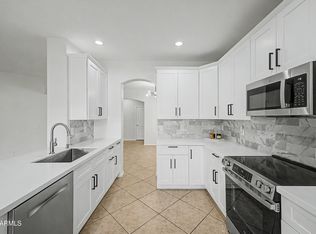
If you've been searching for a home where the lifestyle is just as important as the square footage, this is one you'll want to experience in person. This home has been exceptionally cared for and upgrades include a new roof underlayment in 2025, newer hot water heater, Anderson sliding glass door, new exterior paint, RO water filtration system, and an Upgraded AC System with air purification system added in 2020. This Home even has a dream garage with its own subpanel, mini split AC, added lights, outlets and Tesla Charger. Don't miss this one!!
Pending
$460,000
19899 E MAYBERRY Road, Queen Creek, AZ 85142
3beds
1,723sqft
Single Family Residence
Built in 2006
7,284 Square Feet Lot
$-- Zestimate®
$267/sqft
$95/mo HOA
What's special
Two bathroomsNew exterior paintSingle-story homeRo water filtration systemAnderson sliding glass doorWarm and welcoming environmentThree bedrooms
- 6 days
- 23
- 0
Likely to sell faster than
Zillow last checked:
Listing updated:
Listed by:
Deidra Crainshaw 480-529-5203,
Real Broker
Source: ARMLS,MLS#: 7059430
Facts & features
Interior
Bedrooms & bathrooms
- Bedrooms: 3
- Bathrooms: 2
- Full bathrooms: 2
Heating
- Electric, Natural Gas
Cooling
- Central Air, Ceiling Fan(s)
Appliances
- Included: Refrigerator, Built-in Microwave, Dishwasher, Disposal, Gas Range, Gas Oven, Water Purifier
- Laundry: Inside
Features
- High Speed Internet, Granite Counters, Double Vanity, Eat-in Kitchen, 9+ Flat Ceilings, No Interior Steps, Kitchen Island, Pantry, Full Bth Master Bdrm, Separate Shwr & Tub
- Flooring: Carpet, Tile
- Windows: Solar Screens, Double Pane Windows
- Has basement: No
- Has fireplace: No
Interior area
- Total structure area: 1,723
- Total interior livable area: 1,723 sqft
Property
Parking
- Total spaces: 4
- Parking features: Attached, Garage Door Opener, Direct Access, Temp Controlled, Electric Vehicle Charging Station(s)
- Attached garage spaces: 2
- Uncovered spaces: 2
Features
- Stories: 1
- Patio & porch: Covered, Patio
- Spa features: None
- Fencing: Block
Lot
- Size: 7,284 Square Feet
- Features: North/South Exposure, Sprinklers In Rear, Sprinklers In Front, Corner Lot, Desert Back, Desert Front, Grass Back
Details
- Parcel number: 31404350
- Other equipment: Air Purifier
Construction
Type & style
- Home type: SingleFamily
- Architectural style: Spanish
- Property subtype: Single Family Residence
Materials
- Stucco, Wood Frame, Painted, Stone
- Roof: Tile
Condition
- Year built: 2006
Details
- Builder name: Pulte
Utilities & green energy
- Sewer: Public Sewer
Community & HOA
Community
- Features: Playground, Biking/Walking Path
- Subdivision: EMPEROR ESTATES PHASE 3
HOA
- Has HOA: Yes
- Services included: Maintenance Grounds
- HOA fee: $95 monthly
- HOA name: Emperor Estates
- HOA phone: 480-539-1396
Location
- Region: Queen Creek
Financial & listing details
- Price per square foot: $267/sqft
- Tax assessed value: $406,700
- Annual tax amount: $1,829
- Date on market: 8/27/2026
- Cumulative days on market: 6 days
- Listing terms: VA Loan,Cash,Conventional,FHA
- Ownership: Fee Simple
Estimated market value
Not available
Estimated sales range
Not available
Not available
Price history
| Date | Event | Price |
|---|---|---|
| 10/29/2026 | Pending sale | $460,000$267/sqft |
Source:  ARMLS #7059430 Report a problem | ||
| 10/29/2026 | Listed for sale | $460,000$267/sqft |
Source: ARMLS #7059430 Report a problem | ||
| 8/31/2026 | Pending sale | $460,000$267/sqft |
Source: ARMLS #7059430 Report a problem | ||
| 8/27/2026 | Listed for sale | $460,000+101.8%$267/sqft |
Source: ARMLS #7059430 Report a problem | ||
| 6/10/2016 | Sold | $228,000+0.9%$132/sqft |
Source: ARMLS #5436744 Report a problem | ||
| 5/3/2016 | Listed for sale | $225,900+2.7%$131/sqft |
Source: ProSmart Realty #5436744 Report a problem | ||
| 8/5/2015 | Listing removed | $219,900$128/sqft |
Source: ProSmart Realty #5284040 Report a problem | ||
| 6/26/2015 | Price change | $219,900-2.2%$128/sqft |
Source: ProSmart Realty #5284040 Report a problem | ||
| 5/23/2015 | Listed for sale | $224,900+7.1%$131/sqft |
Source: ProSmart Realty #5284040 Report a problem | ||
| 2/21/2014 | Sold | $209,900+2.4%$122/sqft |
Source: ARMLS #5037362 Report a problem | ||
| 1/15/2014 | Price change | $204,900-1.4%$119/sqft |
Source: Gentry Real Estate Group #5037362 Report a problem | ||
| 1/6/2014 | Price change | $207,900-1%$121/sqft |
Source: Gentry Realty #5037362 Report a problem | ||
| 10/8/2013 | Price change | $209,900-2.3%$122/sqft |
Source: Gentry Realty #4988666 Report a problem | ||
| 9/26/2013 | Price change | $214,900-2.3%$125/sqft |
Source: Gentry Realty #4988666 Report a problem | ||
| 8/26/2013 | Listed for sale | $219,900+29.1%$128/sqft |
Source: Gentry Realty #4988666 Report a problem | ||
| 7/12/2013 | Sold | $170,283-31.3%$99/sqft |
Source: Public Record Report a problem | ||
| 1/25/2007 | Sold | $247,990$144/sqft |
Source: Public Record Report a problem | ||
Public tax history
| Year | Property taxes | Tax assessment |
|---|---|---|
| 2025 | $1,644 -5.4% | $40,670 +1.3% |
| 2024 | $1,738 -2.4% | $40,130 +129.2% |
| 2023 | $1,780 -4.8% | $17,508 -32.5% |
| 2022 | $1,871 -0.9% | $25,930 +9.1% |
| 2021 | $1,888 +2.8% | $23,760 +7.3% |
| 2020 | $1,837 +5.3% | $22,150 +11.5% |
| 2019 | $1,745 | $19,870 +8% |
| 2018 | $1,745 +4.5% | $18,400 +7.9% |
| 2017 | $1,670 +20.8% | $17,060 +6.2% |
| 2016 | $1,383 +3.9% | $16,060 +6.9% |
| 2015 | $1,330 | $15,030 +29.3% |
| 2014 | -- | $11,620 +13.3% |
| 2013 | -- | $10,260 -7.2% |
| 2012 | -- | $11,060 -9.2% |
| 2011 | -- | $12,180 -14.7% |
| 2010 | -- | $14,280 -21% |
| 2009 | -- | $18,080 +113.2% |
| 2008 | -- | $8,480 |
Find assessor info on the county website
Monthly payment
Est. payment
Payment breakdown
Explore the cost of this home by adjusting the details. Changes won't be saved.Climate risks
Neighborhood: Emporer Estates
Nearby schools
Schools provided by the listing agent
- Elementary: Desert Mountain Elementary
- Middle: Newell Barney College Preparatory School
- High: Queen Creek High School
- District: Queen Creek Unified District
Source: ARMLS. This data may not be complete. We recommend contacting the local school district to confirm school assignments for this home.
- $460,4004 bd2 ba1.9k sqft19887 E Mayberry Rd, Queen Creek, AZ 85142Off Market

- $441,600-- bd2 ba1.7k sqft19898 E Thornton Rd, Queen Creek, AZ 85142Off Market
- $471,3004 bd2 ba1.9k sqft19903 E Mayberry Rd, Queen Creek, AZ 85142Off Market

- $411,8003 bd2 ba1.5k sqft19886 E Thornton Rd, Queen Creek, AZ 85142Off Market
Similar homes
- $485,0003 bd2 ba2.2k sqft21170 E CALLE DE FLORES Street, Queen Creek, AZ 85142For Sale
 MLS ID #7074660, Adrianne L Lynch, Real Broker. ARMLS
- $400,0003 bd2 ba1.5k sqft20880 E Desert Hills Boulevard, Queen Creek, AZ 85142For Sale
 MLS ID #7089209, Joshua A Meacham, HomeSmart Pros. ARMLS
- $419,0003 bd2 ba1.7k sqft21922 S 214TH Street, Queen Creek, AZ 85142For Sale
 MLS ID #7001533, Karen D McMeen, ProSmart Realty. ARMLS
- $495,0003 bd2 ba1.6k sqft4010 E SUNDANCE Court, Gilbert, AZ 85297For Sale
 MLS ID #7084843, Scott Cook, RE/MAX Fine Properties. ARMLS
