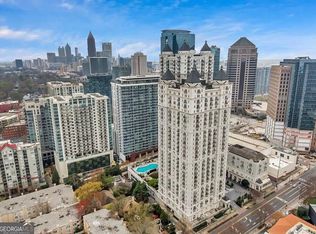
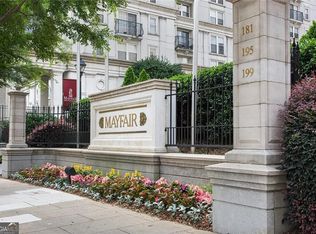
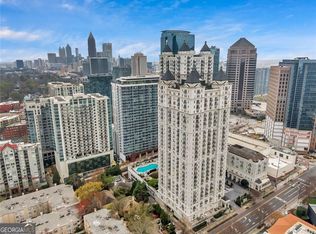
Experience the best of Midtown Atlanta living at Mayfair Tower, ideally situated just moments from Piedmont Park! This beautifully maintained, freshly painted two-bedroom, two-bath condominium offers a desirable split-bedroom floor plan, providing privacy, comfort, and versatility. Beautiful hardwood floors, elegant crown molding, and abundant natural light create a warm and inviting atmosphere throughout the thoughtfully designed living spaces. The kitchen features granite countertops and stainless steel appliances, while the bedrooms are positioned on opposite sides of the residence, making the layout ideal for guests, a roommate arrangement, or a dedicated home office. Additional highlights include a newer HVAC system, newer water heater, and Nest smart thermostats, offering modern convenience and added peace of mind. Residents of Mayfair Tower enjoy a variety of amenities, including a fitness center, library, club room, and secure building access. Adding to the community's appeal, a new swimming pool has been approved and is planned for the property, an exciting future enhancement. Step outside and discover one of Atlanta's most vibrant and walkable neighborhoods, with Piedmont Park, the Atlanta BeltLine, Atlanta Botanical Garden, acclaimed restaurants, shopping, and cultural attractions just moments away. Whether you are seeking a primary residence, an intown retreat, or an investment opportunity, this Midtown gem offers an exceptional combination of location, lifestyle, and convenience. Welcome home to Mayfair Tower!
Active
$350,000
199 14th St NE APT 310, Atlanta, GA 30309
2beds
919sqft
Condominium, High Rise
Built in 1992
-- sqft lot
$-- Zestimate®
$381/sqft
$540/mo HOA
What's special
Desirable split-bedroom floor planAbundant natural lightStainless steel appliancesNewer water heaterNewer hvac systemGranite countertopsBeautiful hardwood floors
- 14 hours
- 2
- 0
Zillow last checked:
Listing updated:
Listed by:
Jen Jagielo 203-923-3366,
BHHS Georgia Properties
Source: GAMLS,MLS#: 10891378
Facts & features
Interior
Bedrooms & bathrooms
- Bedrooms: 2
- Bathrooms: 2
- Full bathrooms: 2
- Main level bathrooms: 2
- Main level bedrooms: 2
Rooms
- Room types: Other
Kitchen
- Features: Solid Surface Counters, Breakfast Bar
Heating
- Electric
Cooling
- Central Air
Appliances
- Included: Dishwasher, Disposal, Dryer, Microwave, Refrigerator, Washer, Cooktop
- Laundry: In Hall, Laundry Closet
Features
- Walk-In Closet(s)
- Flooring: Hardwood, Tile
- Basement: None
- Has fireplace: Yes
- Fireplace features: Other
- Common walls with other units/homes: 2+ Common Walls
Interior area
- Total structure area: 919
- Total interior livable area: 919 sqft
- Finished area above ground: 919
- Finished area below ground: 0
Property
Parking
- Total spaces: 1
- Parking features: Assigned
Accessibility
- Accessibility features: Other
Features
- Levels: Three Or More
- Stories: 3
- Patio & porch: Patio
- Exterior features: Balcony
- Fencing: Other
- Has view: Yes
- View description: City
Lot
- Size: 915 Acres
- Features: Other, Level, Private
Details
- Additional structures: Kennel/Dog Run
- Parcel number: 17 010600062692
Construction
Type & style
- Home type: Condo
- Architectural style: Other
- Property subtype: Condominium, High Rise
- Attached to another structure: Yes
Materials
- Concrete, Stone
- Roof: Concrete
Condition
- Resale
- New construction: No
- Year built: 1992
Utilities & green energy
- Sewer: Public Sewer
- Water: Public
- Utilities for property: Cable Available, Electricity Available, Natural Gas Available, Sewer Available, Water Available, Phone Available, High Speed Internet
Green energy
- Energy efficient items: Thermostat
Community & HOA
Community
- Features: Fitness Center, Sidewalks, Street Lights, Near Public Transport, Walk To Schools, Near Shopping
- Security: Key Card Entry, Smoke Detector(s)
- Subdivision: MAYFAIR TOWER CONDO PLAN
HOA
- Has HOA: Yes
- Services included: Maintenance Grounds, Reserve Fund, Sewer, Trash, Security
- HOA fee: $6,480 annually
Location
- Region: Atlanta
Financial & listing details
- Price per square foot: $381/sqft
- Tax assessed value: $189,940
- Annual tax amount: $7,283
- Date on market: 11/16/2026
- Listing agreement: Exclusive Right To Sell
- Electric utility on property: Yes
Estimated market value
Not available
Estimated sales range
Not available
$2,221/mo
Price history
| Date | Event | Price |
|---|---|---|
| 11/16/2026 | Listed for sale | $350,000+84.2%$381/sqft |
Source:  FMLS GA #7869000 Report a problem | ||
| 11/16/2019 | Listing removed | $1,800$2/sqft |
Source: Above Atlanta, LLC. #6623121 Report a problem | ||
| 10/28/2019 | Price change | $1,800-10%$2/sqft |
Source: Above Atlanta, LLC. #6623121 Report a problem | ||
| 9/26/2019 | Listed for rent | $2,000$2/sqft |
Source: Above Atlanta, LLC. #6623121 Report a problem | ||
| 9/15/2014 | Sold | $190,000$207/sqft |
Source:  FMLS GA #5323013 Report a problem | ||
Public tax history
| Year | Property taxes | Tax assessment |
|---|---|---|
| 2015 | $3,298 +27% | $75,976 +32.6% |
| 2014 | $2,597 +35.4% | $57,280 |
| 2013 | $1,918 -2.4% | $57,280 +29.5% |
| 2012 | $1,966 -28.7% | $44,240 -28.6% |
| 2011 | $2,755 -6.3% | $62,000 -6.9% |
| 2010 | $2,940 -13% | $66,560 -13% |
| 2009 | $3,378 +7.7% | $76,480 |
| 2008 | $3,138 -2.7% | $76,480 -0.1% |
| 2007 | $3,225 +12% | $76,520 +16.6% |
| 2006 | $2,879 +4.5% | $65,640 |
| 2005 | $2,756 +1.7% | $65,640 +3.9% |
| 2004 | $2,709 | $63,160 |
Find assessor info on the county website
Monthly payment
Est. payment
Payment breakdown
Explore the cost of this home by adjusting the details. Changes won't be saved.Climate risks
Neighborhood: Midtown
Nearby schools
Schools provided by the listing agent
- Elementary: Springdale Park
- Middle: David T Howard
- High: Midtown
Source: GAMLS. This data may not be complete. We recommend contacting the local school district to confirm school assignments for this home.

Similar homes
- $355,0002 bd1 ba1k sqft1101 Juniper St NE APT 401, Atlanta, GA 30309Active

 MLS ID #10889277, Jeff Peargin, HomeSmart. GAMLS
- $384,9002 bd2 ba1.1k sqft1101 Juniper St NE APT 832, Atlanta, GA 30309For Sale
 MLS ID #7865362, Paige Castor, Atlanta Fine Homes Sotheby's International. FMLS GA
- $385,0001 bd1 ba867 sqft943 Peachtree St NE Unit 1613, Atlanta, GA 30309For Sale
 MLS ID #7866045, COREY SAYRE, HomeSmart. FMLS GA
- $314,0002 bd2 ba1k sqft1280 W Peachtree St NW APT 2806, Atlanta, GA 30309Active
 MLS ID #10887678, Anhad Chawla, Homesmart Realty Partners. GAMLS
- $385,0002 bd1 ba1k sqft908 Juniper St NE APT 4, Atlanta, GA 30309ActiveMLS ID #10889179, Zac Pasmanick, RE/MAX Metro Atlanta Cityside. GAMLS
- $375,0002 bd2 ba1k sqft199 14th St NE APT 1408, Atlanta, GA 30309ActiveMLS ID #10871516, Zac Pasmanick, RE/MAX Metro Atlanta Cityside. GAMLS
- $384,9991 bd1 ba897 sqft923 Peachtree St NE Unit 939, Atlanta, GA 30309ActiveMLS ID #10889544, Kirsten Conover, BHHS Georgia Properties. GAMLS
- $359,0002 bd2 ba1k sqft1075 Peachtree Walk #A517, Atlanta, GA 30309For SaleMLS ID #7854670, Melissa Love, Serhant Georgia, LLC. FMLS GA
- $359,0002 bd2 ba1k sqft1075 Peachtree Walk NE Unit A517, Atlanta, GA 30309Active Under ContractMLS ID #10873497, Mel Love, Serhant Georgia. GAMLS
- $349,0002 bd2 ba1k sqft1075 Peachtree Walk NE Unit A519, Atlanta, GA 30309For SaleMLS ID #7736534, COREY SAYRE, HomeSmart. FMLS GA
- $369,9992 bd2 ba1.1k sqft275 13th St NE APT 1008, Atlanta, GA 30309ActiveMLS ID #10811053, Debbie Gorst, Ansley RE|Christie's Int'l RE. GAMLS
- $325,0001 bd2 ba1.1k sqft275 13th #201, Atlanta, GA 30309For SaleMLS ID #7865218, Amelia Henritze, Atlanta Fine Homes Sotheby's International. FMLS GA
- $329,9002 bd2 ba1.1k sqft955 Juniper St NE Unit 3113, Atlanta, GA 30309ActiveMLS ID #10877550, Austin Cosby, BHGRE Metro Brokers. GAMLS
- $349,9001 bd1 ba768 sqft923 Peachtree St NE Unit 1824, Atlanta, GA 30309ActiveMLS ID #10886154, Todd Hale, Ansley RE|Christie's Int'l RE. GAMLS
- $395,0002 bd2 ba1.1k sqft1101 Juniper St NE APT 319, Atlanta, GA 30309For SaleMLS ID #7824483, KENNETH OLMSTED, Associates Atlanta Realty. FMLS GA
- $375,0001 bd1 ba872 sqft1080 Peachtree St NE Unit 1307, Atlanta, GA 30309ActiveMLS ID #10883819, Whitney Elizabeth, Coldwell Banker Realty. GAMLS
- $329,9001 bd1 ba768 sqft943 Peachtree St NE Unit 1515, Atlanta, GA 30309ActiveMLS ID #10887797, Jamie Sternlieb, Atlanta Communities. GAMLS
- $323,0002 bd2 ba1.1k sqft1074 Peachtree Walk NE Unit B114, Atlanta, GA 30309For SaleMLS ID #7752817, DeShawn Snow, Atlanta Fine Homes Sotheby's International. FMLS GA
- $334,5001 bd1 ba789 sqft1080 Peachtree St NE Unit 1213, Atlanta, GA 30309ActiveMLS ID #10883186, Parker Smith, Keller Williams Realty First Atlanta. GAMLS
- $350,0001 bd1 ba872 sqft1080 Peachtree St NE Unit 2307, Atlanta, GA 30309ActiveMLS ID #10858019, Paula Heer, Engel & Völkers Atlanta. GAMLS
