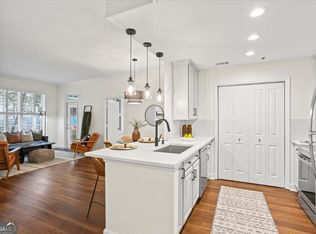
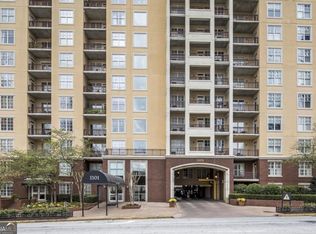
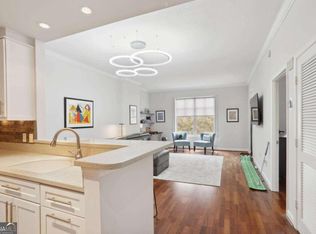
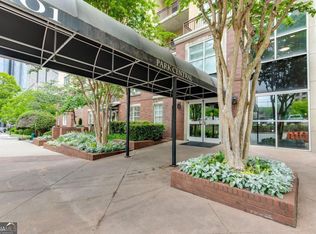
Piedmont Park and City Views! An Urban Oasis in the Heart of Midtown! Located in Park Central, this desirable renovated corner residence features 1 bedroom, 1 bathroom, plus a den that can serve as a second bedroom or home office. Southeastern exposure fills the home with natural light, while the east-facing walk-out balcony offers peaceful views of Piedmont Park and the city skyline. Interior features include hardwood flooring throughout, an updated kitchen, a separate dining area, and a completely remodeled bathroom with a walk-in shower. Additional conveniences include a separate laundry area with washer and dryer, a walk-in pantry, one deeded covered parking space on the same floor, and a separate storage cage. Community Features recently completed exterior EIFS refurbishment and updated color scheme. Full-service building with 24-hour concierge and on-site management. Amenities include a panoramic rooftop terrace, outdoor pool, grilling area, clubroom, and one-bedroom guest suite with dedicated parking. The fitness facilities feature a cardio room, weight and machine room, yoga/boxing studio, saunas, and a heated indoor lap pool. Conveniently located steps from Piedmont Park, the Woodruff Arts Center, and Colony Square, with easy access to MARTA stations, Midtown dining, shopping, and entertainment.
Active
$355,000
1101 Juniper St NE APT 401, Atlanta, GA 30309
2beds
1,008sqft
Condominium, High Rise
Built in 1999
-- sqft lot
$347,400 Zestimate®
$352/sqft
$540/mo HOA
What's special
Outdoor poolUpdated kitchenSeparate dining areaPanoramic rooftop terraceWalk-in pantryHardwood flooring throughoutGrilling area
- 2 days
- 139
- 21
Zillow last checked:
Listing updated:
Listed by:
Jeff Peargin 415-885-9248,
HomeSmart,
Hector Benavides 415-885-9413,
HomeSmart
Source: GAMLS,MLS#: 10889277
Facts & features
Interior
Bedrooms & bathrooms
- Bedrooms: 2
- Bathrooms: 1
- Full bathrooms: 1
- Main level bathrooms: 1
- Main level bedrooms: 2
Rooms
- Room types: Office
Dining room
- Features: Dining Rm/Living Rm Combo
Kitchen
- Features: Breakfast Bar, Pantry, Solid Surface Counters
Heating
- Central
Cooling
- Ceiling Fan(s), Central Air
Appliances
- Included: Dishwasher, Disposal, Dryer, Electric Water Heater, Microwave, Oven, Refrigerator, Washer
- Laundry: In Hall, Laundry Closet
Features
- Separate Shower
- Flooring: Hardwood
- Basement: None
- Has fireplace: No
- Common walls with other units/homes: 1 Common Wall
Interior area
- Total structure area: 1,008
- Total interior livable area: 1,008 sqft
- Finished area above ground: 1,008
- Finished area below ground: 0
Video & virtual tour
Property
Parking
- Total spaces: 1
- Parking features: Assigned, Garage, Guest
- Has garage: Yes
Features
- Levels: One
- Stories: 1
- Patio & porch: Patio
- Has private pool: Yes
- Pool features: Heated, In Ground
- Fencing: Fenced
- Has view: Yes
- View description: City
Lot
- Size: 871 Square Feet
- Features: City Lot
Details
- Parcel number: 17 010600065653
Construction
Type & style
- Home type: Condo
- Architectural style: Contemporary
- Property subtype: Condominium, High Rise
- Attached to another structure: Yes
Materials
- Stucco
- Roof: Other
Condition
- Resale
- New construction: No
- Year built: 1999
Utilities & green energy
- Sewer: Public Sewer
- Water: Public
- Utilities for property: Electricity Available
Community & HOA
Community
- Features: Clubhouse, Fitness Center, Gated, Guest Lodging, Pool, Near Public Transport, Walk To Schools, Near Shopping
- Security: Fire Sprinkler System, Gated Community, Key Card Entry, Smoke Detector(s)
- Subdivision: Park Central
HOA
- Has HOA: Yes
- Services included: Maintenance Structure, Maintenance Grounds, Management Fee, Pest Control, Reserve Fund, Swimming, Trash
- HOA fee: $6,480 annually
Location
- Region: Atlanta
Financial & listing details
- Price per square foot: $352/sqft
- Tax assessed value: $364,900
- Annual tax amount: $593
- Date on market: 11/12/2026
- Listing agreement: Exclusive Right To Sell
- Electric utility on property: Yes
Estimated market value
$347,400
$330,000 - $365,000
$2,165/mo
Price history
| Date | Event | Price |
|---|---|---|
| 11/12/2026 | Listed for sale | $355,000+84.4%$352/sqft |
Source:  FMLS GA #7867100 Report a problem | ||
| 8/7/2000 | Sold | $192,500$191/sqft |
Source: Public Record Report a problem | ||
Public tax history
| Year | Property taxes | Tax assessment |
|---|---|---|
| 2025 | $1,940 -3.7% | $145,960 +6.7% |
| 2024 | $2,015 +45% | $136,840 +2.1% |
| 2023 | $1,390 -10.7% | $134,040 +12.3% |
| 2022 | $1,556 -0.6% | $119,360 -1.8% |
| 2021 | $1,566 -68.5% | $121,520 +1.2% |
| 2020 | $4,971 +66% | $120,080 +9.6% |
| 2019 | $2,994 | $109,520 +7.6% |
| 2018 | $2,994 | $101,760 +31.9% |
| 2017 | $2,994 +40.7% | $77,160 |
| 2016 | $2,128 +1.2% | $77,160 |
| 2015 | $2,104 +35.7% | $77,160 +22.3% |
| 2014 | $1,550 | $63,080 |
| 2013 | -- | $63,080 +18.4% |
| 2012 | $264 | $53,280 -15.2% |
| 2011 | -- | $62,800 |
| 2010 | $1,707 | $62,800 -14.3% |
| 2009 | -- | $73,280 -6.4% |
| 2008 | -- | $78,320 -0.1% |
| 2007 | -- | $78,360 |
Find assessor info on the county website
Monthly payment
Est. payment
Payment breakdown
Explore the cost of this home by adjusting the details. Changes won't be saved.Climate risks
Neighborhood: Midtown
Nearby schools
Schools provided by the listing agent
- Elementary: Virginia Highland
- Middle: David T Howard
- High: Midtown
Source: GAMLS. This data may not be complete. We recommend contacting the local school district to confirm school assignments for this home.
Similar homes
- $385,0002 bd1 ba1k sqft908 Juniper St NE APT 4, Atlanta, GA 30309Active

 MLS ID #10889179, Zac Pasmanick, RE/MAX Metro Atlanta Cityside. GAMLS
- $384,9991 bd1 ba897 sqft923 Peachtree St NE Unit 939, Atlanta, GA 30309Active
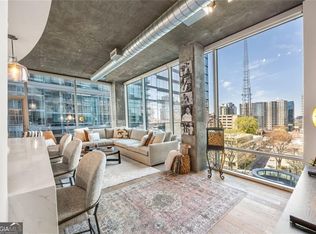 MLS ID #10889544, Kirsten Conover, BHHS Georgia Properties. GAMLS
- $384,9002 bd2 ba1.1k sqft1101 Juniper St NE APT 832, Atlanta, GA 30309For Sale
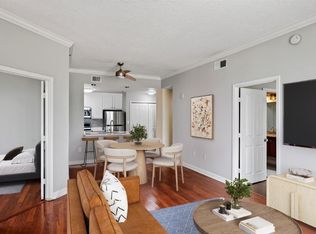
 MLS ID #7865362, Paige Castor, Atlanta Fine Homes Sotheby's International. FMLS GA
- $399,0001 bd1 ba956 sqft905 Juniper St NE Unit 316, Atlanta, GA 30309For Sale
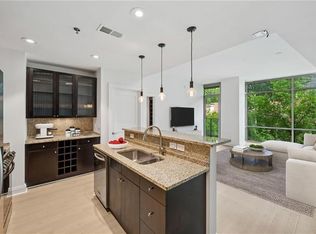 MLS ID #7867523, ADAM MORRISON, Atlanta Fine Homes Sotheby's International. FMLS GA
- $375,0002 bd2 ba1k sqft199 14th St NE APT 1408, Atlanta, GA 30309ActiveMLS ID #10871516, Zac Pasmanick, RE/MAX Metro Atlanta Cityside. GAMLS
- $329,9002 bd2 ba1.1k sqft955 Juniper St NE Unit 3113, Atlanta, GA 30309ActiveMLS ID #10877550, Austin Cosby, BHGRE Metro Brokers. GAMLS
- $329,9001 bd1 ba768 sqft943 Peachtree St NE Unit 1515, Atlanta, GA 30309ActiveMLS ID #10887797, Jamie Sternlieb, Atlanta Communities. GAMLS
- $359,0002 bd2 ba1k sqft1075 Peachtree Walk #A517, Atlanta, GA 30309For SaleMLS ID #7854670, Melissa Love, Serhant Georgia, LLC. FMLS GA
- $359,0002 bd2 ba1k sqft1075 Peachtree Walk NE Unit A517, Atlanta, GA 30309ActiveMLS ID #10873497, Mel Love, Serhant Georgia. GAMLS
- $325,0001 bd2 ba1.1k sqft275 13th #201, Atlanta, GA 30309For SaleMLS ID #7865218, Amelia Henritze, Atlanta Fine Homes Sotheby's International. FMLS GA
- $375,0001 bd1 ba872 sqft1080 Peachtree St NE Unit 1307, Atlanta, GA 30309ActiveMLS ID #10883819, Whitney Elizabeth, Coldwell Banker Realty. GAMLS
- $349,0002 bd2 ba1k sqft1075 Peachtree Walk NE Unit A519, Atlanta, GA 30309For SaleMLS ID #7736534, COREY SAYRE, HomeSmart. FMLS GA
- $369,9992 bd2 ba1.1k sqft275 13th St NE APT 1008, Atlanta, GA 30309ActiveMLS ID #10811053, Debbie Gorst, Ansley RE|Christie's Int'l RE. GAMLS
- $349,9001 bd1 ba768 sqft923 Peachtree St NE Unit 1824, Atlanta, GA 30309ActiveMLS ID #10886154, Todd Hale, Ansley RE|Christie's Int'l RE. GAMLS
- $334,5001 bd1 ba789 sqft1080 Peachtree St NE Unit 1213, Atlanta, GA 30309ActiveMLS ID #10883186, Parker Smith, Keller Williams Realty First Atlanta. GAMLS
- $354,9001 bd1 ba1.4k sqft147 15th St NE Unit 5A, Atlanta, GA 30309ActiveMLS ID #10886416, Donna Robinson, ERA Foster & Bond. GAMLS
- $419,0001 bd1 ba1.2k sqft206 11th St NE Unit 402, Atlanta, GA 30309ActiveMLS ID #10887725, Chase Y Horner, Atlanta Fine Homes - Sotheby's Int'l. GAMLS
- $350,0001 bd1 ba872 sqft1080 Peachtree St NE Unit 2307, Atlanta, GA 30309ActiveMLS ID #10858019, Paula Heer, Engel & Völkers Atlanta. GAMLS
- $395,0002 bd2 ba1.1k sqft1101 Juniper St NE APT 319, Atlanta, GA 30309For SaleMLS ID #7824483, KENNETH OLMSTED, Associates Atlanta Realty. FMLS GA
- $375,0001 bd1 ba989 sqft222 12th St NE Unit 701, Atlanta, GA 30309For SaleMLS ID #7835027, Peter LoCoco, Community Street Realty. FMLS GA
