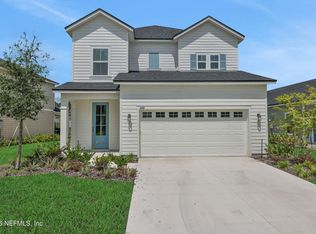
* Sample Photos *TThe Avondale single-story floor plan offers 1,864 square feet of thoughtfully designed living space with a beautiful preserve view. Ready in July, this home features the Yellowstone design package, adding a warm and stylish finish throughout.
The open-concept layout connects the kitchen, dining, and living areas, creating an inviting space for everyday living and entertaining. The gourmet kitchen is the heart of the home, offering modern finishes, ample counter space, and a functional design that flows seamlessly into the main living areas. With its single-level layout, preserve setting, and well-planned design, the Avondale offers comfort, convenience, and timeless appeal. Sample photos shown. To gain entrance to this home and learn more about available buyer incentives, please visit the model center.
Pending
$434,990
199 BLUEGRASS Way, St. Augustine, FL 32092
3beds
1,864sqft
Single Family Residence
Built in 2026
5,662 Square Feet Lot
$400,000 Zestimate®
$233/sqft
$8/mo HOA
What's special
Modern finishesSingle-story floor planPreserve settingSingle-level layoutGourmet kitchenAmple counter spaceBeautiful preserve view
- 128 days
- 2
- 0
Likely to sell faster than
Zillow last checked:
Listing updated:
Listed by:
NANCY PRUITT 904-543-3237,
OLYMPUS EXECUTIVE REALTY, INC 407-469-2000
Source: realMLS,MLS#: 2144969
Facts & features
Interior
Bedrooms & bathrooms
- Bedrooms: 3
- Bathrooms: 2
- Full bathrooms: 2
Primary bedroom
- Description: Dual Sinks, Shower with separate Tub
- Level: Main
- Area: 238 Square Feet
- Dimensions: 17.00 x 14.00
Bedroom 2
- Level: Main
- Area: 143 Square Feet
- Dimensions: 13.00 x 11.00
Bedroom 3
- Level: Main
- Area: 143 Square Feet
- Dimensions: 13.00 x 11.00
Dining room
- Level: Main
- Area: 180 Square Feet
- Dimensions: 15.00 x 12.00
Family room
- Level: Main
- Area: 300 Square Feet
- Dimensions: 15.00 x 20.00
Other
- Description: Patio
- Level: Main
- Area: 144 Square Feet
- Dimensions: 12.00 x 12.00
Heating
- Central
Cooling
- Central Air
Appliances
- Included: Dishwasher, Disposal, Gas Range, Microwave, Tankless Water Heater
- Laundry: Electric Dryer Hookup, Washer Hookup
Features
- Kitchen Island, Pantry, Primary Bathroom - Shower No Tub, Walk-In Closet(s)
- Flooring: Tile
Interior area
- Total structure area: 2,464
- Total interior livable area: 1,864 sqft
Property
Parking
- Total spaces: 2
- Parking features: Attached, Garage, Garage Door Opener
- Attached garage spaces: 2
Features
- Stories: 1
- On waterfront: Yes
- Waterfront features: Pond
Lot
- Size: 5,662 Square Feet
- Features: Sprinklers In Front, Sprinklers In Rear
Details
- Parcel number: 0290150750
- Zoning description: Residential
Construction
Type & style
- Home type: SingleFamily
- Architectural style: Traditional
- Property subtype: Single Family Residence
Materials
- Roof: Shingle
Condition
- Under Construction
- New construction: Yes
- Year built: 2026
Utilities & green energy
- Sewer: Public Sewer
- Water: Public
- Utilities for property: Cable Available, Electricity Available, Electricity Connected, Water Available, Water Connected
Green energy
- Energy efficient items: Windows
Community & HOA
Community
- Security: Smoke Detector(s)
- Subdivision: Trailmark
HOA
- Has HOA: Yes
- Amenities included: Pool, Basketball Court, Clubhouse, Fitness Center, Jogging Path, Playground, Tennis Court(s)
- HOA fee: $100 annually
Location
- Region: Saint Augustine
Financial & listing details
- Price per square foot: $233/sqft
- Tax assessed value: $100,000
- Annual tax amount: $3,821
- Date on market: 5/13/2026
- Listing terms: Cash,Conventional,FHA,VA Loan
Estimated market value
$400,000
$380,000 - $420,000
$2,738/mo
Price history
| Date | Event | Price |
|---|---|---|
| 5/20/2026 | Pending sale | $434,990$233/sqft |
Source:  realMLS #2144969 Report a problem realMLS #2144969 Report a problem | ||
| 5/13/2026 | Listed for sale | $434,990$233/sqft |
Source: realMLS #2144969 Report a problem | ||
Public tax history
| Year | Property taxes | Tax assessment |
|---|---|---|
| 2025 | $3,822 | $100,000 |
Find assessor info on the county website
Monthly payment
Est. payment
Payment breakdown
Explore the cost of this home by adjusting the details. Changes won't be saved.Climate risks
Neighborhood: 32092
Nearby schools
Schools provided by the listing agent
- Elementary: Picolata Crossing
- Middle: Pacetti Bay
- High: Tocoi Creek
Source: realMLS. This data may not be complete. We recommend contacting the local school district to confirm school assignments for this home.
Similar homes
- $399,9903 bd2 ba1.6k sqft775 FARMFIELD Drive, St. Augustine, FL 32092New Construction
 MLS ID #2161699, NANCY PRUITT. realMLS
 - $419,9002 bd3 ba2k sqft762 RUSTIC MILL Drive, St. Augustine, FL 32092For Sale
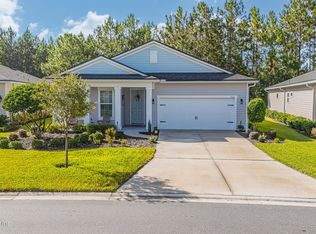 MLS ID #2160450, CHRISTINA WELCH. realMLS
 - $404,9902 bd2 ba1.8k sqft371 APPLEJACK Drive, St. Augustine, FL 32092New Construction
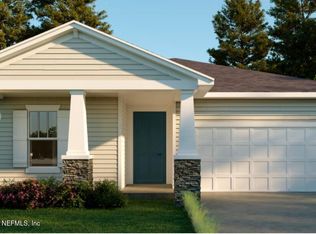 realMLS
 - $395,0003 bd2 ba1.6k sqft409 HASLER Avenue, St. Augustine, FL 32092For Sale
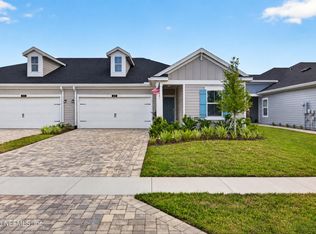 MLS ID #2164947, KIM MARTIN. realMLS
