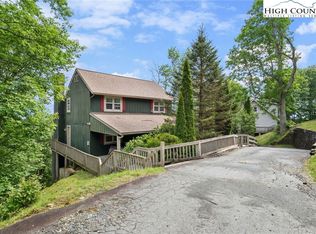
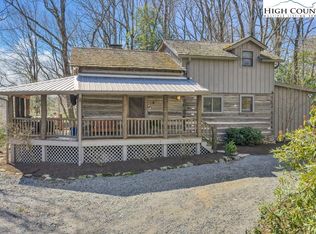
REDUCTION!! BLOWING ROCK-2 HOMES WITH OVER 1,800 TOTAL SQ.FT. PLUS 1,065 SQ.FT. that could not be counted for ceiling height restriction WALKING DISTANCE TO DOWNTOWN BLOWING ROCK AND BASS LAKE HIKING TRAILS. A TOTAL OF 3 BEDROOMS AND 3-1/2 BATHS. La Crete Blue Chalet is located on a quiet private street yet a short walk to downtown. What a rare find! 2 Bedroom 2 Bath (1,226 s.f.) home (plus 484 sq.ft. with ceiling height restriction), and adjacent 1 Bedroom 1-1/2 bath (595 s.f.) guest cottage (plus 581 s.f. with ceiling height restriction) in Blowing Rock. Main house has large living area with ample size kitchen and stone fireplace. Master bedroom has large jacuzzi tub and 2 sinks. 2nd bedroom on main floor and full bath with shower. There is usable loft as well. Nice deck spaces and very large parking area. A 2 story 1 bedroom guest cottage with living room and stone fireplace. Kitchen and half bath with laundry on main level. Upstairs is a large bedroom with full bath and shower. Deck spaces to enjoy the quiet setting. What a location with a short walk to shops and restaurants of Downtown Blowing Rock and Bass Lake hiking trails. New sidewalk to trails installed. (SHORT-TERM RENTALS -LESS THAN 28 DAYS- ARE NOT PERMITTED BY TOWN ZONING). Total square feet of over 1,821 (plus 1,065 s.f. with ceiling height restriction) for both homes. 3 bedrooms and 3-1/2 baths with both homes combined. TOTAL SQUARE FEET INCLUDING CEILING HEIGHT RESTRICTED AREA: 2,886 S.F.
For sale
$724,900
199 Brooker Street, Blowing Rock, NC 28605
2beds
1,226sqft
:
Get pre-qualified$4,268/mo
Single Family Residence
Built in 1992
10,018 Square Feet Lot
$695,900 Zestimate®
$591/sqft
$-- HOA
What's special
Stone fireplaceUsable loftNice deck spacesAmple size kitchenVery large parking area
- 129 days |
- 805 |
- 26 |
Zillow last checked:
Listing updated:
Listed by:
Ronald Kent (561)271-6853,
EXP Realty LLC
Source: High Country AOR,MLS#: 260847 Originating MLS: High Country Association of Realtors Inc.
Originating MLS: High Country Association of Realtors Inc.Facts & features
Interior
Bedrooms & bathrooms
- Bedrooms: 2
- Bathrooms: 2
- Full bathrooms: 2
Heating
- Baseboard, Electric, Fireplace(s)
Cooling
- None
Appliances
- Included: Dryer, Dishwasher, Electric Range, Electric Water Heater, Disposal, Microwave
- Laundry: Main Level
Features
- Windows: Double Pane Windows
- Basement: Crawl Space
- Attic: None
- Has fireplace: Yes
- Fireplace features: Gas, Propane
Interior area
- Total structure area: 1,226
- Total interior livable area: 1,226 sqft
- Finished area above ground: 1,226
- Finished area below ground: 0
Property
Parking
- Parking features: Driveway, Gravel, Private
- Has uncovered spaces: Yes
Features
- Levels: Two
- Stories: 2
- Patio & porch: Covered, Multiple, Open
- Exterior features: Gravel Driveway
- Has view: Yes
- View description: Trees/Woods
Lot
- Size: 10,018 Square Feet
Details
- Additional structures: Guest House, Living Quarters
- Parcel number: 2807897721000
- Zoning description: Residential
Construction
Type & style
- Home type: SingleFamily
- Architectural style: Cottage,Mountain
- Property subtype: Single Family Residence
Materials
- Wood Siding, Wood Frame
- Roof: Asphalt,Shingle
Condition
- Year built: 1992
Utilities & green energy
- Sewer: Public Sewer
- Water: Public
Community & HOA
Community
- Features: Lake, Trails/Paths
- Subdivision: None
HOA
- Has HOA: No
Location
- Region: Blowing Rock
Financial & listing details
- Price per square foot: $591/sqft
- Tax assessed value: $614,300
- Annual tax amount: $4,411
- Date on market: 4/1/2026
- Listing terms: Cash,Conventional,New Loan
- Road surface type: Gravel
Estimated market value
$695,900
$661,000 - $731,000
$1,921/mo
Price history
| Date | Event | Price |
|---|---|---|
| 11/17/2025 | Listed for sale | $724,900-3.2%$591/sqft |
Source:  High Country AOR #258746 Report a problem High Country AOR #258746 Report a problem | ||
| 11/5/2025 | Listing removed | $749,000$611/sqft |
Source: High Country AOR #258859 Report a problem | ||
| 9/14/2025 | Price change | $749,000-3.9%$611/sqft |
Source: High Country AOR #255963 Report a problem | ||
| 6/1/2025 | Listed for sale | $779,000-8.2%$635/sqft |
Source: High Country AOR #255963 Report a problem | ||
| 2/16/2022 | Listing removed | -- |
Source: High Country AOR #233855 Report a problem | ||
| 12/20/2021 | Price change | $849,000-5.6%$692/sqft |
Source: High Country AOR #233855 Report a problem | ||
| 10/16/2021 | Listed for sale | $899,000+103.9%$733/sqft |
Source: High Country AOR #233855 Report a problem | ||
| 8/7/2006 | Sold | $441,000$360/sqft |
Source: Public Record Report a problem | ||
Public tax history
| Year | Property taxes | Tax assessment |
|---|---|---|
| 2025 | -- | $614,300 |
| 2024 | $2,159 | $614,300 |
| 2023 | $2,159 +2.2% | $614,300 |
| 2022 | $2,113 +11% | $614,300 +42% |
| 2021 | $1,903 | $432,600 |
| 2020 | $1,903 | $432,600 |
| 2019 | $1,903 | $432,600 |
| 2018 | $1,903 +12.8% | $432,600 |
| 2017 | $1,687 +11.4% | $432,600 +7.5% |
| 2013 | $1,514 | $402,500 |
| 2012 | -- | $402,500 |
| 2011 | -- | $402,500 |
| 2010 | -- | $402,500 |
Find assessor info on the county website
Monthly payment
Est. payment
Payment breakdown
Explore the cost of this home by adjusting the details. Changes won't be saved.Climate risks
Neighborhood: 28605
Nearby schools
GreatSchools rating
- 6/10Blowing Rock ElementaryGrades: PK-8Distance: 0.4 mi
- 8/10Watauga HighGrades: 9-12Distance: 5.7 mi
Schools provided by the listing agent
- Elementary: Blowing Rock
- High: Watauga
Source: High Country AOR. This data may not be complete. We recommend contacting the local school district to confirm school assignments for this home.
- $584,9002 bd2 ba1k sqft143 Brooker St, Blowing Rock, NC 28605Off Market
- $621,2003 bd2 ba1.1k sqft328 Morningside Dr, Blowing Rock, NC 28605Off Market

- $5004 bd3 ba2.4k sqft266 Morningside Dr, Blowing Rock, NC 28605Sold
- $522,1002 bd1 ba960 sqft125 Brooker St, Blowing Rock, NC 28605Off Market
- $773,5003 bd1 ba1.6k sqft356 Morningside Dr, Blowing Rock, NC 28605Off Market
- $1,010,6005 bd3 ba2.6k sqft289 Morningside Dr, Blowing Rock, NC 28605Off Market
- $1,286,9004 bd3 ba2.2k sqft305 Morningside Dr, Blowing Rock, NC 28605Off Market
- $322,0001 bd1 ba624 sqft307 Morningside Dr #2, Blowing Rock, NC 28605Off Market
A local agent can set up tours, give advice and negotiate with sellers.
A local lender can help you make sure your offer is ready when you are.
Similar homes
- $724,9003 bd3 ba1.3k sqft354 Brown Mountain Ridge Road, Blowing Rock, NC 28605For Sale
 MLS ID #262488, Kimmy Tiedemann. High Country AOR
 - $699,0003 bd2 ba1.5k sqft173 Chipmunk Lane, Blowing Rock, NC 28605For Sale
 MLS ID #260514, Roxanne Weavil. High Country AOR
 - $740,0002 bd2 ba1.3k sqft140 Manor View Lane #1, Blowing Rock, NC 28605For Sale
 MLS ID #261935, Lynn Hill. High Country AOR
 - $899,0002 bd2 ba1.1k sqft572 Skyland View Drive, Blowing Rock, NC 28605For Sale
 MLS ID #261029, Chad Vincent. High Country AOR
 - $499,0002 bd1 ba827 sqft338 Sunrise Cove, Blowing Rock, NC 28605For SaleMLS ID #263512, Christy Lombardozzi. High Country AOR
- $525,0003 bd2 ba1.5k sqft5190 US Highway 321 Highway, Blowing Rock, NC 28605For SaleMLS ID #260969, William 'Logan' Roope. High Country AOR
- $525,0003 bd2 ba1.3k sqft649 Ransom Street, Blowing Rock, NC 28605For SaleMLS ID #262044, Susan Ayers. High Country AOR
- $395,0002 bd1 ba1k sqft260 Sunny Acres Overlook, Boone, NC 28607For SaleMLS ID #263656, Dusty Washburn. High Country AOR
- $594,0003 bd2 ba1.6k sqft413 Shady Bark Lane, Boone, NC 28607For SaleMLS ID #260762, Mandy Pennell. High Country AOR
- $449,0002 bd3 ba1.4k sqft123 Pinnacle Avenue #5, Blowing Rock, NC 28605For SaleMLS ID #262962, Rob Garrett. High Country AOR
- $750,0003 bd1 ba1.3k sqft230 Westcove Lane, Boone, NC 28607For SaleMLS ID #256462, Matt de Camara. High Country AOR
- $597,0003 bd2 ba1.7k sqft443 Dogwood Road, Boone, NC 28607For SaleMLS ID #263023, Andrew Plyler. High Country AOR
- $449,5002 bd2 ba1.8k sqft1523 Russ Cornett Road, Boone, NC 28607For SaleMLS ID #260800, Page Sauder. High Country AOR
- $399,0002 bd2 ba1k sqft155 Glen Burney Lane #C-4, Blowing Rock, NC 28605For SaleMLS ID #259983, Jessica Clearwater. High Country AOR
- $499,5003 bd2 ba1.3k sqft2206 George Hayes Road, Boone, NC 28607For SaleMLS ID #262264, Maria Owens. High Country AOR
- $519,9003 bd3 ba1.4k sqft243 Ironwood Drive, Banner Elk, NC 28604For SaleMLS ID #260895, Madison Doble. High Country AOR
- $655,0002 bd3 ba1.3k sqft1493 Laurel Creek Rd Ext, Todd, NC 28684For SaleMLS ID #262910, Jerrita Roark. High Country AOR
- $425,0002 bd3 ba1.6k sqft164 Evergreen Springs #201, Blowing Rock, NC 28605For SaleMLS ID #263076, Jessica Auten. High Country AOR
- $599,0003 bd2 ba1.4k sqft276 Four Diamond Drive, Seven Devils, NC 28604For SaleMLS ID #262681, Nikki Rezvani. High Country AOR
- $739,0003 bd2 ba1.2k sqft688 Laurel Creek Road, Todd, NC 28684For SaleMLS ID #262909, Andrea B Reeves. High Country AOR
