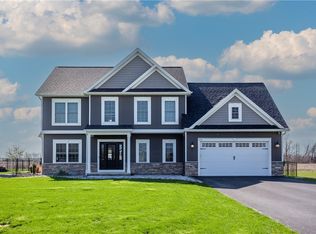
Just Listed! Stunning custom-built 4-bedroom Colonial offering 2 full and 2 half baths with 2,609 sq. ft. of beautifully designed living space in desirable Fieldstone Estates within Hilton Central School District! This exceptional home features soaring 9’ ceilings, and a dreamy fully applianced kitchen complete with an island breakfast bar, walk-in pantry, and tech center. Enjoy additional living spaces including a bright morning room, private den, and second-floor laundry to add to the modern convenience of the home.
The spacious 3-car garage includes staircase access to the basement, where you’ll find approximately 836 sq. ft. of finished space featuring an egress window, powder room, recreation area, and ample storage — ideal for an in-law setup or teen suite.
Step outside to your own backyard retreat with a 20’ x 40’ in-ground saltwater pool with gas heater, expansive patio with covered porch, basketball court, and meticulously maintained landscaping.
Seller to only provider permits currently on file with the town of Greece . Please allow 24hrs for life of the offer. Thank you!**
Pending
$649,900
199 Forest Glen Dr, Hilton, NY 14468
4beds
2,609sqft
Single Family Residence
Built in 2019
0.41 Acres Lot
$-- Zestimate®
$249/sqft
$-- HOA
What's special
Basketball courtPrivate denMeticulously maintained landscapingPowder roomSecond-floor laundryIsland breakfast barTech center
- 67 days |
- 370 |
- 3 |
Zillow last checked:
Listing updated:
Listed by:
WCI Realty 585-723-8196,
Richard J. Borrelli 585-455-7425
Source: NYSAMLSs,MLS#: R1685806 Originating MLS: Rochester
Originating MLS: RochesterFacts & features
Interior
Bedrooms & bathrooms
- Bedrooms: 4
- Bathrooms: 4
- Full bathrooms: 2
- 1/2 bathrooms: 2
- Main level bathrooms: 1
Heating
- Gas, Forced Air
Cooling
- Central Air
Appliances
- Included: Built-In Range, Built-In Oven, Dryer, Dishwasher, Disposal, Gas Oven, Gas Range, Gas Water Heater, Microwave, Refrigerator, Washer
- Laundry: Upper Level
Features
- Breakfast Bar, Ceiling Fan(s), Den, Entrance Foyer, Great Room, Kitchen Island, See Remarks, Sliding Glass Door(s), Solid Surface Counters, Walk-In Pantry, In-Law Floorplan, Bath in Primary Bedroom, Programmable Thermostat
- Flooring: Carpet, Ceramic Tile, Varies, Vinyl
- Doors: Sliding Doors
- Windows: Thermal Windows
- Basement: Egress Windows,Partially Finished,Walk-Out Access,Sump Pump
- Number of fireplaces: 1
Interior area
- Total structure area: 2,609
- Total interior livable area: 2,609 sqft
Video & virtual tour
Property
Parking
- Total spaces: 3
- Parking features: Attached, Garage
- Attached garage spaces: 3
Features
- Levels: Two
- Stories: 2
- Patio & porch: Covered, Open, Patio, Porch
- Exterior features: Blacktop Driveway, Pool, Patio, See Remarks
- Pool features: In Ground
Lot
- Size: 0.41 Acres
- Dimensions: 100 x 180
- Features: Rectangular, Rectangular Lot, Residential Lot
Details
- Parcel number: 2628000440200001096000
- Special conditions: Standard
Construction
Type & style
- Home type: SingleFamily
- Architectural style: Colonial,Two Story
- Property subtype: Single Family Residence
Materials
- Aluminum Siding, Attic/Crawl Hatchway(s) Insulated, Shake Siding, Stone, Vinyl Siding, Wood Siding, PEX Plumbing
- Foundation: Block
- Roof: Architectural,Shingle
Condition
- Resale
- Year built: 2019
Utilities & green energy
- Electric: Circuit Breakers
- Sewer: Connected
- Water: Connected, Public
- Utilities for property: Cable Available, Sewer Connected, Water Connected
Community & HOA
Community
- Subdivision: Field Stone Estates Sub S
Location
- Region: Hilton
Financial & listing details
- Price per square foot: $249/sqft
- Tax assessed value: $349,300
- Annual tax amount: $15,186
- Date on market: 6/1/2026
- Cumulative days on market: 67 days
- Listing terms: Cash,Conventional,FHA,VA Loan
Estimated market value
Not available
Estimated sales range
Not available
$4,013/mo
Price history
| Date | Event | Price |
|---|---|---|
| 6/17/2026 | Pending sale | $649,900$249/sqft |
Source:  NYSAMLSs #R1685806 Report a problem NYSAMLSs #R1685806 Report a problem | ||
| 6/1/2026 | Listed for sale | $649,900+71%$249/sqft |
Source: NYSAMLSs #R1685806 Report a problem | ||
| 8/7/2020 | Sold | $380,000-1.3%$146/sqft |
Source: NYSAMLSs #R1273431 Report a problem | ||
| 7/7/2020 | Pending sale | $384,900$148/sqft |
Source: WCI Realty #R1273431 Report a problem | ||
| 6/18/2019 | Price change | $384,900+4.1%$148/sqft |
Source: WCI Realty #R1203101 Report a problem | ||
| 5/24/2019 | Price change | $369,900+5.7%$142/sqft |
Source: WCI Realty #R1203101 Report a problem | ||
| 3/7/2019 | Price change | $349,900+6.7%$134/sqft |
Source: WCI Realty #R1203101 Report a problem | ||
| 5/21/2018 | Listed for sale | $328,000$126/sqft |
Source: WCI Realty #R1203101 Report a problem | ||
Public tax history
| Year | Property taxes | Tax assessment |
|---|---|---|
| 2025 | -- | $349,300 |
| 2024 | -- | $349,300 |
| 2023 | -- | $349,300 -10% |
| 2022 | -- | $388,000 |
| 2021 | -- | $388,000 +141.2% |
| 2020 | -- | $160,888 +570.4% |
| 2018 | -- | $24,000 |
| 2017 | $545 | $24,000 |
| 2016 | -- | $24,000 |
Find assessor info on the county website
Monthly payment
Climate risks
Neighborhood: 14468
Nearby schools
GreatSchools rating
- 6/10Northwood Elementary SchoolGrades: PK-6Distance: 0.7 mi
- 4/10Merton Williams Middle SchoolGrades: 6-8Distance: 4.5 mi
- 6/10Hilton High SchoolGrades: 9-12Distance: 3.6 mi
Schools provided by the listing agent
- Elementary: Northwood Elementary
- Middle: Merton Williams Middle
- High: Hilton High
- District: Hilton
Source: NYSAMLSs. This data may not be complete. We recommend contacting the local school district to confirm school assignments for this home.
- $657,6003 bd2 ba2.4k sqft191 Forest Glen Dr, Rochester, NY 14612Off Market
- $546,3004 bd3 ba2.5k sqft175 Forest Glen Dr, Hilton, NY 14468Off Market

- $527,4004 bd3 ba2.4k sqft101 Rockwell Dr, Greece, NY 14468Off Market
- $540,8003 bd2 ba2.1k sqft183 Forest Glen Dr, Rochester, NY 14612Off Market
- $485,0004 bd3 ba2.6k sqft103 Rockwell Dr, Hilton, NY 14468Sold
- $641,4003 bd2 ba2.3k sqft188 Forest Glen Dr, Rochester, NY 14612Off Market
- $512,7004 bd2 ba2.2k sqft105 Rockwell Dr, Hilton, NY 14468Off Market
- $685,0004 bd2 ba2.6k sqft180 Forest Glen Dr, Rochester, NY 14612Off Market
A local agent can set up tours, give advice and negotiate with sellers.
Similar homes
- $624,9004 bd3 ba2.6k sqft18 Giovanni Ln, Parma, NY 14468For Sale

 MLS ID #R1704053, Karin J. Morabito, Listing by: Real Broker NY LLC. NYSAMLSs
 - $579,9005 bd3 ba2.5k sqft237 Collamer Rd, Hilton, NY 14468For Sale
 MLS ID #R1703908, Deborah R. Renna-Hynes, Listing by: eXp Realty, LLC. NYSAMLSs
 - $489,9004 bd3 ba2.9k sqft64 Wakecliffe Dr, Rochester, NY 14616For Sale
 MLS ID #R1704166, Richard J. Borrelli, Listing by: WCI Realty. NYSAMLSs
 - $680,0005 bd4 ba3.2k sqft11 Ashland Oaks Cir, Spencerport, NY 14559For Sale
 MLS ID #R1699372, Robert Piazza Palotto, Listing by: High Falls Sotheby's International Realty. NYSAMLSs
 - $399,9003 bd2 ba1.6k sqft1097 & 1095 Manitou Rd, Hilton, NY 14468For SaleMLS ID #R1703820, Julie Ohmann, Listing by: RE/MAX Plus. NYSAMLSs
- $399,9953 bd3 ba2.3k sqft14 Silver Fox Cir, Rochester, NY 14612For SaleMLS ID #R1703359, Michael Trippany, Listing by: WCI Realty. NYSAMLSs
- $629,9005 bd3 ba2.8k sqft15 Via Angelo Custode, Parma, NY 14468New ConstructionMLS ID #R1686869, Anthony C. Butera, Listing by: Keller Williams Realty Greater Rochester. NYSAMLSs
- $349,9004 bd3 ba1.8k sqft268 Jonquil Ln, Rochester, NY 14612For SaleMLS ID #R1703132, Lalla Fitzpatrick, Listing by: RE/MAX Plus. NYSAMLSs
- $590,0004 bd3 ba2.5k sqft110 Mount Cassino Dr, Greece, NY 14612New ConstructionMLS ID #R1696820, Dean Popoli, Listing by: Empire Realty Group. NYSAMLSs
- $649,9006 bd3 ba3.1k sqft36 Orange Tree Cir, Rochester, NY 14624For SaleMLS ID #R1705017, Christopher J. Thomas, Listing by: New 2 U Homes LLC. NYSAMLSs
- $649,9004 bd3 ba2.5k sqft120 Rockdale Trl, Rochester, NY 14612New ConstructionMLS ID #R1676991, Bernard J. Iacovangelo, Listing by: Faber Homes. NYSAMLSs
- $599,5004 bd3 ba2.2k sqft20 Coyote Run, Spencerport, NY 14559For SaleMLS ID #R1679855, Robert Piazza Palotto, Listing by: High Falls Sotheby's International Realty. NYSAMLSs
- $599,9004 bd3 ba2.8k sqft1792 Edgemere Dr, Rochester, NY 14612For SaleMLS ID #R1696048, Richard J. Borrelli, Listing by: WCI Realty. NYSAMLSs
- $624,9005 bd4 ba3.3k sqft11 Grey Wolf Dr, Spencerport, NY 14559For SaleMLS ID #R1701990, John T Cringoli, Listing by: WCI Realty. NYSAMLSs
- $329,9994 bd3 ba1.9k sqft191 Creighton Ln, Rochester, NY 14612For SaleMLS ID #R1704378, Austin James Moyer, Listing by: Coldwell Banker Custom Realty. NYSAMLSs
- $349,0003 bd2 ba2k sqft1029 Manitou Rd, Hilton, NY 14468For SaleMLS ID #R1697299, Joseph Giuliano, Listing by: WCI Realty. NYSAMLSs
- $439,9004 bd2 ba2.5k sqft615 Moul Rd, Hilton, NY 14468For SaleMLS ID #R1703483, Nicole F. Curcio, Listing by: Upstate Prestige Properties. NYSAMLSs
- $499,9003 bd2 ba2k sqft141 Dean Rd, Spencerport, NY 14559For SaleMLS ID #R1704668, Sharon M. Quataert, Listing by: Century 21 APEX. NYSAMLSs
- $399,9003 bd2 ba1.5k sqft512 Hamlin Parma Townline Rd, Hilton, NY 14468For SaleMLS ID #R1704156, Ciera Amico, Listing by: Keller Williams Realty Greater Rochester. NYSAMLSs
- $369,9005 bd3 ba2.3k sqft233 Round Pond Ln, Rochester, NY 14626For SaleMLS ID #R1704011, Kimberly Paulene Hogue, Listing by: Redfin Real Estate. NYSAMLSs
