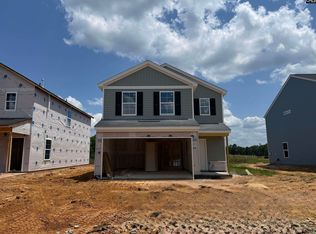
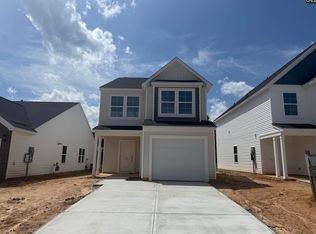
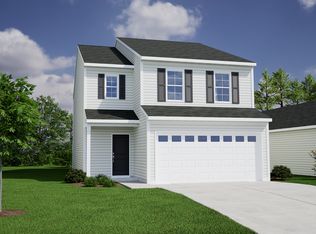
The Evans, Laurinton's Primary on main floorplan! Featuring four bedrooms and two and one-half bathrooms. The kitchen includes classic white cabinets with a sleek Miami Vena quartz countertops, and stainless steel appliances. Just off the family room is the primary suite with a dual vanity, large fiberglass walk-in shower and large walk-in closet. Upstairs, there are three secondary bedrooms that share a hall bathroom. Disclaimer: CMLS has not reviewed and, therefore, does not endorse vendors who may appear in listings.
Pending
Price cut: $35.4K (4/23)
$230,000
199 Laurinton Farms Dr, Hopkins, SC 29061
4beds
1,709sqft
Single Family Residence
Built in 2025
4,791 Square Feet Lot
$-- Zestimate®
$135/sqft
$44/mo HOA
What's special
Stainless steel appliancesKitchen includes granite countertopsFour bedroomsTwo and one-half bathrooms
- 262 days |
- 5 |
- 0 |
Likely to sell faster than
Zillow last checked:
Listing updated:
Listed by:
Shanika Flemming,
Clayton Properties Group Inc
Source: Consolidated MLS,MLS#: 620167
Facts & features
Interior
Bedrooms & bathrooms
- Bedrooms: 4
- Bathrooms: 3
- Full bathrooms: 2
- 1/2 bathrooms: 1
- Partial bathrooms: 1
- Main level bathrooms: 2
Primary bedroom
- Features: Double Vanity, Tub-Garden, Separate Shower, Walk-In Closet(s)
- Level: Main
Bedroom 2
- Features: Closet-Private
- Level: Second
Bedroom 3
- Features: Closet-Private
- Level: Second
Bedroom 4
- Features: Closet-Private
- Level: Second
Kitchen
- Features: Eat-in Kitchen, Pantry, Granite Counters
- Level: Main
Living room
- Features: Ceiling Fan
- Level: Main
Heating
- Central, Gas 1st Lvl, Gas 2nd Lvl
Cooling
- Central Air
Appliances
- Included: Free-Standing Range, Gas Range, Dishwasher, Disposal, Microwave Above Stove, Tankless Water Heater, Gas Water Heater
- Laundry: Main Level
Features
- Flooring: Luxury Vinyl
- Has basement: No
- Has fireplace: No
Interior area
- Total structure area: 1,709
- Total interior livable area: 1,709 sqft
Property
Parking
- Total spaces: 2
- Parking features: Garage - Attached
- Attached garage spaces: 1
Features
- Stories: 2
- Patio & porch: Patio
Lot
- Size: 4,791 Square Feet
Details
- Parcel number: 247000215
Construction
Type & style
- Home type: SingleFamily
- Architectural style: Traditional
- Property subtype: Single Family Residence
Materials
- Vinyl
- Foundation: Slab
Condition
- New Construction
- New construction: Yes
- Year built: 2025
Utilities & green energy
- Sewer: Public Sewer
- Water: Public
Community & HOA
Community
- Subdivision: LAURINTON FARMS
HOA
- Has HOA: Yes
- Services included: Common Area Maintenance, Sidewalk Maintenance, Street Light Maintenance
- HOA fee: $525 annually
Location
- Region: Hopkins
Financial & listing details
- Price per square foot: $135/sqft
- Date on market: 10/23/2025
- Listing agreement: Exclusive Right To Sell
- Road surface type: Paved
Estimated market value
Not available
Estimated sales range
Not available
Not available
Price history
| Date | Event | Price |
|---|---|---|
| 4/23/2026 | Pending sale | $230,000-13.3%$135/sqft |
Source:  Consolidated MLS #620167 Report a problem Consolidated MLS #620167 Report a problem | ||
| 4/23/2026 | Price change | $265,350+15.4%$155/sqft |
Source: Consolidated MLS #620167 Report a problem | ||
| 1/18/2026 | Pending sale | $230,000$135/sqft |
Source: Consolidated MLS #620167 Report a problem | ||
| 1/16/2026 | Price change | $230,000-4.2%$135/sqft |
Source: Consolidated MLS #620167 Report a problem | ||
| 12/12/2025 | Price change | $240,000-4%$140/sqft |
Source: Consolidated MLS #620167 Report a problem | ||
| 11/5/2025 | Price change | $250,000-1.4%$146/sqft |
Source: Consolidated MLS #620167 Report a problem | ||
| 10/23/2025 | Listed for sale | $253,569$148/sqft |
Source: Consolidated MLS #620167 Report a problem | ||
Public tax history
Tax history is unavailable.
Monthly payment
Est. payment$--/mo
Payment breakdown
Explore the cost of this home by adjusting the details. Changes won't be saved.All calculations are estimates and provided by Zillow, Inc. for informational purposes only. Actual amounts may vary.
HOA fees may include property taxes on listings classified as Co-Ops. Contact the listing agent and/or owner for fee details.
Mortgage interest rates are dependent on a number of factors, including credit score, down payment, and repayment length. Interest rate data provided by Zillow Group Marketplace, Inc. as of 1/1/1970 from various mortgage lenders with which we have lead or other similar arrangements; the Estimated Payment is an average of those rates.
See how much you could borrow to make a competitive offer.
Climate risks
Neighborhood: 29061
Nearby schools
GreatSchools rating
- 7/10Horrell Hill Elementary SchoolGrades: PK-5Distance: 1.7 mi
- 1/10Southeast Middle SchoolGrades: 6-8Distance: 1.6 mi
- 2/10Lower Richland High SchoolGrades: 9-12Distance: 0.6 mi
Schools provided by the listing agent
- Elementary: Horrell Hill
- Middle: Southeast
- High: Lower Richland
- District: Richland One
Source: Consolidated MLS. This data may not be complete. We recommend contacting the local school district to confirm school assignments for this home.
- $273,0003 bd3 ba1.9k sqft216 Laurinton Farms Dr, Hopkins, SC 29061New Construction
- $235,0003 bd3 ba1.4k sqft227 Laurinton Farms Dr, Hopkins, SC 29061New Construction
- $255,0003 bd3 ba1.8k sqft183 Laurinton Farms Dr, Hopkins, SC 29061New Construction

- $229,9503 bd3 ba1.6k sqft207 Laurinton Farms Dr, Hopkins, SC 29061Pending

- $200,0002 bd2 ba1.1k sqft210 Laurinton Farms Dr, Hopkins, SC 29061Pending
- $205,0003 bd2 ba1.1k sqft195 Laurinton Farms Dr, Hopkins, SC 29061Pending
- $215,0003 bd3 ba1.4k sqft191 Laurinton Farms Dr, Hopkins, SC 29061Pending
- $250,0003 bd3 ba1.8k sqft203 Laurinton Farms Dr, Hopkins, SC 29061New Construction
A local agent can set up tours, give advice and negotiate with sellers.
Similar homes
- $265,0004 bd3 ba1.7k sqft224 Laurinton Farms Dr, Hopkins, SC 29061New Construction
 Consolidated MLS
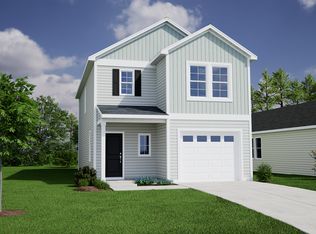
 - from $223,2003 bd3 ba1.6k sqftDawson Plan, Laurinton Farms, Hopkins, SC 29061New Construction
 Mungo Homes, Inc

 - from $220,1503 bd3 ba1.4k sqftBartow Plan, Laurinton Farms, Hopkins, SC 29061New Construction
 Mungo Homes, Inc
 - from $241,1403 bd3 ba1.9k sqftKershaw Plan, Laurinton Farms, Hopkins, SC 29061New Construction
 Mungo Homes, Inc
 - $268,0003 bd3 ba1.9k sqft235 Laurinton Farms Dr, Hopkins, SC 29061New ConstructionConsolidated MLS
- $273,4253 bd3 ba1.9k sqft239 Kingfield Dr, Hopkins, SC 29061New ConstructionMLS ID #638302, Barbara Banks. Consolidated MLS
- $273,0003 bd3 ba1.9k sqft216 Laurinton Farms Dr, Hopkins, SC 29061New ConstructionConsolidated MLS
- $235,4993 bd2 ba1.2k sqft174 Laurinton Farms Dr, Hopkins, SC 29061New ConstructionConsolidated MLS
- $272,9904 bd3 ba2k sqft639 Marbled Teal Ln, Hopkins, SC 29061New ConstructionMLS ID #637763, Ricky Laney. Consolidated MLS
- $250,0003 bd2 ba1.7k sqft119 Purple Heron Way, Hopkins, SC 29061For SaleMLS ID #634223, Lynn R Martin. Consolidated MLS
- $259,9003 bd3 ba1.9k sqft367 Pulman Dr, Hopkins, SC 29061New ConstructionConsolidated MLS
- $265,2323 bd2 ba1.7k sqft653 Marbled Teal Ln, Hopkins, SC 29061New ConstructionMLS ID #637840, Ricky Laney. Consolidated MLS
- $279,9004 bd3 ba2.2k sqft194 Kingfield Dr, Hopkins, SC 29061New ConstructionMLS ID #630154, Barbara Banks. Consolidated MLS
- $279,9004 bd3 ba2.2k sqft216 Kingfield Dr, Hopkins, SC 29061New ConstructionMLS ID #631663, Barbara Banks. Consolidated MLS
- $315,8355 bd3 ba2.3k sqft2026 Grovefield Dr, Hopkins, SC 29061New ConstructionConsolidated MLS
- from $302,9905 bd3 ba2.3k sqftROBIE Plan, Hunter's Branch, Hopkins, SC 29061New ConstructionDR Horton
- from $185,0003 bd3 ba1.2k sqftLaurens Plan, Padgett Commons, Hopkins, SC 29061New ConstructionMungo Homes, Inc
- $305,0005 bd3 ba2.3k sqft591 Edgetree Dr, Hopkins, SC 29061New ConstructionMLS ID #629487, Cara Hartley. Consolidated MLS
- $290,0005 bd3 ba2.3k sqft2024 Elmridge Rd, Columbia, SC 29209For SaleMLS ID #634205, Diane Jacobs. Consolidated MLS
- $274,2903 bd2 ba1.7k sqft150 Cape Horn Dr, Columbia, SC 29209New ConstructionConsolidated MLS
- South Carolina
- Richland County
- Hopkins
- 29061
- 199 Laurinton Farms Dr
Nearby cities
Nearby zip codes
Other Hopkins Topics
