Welcome to 199 Lovelady, where peaceful country living meets modern comfort on 2.5 scenic acres! This exceptionally well-maintained 4-bedroom, 3-bathroom home greets you with a welcoming covered front deck that opens into a spacious, flowing floor plan. Inside, you will find warm neutral tones complemented by charming wood ceilings throughout the living areas. The heart of the home features a generous kitchen equipped with abundant cabinetry, opening seamlessly to the dining area and an inviting living room anchored by a cozy fireplace and sliding glass doors that fill the space with natural light. The private primary suite serves as a true retreat, boasting dual private closets and an en-suite bath complete with double vanities, a deep soaking tub, and a separate standing shower. Designed with a split-bedroom layout for maximum privacy, the opposite side of the home offers two bedrooms connected by a Jack-and-Jill full bathroom, a versatile fourth bedroom, and a dedicated third full bathroom for guests. A spacious utility room adds everyday convenience. Step out back to the open deck—the perfect spot for your morning cup of coffee, evening sunsets, or entertaining family and friends across your private acreage. Schedule your tour today!
Pending
$215,000
199 Lovelady Rd, West Monroe, LA 71292
4beds
2,177sqft
Mobile Home, Residential
Built in 2018
2.5 Acres Lot
$214,400 Zestimate®
$99/sqft
$-- HOA
What's special
Separate standing showerPrivate acreageDual private closetsWelcoming covered front deckDeep soaking tubVersatile fourth bedroomWarm neutral tones
- 48 days
- 30
- 0
Zillow last checked:
Listing updated:
Listed by:
Harrison Lilly,
Harrison Lilly,
Jade Trainer,
Harrison Lilly
Source: NELAR,MLS#: 220776
Facts & features
Interior
Bedrooms & bathrooms
- Bedrooms: 4
- Bathrooms: 3
- Full bathrooms: 3
- Main level bathrooms: 3
- Main level bedrooms: 4
Primary bedroom
- Description: Floor: Lvp
- Level: First
- Area: 221.65
Bedroom
- Description: Floor: Lvp
- Level: First
- Area: 126.14
Bedroom 1
- Description: Floor: Lvp
- Level: First
- Area: 115.5
Bedroom 2
- Description: Floor: Lvp
- Level: First
- Area: 151.94
Dining room
- Description: Floor: Lvp
- Level: First
- Area: 193.72
Kitchen
- Description: Floor: Lvp
- Level: First
- Area: 293.15
Living room
- Description: Floor: Lvp
- Level: First
- Area: 293.4
Heating
- Central
Cooling
- Central Air
Appliances
- Included: Dishwasher, Microwave, Electric Range, Electric Water Heater
- Laundry: Washer/Dryer Connect
Features
- Ceiling Fan(s)
- Windows: Double Pane Windows, Negotiable
- Number of fireplaces: 1
- Fireplace features: One, Living Room
Interior area
- Total structure area: 2,330
- Total interior livable area: 2,177 sqft
Video & virtual tour
Property
Parking
- Parking features: Gravel
- Has uncovered spaces: Yes
Features
- Levels: One
- Stories: 1
- Patio & porch: Porch Covered, Open Deck
- Fencing: None
- Waterfront features: None
Lot
- Size: 2.5 Acres
- Features: Cleared
Details
- Parcel number: 138627
Construction
Type & style
- Home type: MobileManufactured
- Property subtype: Mobile Home, Residential
Materials
- Vinyl Siding
- Foundation: Pillar/Post/Pier
- Roof: Metal
Condition
- Year built: 2018
Utilities & green energy
- Electric: Electric Company: Entergy
- Gas: None, Gas Company: None
- Sewer: Septic Tank
- Water: Public, Electric Company: Southwest Ouachita
- Utilities for property: Natural Gas Not Available
Community & HOA
Community
- Subdivision: Other
HOA
- Has HOA: No
- Amenities included: None
- Services included: None
Location
- Region: West Monroe
Financial & listing details
- Price per square foot: $99/sqft
- Date on market: 9/3/2026
- Road surface type: Paved
- Body type: Double Wide
Estimated market value
$214,400
$204,000 - $225,000
Not available
Price history
| Date | Event | Price |
|---|---|---|
| 9/12/2026 | Pending sale | $215,000$99/sqft |
Source:  NELAR #220776 Report a problem NELAR #220776 Report a problem | ||
| 9/3/2026 | Listed for sale | $215,000$99/sqft |
Source: NELAR #220776 Report a problem | ||
Public tax history
Tax history is unavailable.
Monthly payment
Climate risks
Neighborhood: 71292
Nearby schools
Schools provided by the listing agent
- Elementary: Woodlawn O
- Middle: Woodlawn O
- High: West Ouachita
Source: NELAR. This data may not be complete. We recommend contacting the local school district to confirm school assignments for this home.

Similar homes
- $234,9003 bd2 ba2.2k sqft1531 Puckett Lake Rd, West Monroe, LA 71292For Sale
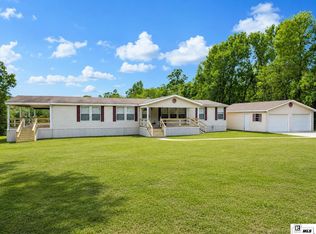
 MLS ID #220807, Shelly Witherington, Vanguard Realty. NELAR
 - $--3 bd2 ba2.1k sqft468 Winnfield Rd, West Monroe, LA 71292Auction
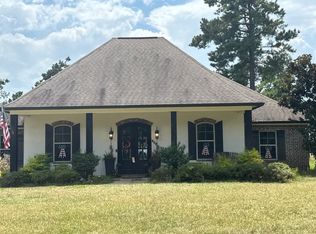 Auction.com 2
 - $188,5004 bd2 ba2k sqft112 Bill Dr, West Monroe, LA 71292For Sale
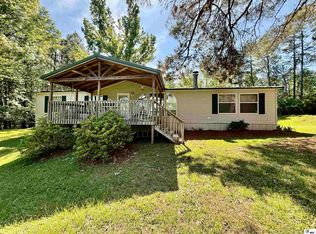 MLS ID #219344, Ryan Hawthorne, French Realty, LLC. NELAR
 - $195,0004 bd2 ba1.8k sqft494 Lapine Rd, West Monroe, LA 71292For Sale
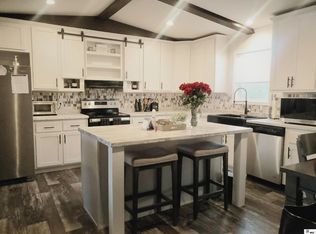 MLS ID #213569, Paula Dorsey, Broker South Realty. NELAR
 - $220,0003 bd2 ba1.7k sqft147 Wright Rd, West Monroe, LA 71292For SaleMLS ID #220131, Melanie Soignier, Coldwell Banker Group One Realty. NELAR
- $220,0003 bd2 ba2k sqft1039 Tidwell Rd, West Monroe, LA 71292For SaleMLS ID #217547, Jimmie Grant, Coldwell Banker Group One Realty. NELAR
- $215,0004 bd2 ba2.3k sqft105 Duncan Cir, West Monroe, LA 71291For SaleMLS ID #221149, Harrison Lilly, Harrison Lilly. NELAR
- $235,0003 bd2 ba1.6k sqft213 Alta Mira Dr, West Monroe, LA 71291For SaleMLS ID #221275, Harrison Lilly, Harrison Lilly. NELAR
- $240,0004 bd3 ba2.5k sqft103 Sharon Dr, West Monroe, LA 71291For SaleMLS ID #220939, Harrison Lilly, Harrison Lilly. NELAR
- $239,4003 bd2 ba1.7k sqft404 Forty Oaks Farm Rd, West Monroe, LA 71291For SaleMLS ID #221194, Chasity Albritton, Coldwell Banker Group One Realty. NELAR
- $113,9113 bd1 ba1.6k sqft156 Yelverton Rd, West Monroe, LA 71292For SaleMLS ID #218268, Ileta Rutherford, John Rea Realty. NELAR
- $229,9003 bd2 ba1.9k sqft113 Jennifer Ln, West Monroe, LA 71291For SaleMLS ID #220341, Heather Green, Heather Green Realty. NELAR
- $235,0003 bd2 ba1.6k sqft201 Parkwood Dr, West Monroe, LA 71291For SaleMLS ID #220923, Mark Ouchley, Coldwell Banker Group One Realty. NELAR
- $215,0003 bd2 ba1.2k sqft127 Patricks Cv, Calhoun, LA 71225For SaleMLS ID #220680, Harrison Lilly, Harrison Lilly. NELAR
- $215,0004 bd3 ba2.8k sqft109 Margaret Dr, Monroe, LA 71203For SaleMLS ID #220323, Tabitha Hollins, Angelique Realty. NELAR
- $219,0003 bd2 ba1.6k sqft1014 Highway 80 E, Calhoun, LA 71225For SaleMLS ID #216360, Amber Hall, Vanguard Realty. NELAR
- $225,0003 bd2 ba1.7k sqft162 Pecan St, Choudrant, LA 71227For SaleMLS ID #221166, Jennifer Franklin, Vanguard Realty. NELAR
- $227,1003 bd2 ba1.6k sqft1601 Glenmar Ave, Monroe, LA 71201For SaleMLS ID #221207, Linda Williams, Re/Max Premier Realty. NELAR
