
Fantastic opportunity to own a charming and versatile legal duplex in the heart of The Ward, one of downtown Guelph's most walkable and trendy neighbourhoods.. This well maintained property has been proudly owned and cared for over the past 30+ years.The bright and airy main floor unit offers a spacious eat-in kitchen, welcoming living room, 2 bedrooms, and a 4-piece bath. The inviting upper unit features a pretty enclosed front porch entrance along with a charming living room, 1 bedroom, and a 4-piece bath. A number of mechanical updates have been completed which include a new gas furnace (2026), a new gas water heater (2026), water softener (2024), house shingles installed (2024) and new garage roofing (2025. )Making this property even more desirable is the sweet private back courtyard featuring raised garden beds, pea gravel pathways and a reclaimed-style brick wall as its focal point, perfect for relaxing or entertaining. The solidly built detached garage offers excellent storage, along with a double side-by-side driveway accessible from York Rd.Ideally located in a fantastic location with easy access to river trails, downtown Guelph, local amenities, transit, and the University of Guelph, This property offers incredible flexibility for investors, multi-generational living, or buyers looking to enter the real estate market by comfortably living in one unit while generating income from the other as a mortgage helper.A rare opportunity to own a versatile and thoughtfully maintained property in one of Guelph's most walkable and desirable downtown neighbourhoods.
For sale
C$699,900
199 Neeve St, Guelph, ON N1E 5S5
3beds
2baths
Duplex
Built in ----
-- sqft lot
$-- Zestimate®
C$--/sqft
C$-- HOA
What's special
Spacious eat-in kitchenSweet private back courtyardRaised garden bedsPea gravel pathwaysSolidly built detached garage
- 53 days |
- 47 |
- 1 |
Zillow last checked:
Listing updated:
Listed by:
Royal LePage Royal City Realty
Source: TRREB,MLS®#: X13153460 Originating MLS®#: One Point Association of REALTORS
Originating MLS®#: One Point Association of REALTORSFacts & features
Interior
Bedrooms & bathrooms
- Bedrooms: 3
- Bathrooms: 2
Primary bedroom
- Level: Second
- Dimensions: 13.9 x 8.1
Primary bedroom
- Level: Main
- Dimensions: 14.1 x 12.2
Bedroom 2
- Level: Main
- Dimensions: 10 x 8.7
Bathroom
- Level: Second
- Dimensions: 6.11 x 7.4
Bathroom
- Level: Main
- Dimensions: 6.5 x 7.6
Kitchen
- Level: Main
- Dimensions: 11.1 x 11.7
Kitchen
- Level: Second
- Dimensions: 10.2 x 10.5
Living room
- Level: Second
- Dimensions: 10.8 x 15.1
Living room
- Level: Main
- Dimensions: 14.1 x 12.2
Heating
- Forced Air, Gas
Cooling
- None
Features
- Primary Bedroom - Main Floor, In-Law Capability
- Flooring: Accessory Apartment
- Basement: Partial,Unfinished
- Has fireplace: No
Interior area
- Living area range: 1100-1500 null
Video & virtual tour
Property
Parking
- Total spaces: 3
- Parking features: Garage
- Has garage: Yes
Features
- Stories: 2
- Pool features: None
Lot
- Size: 3,600 Square Feet
- Features: Irregular Lot
- Topography: Flat
Details
- Parcel number: 713390042
Construction
Type & style
- Home type: MultiFamily
- Property subtype: Duplex
Materials
- Board & Batten, Other
- Foundation: Stone
- Roof: Asphalt Shingle,Flat
Utilities & green energy
- Sewer: Sewer
Community & HOA
Location
- Region: Guelph
Financial & listing details
- Tax assessed value: C$269,000
- Annual tax amount: C$3,760
- Date on market: 5/21/2026
Royal LePage Royal City Realty
Royal LePage Royal City Realty
By pressing Contact Agent, you agree that the real estate professional identified above may call/text you about your search, which may involve use of automated means and pre-recorded/artificial voices. You don't need to consent as a condition of buying any property, goods, or services. Message/data rates may apply. You also agree to our Terms of Use. Zillow does not endorse any real estate professionals. We may share information about your recent and future site activity with your agent to help them understand what you're looking for in a home.
Price history
Price history is unavailable.
Public tax history
Tax history is unavailable.
Climate risks
Neighborhood: Two Rivers
Nearby schools
GreatSchools rating
No schools nearby
We couldn't find any schools near this home.
- C$---- bd-- ba-- sqft142 York Rd #10, Guelph, ON N1E3E9Off Market
- C$--4 bd3 ba1.5k sqft142 York Rd #9, Guelph, ON N1E3E9Off Market
- C$879,5004 bd3 ba-- sqft41 Toronto St, Guelph, ON N1E3E3For Sale

- C$--4 bd2 ba1.1k sqft142 York Rd #15, Guelph, ON N1E3E9Off Market
- C$399,9004,025.43 Square Feet449 York Rd, Guelph, ON N1E3E6Lot/Land
- C$--1 bd1 ba450 sqft69 Ontario St #C, Guelph, ON N1E3A9Off Market
- C$---- bd-- ba-- sqft80 York Rd, Guelph, ON N1E3E6Off Market
- C$1,199,9004 bd2 ba-- sqft78 York Rd, Guelph, ON N1E3E6For Sale
Similar homes
- C$710,0003 bd2 ba-- sqft157 Grange St, Guelph, ON N1E 2V7For Sale
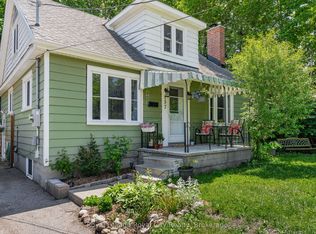 MLS ID #X13536392, Royal LePage Royal City Realty. TRREB
 - C$539,9003 bd1 ba-- sqft90 Neeve St, Guelph, ON N1E 5S1For Sale
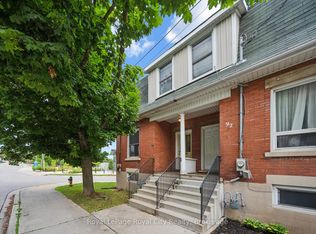 MLS ID #X13552484, Royal LePage Royal City Realty. TRREB
 - C$749,0003 bd2 ba-- sqft190 Metcalfe St, Guelph, ON N1E 4Y3For Sale
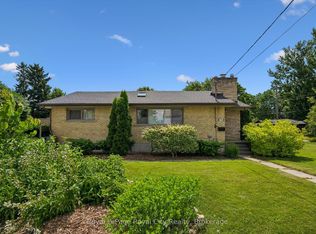 MLS ID #X13536672, Royal LePage Royal City Realty. TRREB
 - C$699,9003 bd2 ba-- sqft35 Eastview Rd, Guelph, ON N1E 6J7For Sale
 MLS ID #X13410940, Royal LePage Royal City Realty. TRREB
 - C$770,0003 bd2 ba-- sqft23 Hastings Blvd, Guelph, ON N1E 4G3For SaleMLS ID #X13527934, Keller Williams Home Group Realty. TRREB
- C$639,9005 bd2 ba-- sqft179 Elizabeth St, Guelph, ON N1E 2X5For SaleMLS ID #X13526438, Coldwell Banker Neumann Real Estate. TRREB
- C$735,0003 bd1 ba-- sqft56 Winston Cres, Guelph, ON N1E 2K2For SaleMLS ID #X13492332, Royal LePage Royal City Realty. TRREB
- C$760,0003 bd2 ba-- sqft16 Glasgow St N, Guelph, ON N1H 4V4For SaleMLS ID #X13464096, Keller Williams Home Group Realty. TRREB
- C$729,8883 bd3 ba-- sqft44 Meyer Dr, Guelph, ON N1E 4H2For SaleMLS ID #X13487200, Keller Williams Home Group Realty. TRREB
- C$750,0003 bd3 ba-- sqft67 Stevenson St S, Guelph, ON N1E 5N3For SaleMLS ID #X13069034, Keller Williams Home Group Realty. TRREB
- C$629,9002 bd2 ba-- sqft115 Grove St, Guelph, ON N1E 2W8For SaleMLS ID #X13247094, Royal LePage Royal City Realty. TRREB
- C$722,0003 bd1 ba-- sqft450 York Rd, Guelph, ON N1E 3H8For SaleMLS ID #X13121880, SUTTON GROUP OLD MILL REALTY INC.. TRREB
- C$615,0003 bd2 ba-- sqft92 Victoria Rd N, Guelph, ON N1E 5H2For SaleMLS ID #X13110516, Coldwell Banker Neumann Real Estate. TRREB
- C$659,0003 bd2 ba-- sqft55 Lonsdale Dr, Guelph, ON N1H 5N1For SaleMLS ID #X13233018, Royal LePage Royal City Realty. TRREB
- C$874,9005 bd2 ba-- sqft7 Cambridge St, Guelph, ON N1H 2T8For SaleMLS ID #X13039578, Coldwell Banker Neumann Real Estate. TRREB
- C$599,9003 bd1 ba-- sqft91 Dumbarton St, Guelph, ON N1E 3T5For SaleMLS ID #X13543192, RE/MAX Real Estate Centre Inc. TRREB
- C$744,9003 bd2 ba-- sqft281 Metcalfe St, Guelph, ON N1E 4Z2For SaleMLS ID #X13428950, Royal LePage Royal City Realty. TRREB
- C$769,9003 bd2 ba-- sqft18 Gateway Dr, Guelph, ON N1H 6W8For SaleMLS ID #X13517934, Coldwell Banker Neumann Real Estate. TRREB
- C$729,0002 bd2 ba-- sqft57 Vancouver Dr, Guelph, ON N1E 2G1For SaleMLS ID #X13238878, RE/MAX Real Estate Centre Inc. TRREB
- C$800,0003 bd2 ba-- sqft23 Glenburnie Dr, Guelph, ON N1E 4C4For SaleMLS ID #X13477514, RE/MAX Real Estate Centre Inc. TRREB
- Ontario
- Wellington County
- Guelph
- N1E 5S5
- Two Rivers
- 199 Neeve St
Nearby cities
Nearby neighborhoods
Nearby zip codes
Other Guelph Topics
