Two-story home located on a dead-end street resting on 0.82 of an acre, offering four bedrooms and two baths. The main floor features a spacious kitchen, dining room, living room, and 3/4 bath. Upstairs, you'll find four bedrooms and an additional 3/4 bath. Outside, enjoy covered front and rear porches, a two-car garage, workshop, shed, fruit trees, and a level, private yard. A great opportunity for those looking for a comfortable home with plenty of outdoor space and useful outbuildings.
For sale
Price cut: $10K (10/26)
$109,900
199 Whistlestop Rd, Everett, PA 15537
3beds
1,560sqft
Single Family Residence
Built in 1916
0 Square Feet Lot
$113,700 Zestimate®
$70/sqft
$-- HOA
What's special
Two-car garagePlenty of outdoor spaceDining roomLevel private yardFruit treesFour bedroomsTwo baths
- 27 days
- 1,786
- 141
Zillow last checked:
Listing updated:
Listed by:
Cody Smith 814-585-5954,
Juniata Realty 814-652-2234
Source: Bright MLS,MLS#: PABD2003526
Facts & features
Interior
Bedrooms & bathrooms
- Bedrooms: 3
- Bathrooms: 2
- Full bathrooms: 2
- Main level bathrooms: 1
Heating
- Forced Air, Oil
Cooling
- None
Appliances
- Included: Dryer, Refrigerator, Cooktop, Washer, Electric Water Heater
- Laundry: In Basement
Features
- Basement: Unfinished
- Has fireplace: No
Interior area
- Total structure area: 1,560
- Total interior livable area: 1,560 sqft
- Finished area above ground: 1,560
Property
Parking
- Total spaces: 2
- Parking features: Garage Faces Front, Detached, Driveway
- Garage spaces: 2
- Has uncovered spaces: Yes
Accessibility
- Accessibility features: None
Features
- Levels: Two
- Stories: 2
- Pool features: None
Lot
- Size: 0 Square Feet
- Features: Cleared
Details
- Additional structures: Above Grade
- Parcel number: F.090.00133
- Zoning: N/A
- Special conditions: Standard
Construction
Type & style
- Home type: SingleFamily
- Architectural style: Farmhouse/National Folk
- Property subtype: Single Family Residence
Materials
- Other
- Foundation: Stone
- Roof: Metal
Condition
- New construction: No
- Year built: 1916
Utilities & green energy
- Electric: 200+ Amp Service
- Sewer: Septic Exists
- Water: Well
Community & HOA
Community
- Subdivision: N / A
HOA
- Has HOA: No
Location
- Region: Everett
- Municipality: SNAKE SPRING TWP
Financial & listing details
- Price per square foot: $70/sqft
- Tax assessed value: $61,700
- Annual tax amount: $1,122
- Date on market: 9/30/2026
- Listing agreement: Exclusive Right To Sell
- Listing terms: Cash,Conventional
- Inclusions: Stove, Fridge, Washer, & Dryer.
- Exclusions: Personal Items & Freezer. Propane Tank Is Leased From Amerigas.
- Ownership: Fee Simple
Estimated market value
$113,700
$108,000 - $119,000
$1,591/mo
Price history
| Date | Event | Price |
|---|---|---|
| 10/26/2026 | Price change | $109,900-8.3%$70/sqft |
Source:  AHAR #81399 Report a problem | ||
| 9/30/2026 | Listed for sale | $119,900+41.1%$77/sqft |
Source: AHAR #81399 Report a problem | ||
| 4/6/2020 | Sold | $85,000-5.5%$54/sqft |
Source: Public Record Report a problem | ||
| 12/15/2019 | Listed for sale | $89,900$58/sqft |
Source: Juniata Realty #56530 Report a problem | ||
Public tax history
| Year | Property taxes | Tax assessment |
|---|---|---|
| 2025 | $450 +10.2% | $61,700 |
| 2024 | $408 -1.5% | $61,700 |
| 2023 | $414 -51.6% | $61,700 |
| 2022 | $856 -4.3% | $61,700 |
| 2021 | $894 +3.7% | $61,700 |
| 2020 | $862 +7.4% | $61,700 |
| 2018 | $803 +1.6% | $61,700 |
| 2017 | $790 | $61,700 |
| 2016 | -- | $61,700 |
| 2014 | -- | $61,700 +42.5% |
| 2012 | -- | $43,300 |
| 2011 | -- | $43,300 |
| 2010 | -- | $43,300 |
Find assessor info on the county website
Monthly payment
Est. payment
Payment breakdown
Explore the cost of this home by adjusting the details. Changes won't be saved.Climate risks
Neighborhood: 15537
Nearby schools
Schools provided by the listing agent
- District: Bedford Area
Source: Bright MLS. This data may not be complete. We recommend contacting the local school district to confirm school assignments for this home.
Similar homes
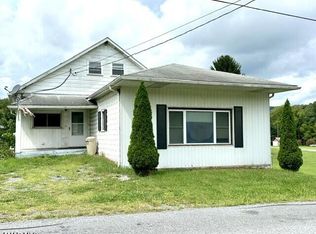
- $109,0004 bd1 ba1.5k sqft1207 Lutzville Rd, Everett, PA 15537For Sale
 MLS ID #81213, Victoria Lemley, Howard Hanna Bardell Realty. AHAR
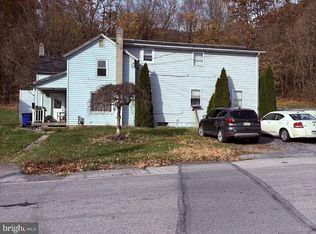
- $129,9004 bd2 ba2.2k sqft650 West St, Everett, PA 15537For Sale
 MLS ID #PABD2002906, Kimberly Mearkle, Juniata Realty. Bright MLS
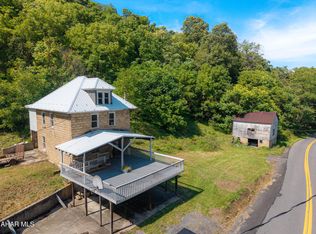
- $119,0003 bd2 ba1.5k sqft711 Mosquito Hollow Rd, Six Mile Run, PA 16679For Sale
 MLS ID #81618, Colleen Fix, Howard Hanna Bardell Realty. AHAR
- $--2 bd1 ba1.3k sqft7360 Lincoln Hwy, Bedford, PA 15522AuctionXome
- $130,0003 bd1 ba1.3k sqft130 E 1st St, Everett, PA 15537For SaleMLS ID #PABD2003008, Amy Barfield, Charis Realty Group. Bright MLS
- $153,0004 bd2 ba1.6k sqft37 W 3rd St, Everett, PA 15537For SaleMLS ID #PABD2003186, Devin Bowersox, Realty One Group Landmark. Bright MLS
- $79,9003 bd1 ba1.1k sqft177 Leighty Rd, Hopewell, PA 16650For SaleMLS ID #PABD2003452, Brenda Zimmerman, Today's Realty. Bright MLS
- $85,0002 bd1 ba924 sqft1060 Industrial Ave, Bedford, PA 15522For SaleMLS ID #PABD2003324, Cheryl McInroy, Coldwell Banker Premier. Bright MLS
- $69,9003 bd1 ba1k sqft215 1st St, New Paris, PA 15554For SaleMLS ID #PABD2003306, Kay Fisher, Howard Hanna Bardell Realty. Bright MLS
