Pristine-luxury, brick, end-unit townhome in desirable Harmony Heights. Gorgeous windows and abundant natural light complement hardwood floors in the spacious living area. The kitchen features a center island and stainless steel appliances, while the large primary suite offers a private bath with jetted tub. Enjoy the back deck with retractable awning, ceiling fans in all living areas and bedrooms, front-loading washer and dryer, and single-car garage. Major updates include new HVAC in 2025 and new roof and water heater in 2026. Beautifully maintained, thoughtfully updated and truly move-in ready!
Active
$339,500
1991 Buttonwood Ct, Harrisonburg, VA 22802
3beds
2,260sqft
Townhouse
Built in 2006
5,662 Square Feet Lot
$331,800 Zestimate®
$150/sqft
$110/mo HOA
What's special
Single-car garagePristine-luxury brick end-unit townhomeAbundant natural lightGorgeous windowsLarge primary suiteFront-loading washer and dryerStainless steel appliances
- 22 days
- 612
- 36
Likely to sell faster than
Zillow last checked:
Listing updated:
Listed by:
Laurinda Peters & Associates 540-578-3476,
Kline May Realty 540-437-3500
Source: CAAR,MLS#: 682448 Originating MLS: Harrisonburg-Rockingham Area Association of REALTORS
Facts & features
Interior
Bedrooms & bathrooms
- Bedrooms: 3
- Bathrooms: 4
- Full bathrooms: 3
- 1/2 bathrooms: 1
Heating
- Central, Electric, Heat Pump
Cooling
- Central Air, Heat Pump
Appliances
- Included: Dishwasher, Electric Range, Microwave, Refrigerator
Features
- Basement: Finished
- Common walls with other units/homes: End Unit
Interior area
- Total structure area: 2,640
- Total interior livable area: 2,260 sqft
- Finished area above ground: 1,760
- Finished area below ground: 500
Property
Parking
- Total spaces: 1
- Parking features: Attached, Garage Faces Front, Garage, Garage Door Opener
- Attached garage spaces: 1
Features
- Levels: Three Or More
- Stories: 3
Lot
- Size: 5,662 Square Feet
Details
- Parcel number: 053 0 17
- Zoning description: R-3 Medium Density Residential
Construction
Type & style
- Home type: Townhouse
- Property subtype: Townhouse
- Attached to another structure: Yes
Materials
- Stick Built
- Foundation: Block
Condition
- New construction: No
- Year built: 2006
Utilities & green energy
- Sewer: Public Sewer
- Water: Public
- Utilities for property: Cable Available
Community & HOA
Community
- Subdivision: HARMONY HEIGHTS
HOA
- Has HOA: Yes
- Amenities included: None
- HOA fee: $330 quarterly
Location
- Region: Harrisonburg
Financial & listing details
- Price per square foot: $150/sqft
- Tax assessed value: $312,200
- Annual tax amount: $3,049
- Date on market: 9/29/2026
Estimated market value
$331,800
$315,000 - $348,000
$2,018/mo
Price history
| Date | Event | Price |
|---|---|---|
| 9/29/2026 | Listed for sale | $339,500+58.6%$150/sqft |
Source:  CAAR #682448 Report a problem | ||
| 10/30/2020 | Sold | $214,000$95/sqft |
Source: Public Record Report a problem | ||
Public tax history
| Year | Property taxes | Tax assessment |
|---|---|---|
| 2025 | -- | $312,200 +3.4% |
| 2024 | $3,049 +16.6% | $301,900 +10.9% |
| 2023 | $2,614 +17.8% | $272,300 +14.1% |
| 2022 | $2,219 +15% | $238,600 +11.3% |
| 2021 | $1,930 | $214,400 +4.7% |
| 2020 | -- | $204,700 +1.1% |
| 2019 | $1,742 +5.4% | $202,500 +4.2% |
| 2018 | $1,652 +19% | $194,300 -1.7% |
| 2017 | $1,388 | $197,700 +2.5% |
| 2016 | $1,388 | $192,800 |
| 2015 | $1,388 | $192,800 |
| 2014 | -- | $192,800 -6.5% |
| 2012 | -- | $206,200 -1.4% |
| 2011 | -- | $209,200 |
| 2010 | -- | $209,200 -3.2% |
| 2009 | -- | $216,200 |
Find assessor info on the county website
Monthly payment
Est. payment
Payment breakdown
Explore the cost of this home by adjusting the details. Changes won't be saved.Climate risks
Neighborhood: Park View
Nearby schools
Schools provided by the listing agent
- Elementary: Bluestone
- Middle: Thomas Harrison
- High: Harrisonburg
Source: CAAR. This data may not be complete. We recommend contacting the local school district to confirm school assignments for this home.
- $325,0003 bd2 ba1.6k sqft1987 Buttonwood Ct, Harrisonburg, VA 22802Off Market
- $368,0003 bd3 ba2.1k sqft2001 Buttonwood Ct, Harrisonburg, VA 22802Off Market
- $338,8003 bd2 ba1.7k sqft1983 Buttonwood Ct, Harrisonburg, VA 22802Off Market
- $345,5003 bd4 ba2.1k sqft1979 Buttonwood Ct, Harrisonburg, VA 22802Sold

Similar homes
- $339,9003 bd4 ba2.6k sqft1950 Buttonwood Ct, Harrisonburg, VA 22802For Sale
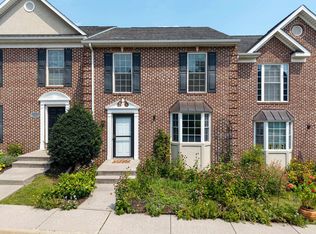
 MLS ID #680698, Courtney Leach, Funkhouser Real Estate Group. CAAR
- $354,5003 bd2 ba1.3k sqft2263 Lake Terrace Dr, Harrisonburg, VA 22802For Sale
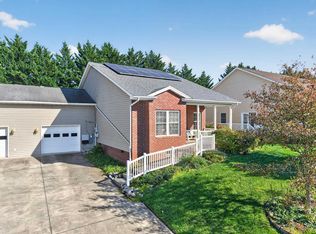 MLS ID #683045, Ben Schlabach, Funkhouser Real Estate Group. CAAR
- $329,0003 bd2 ba1.9k sqft1074 Trinity Church Rd, Harrisonburg, VA 22802For Sale
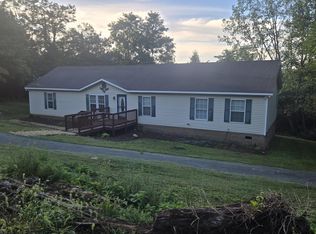 MLS ID #681683, John Clinedinst, Weichert Realtors Nancy Beahm Real Estate. CAAR
- $274,9002 bd3 ba1.3k sqft1271 Old Richmond Cir, Harrisonburg, VA 22802For Sale
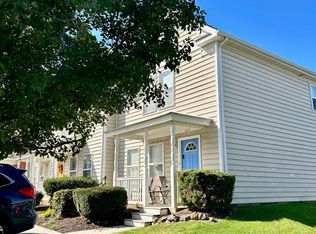 MLS ID #683311, Angela Andrews, Heritage Real Estate Co. CAAR
- $325,0003 bd3 ba1.7k sqft613 Collicello St, Harrisonburg, VA 22802For SaleMLS ID #682825, SHERRY ANDERSEN, NEST REALTY GROUP STAUNTON. CAAR
- $349,9002 bd2 ba1.5k sqft381 Spring Oaks Dr, Harrisonburg, VA 22801For SaleMLS ID #683293, Brad Cohen, Connexa Real Estate. CAAR
- $285,0003 bd4 ba1.9k sqft820 Camelot Ln, Harrisonburg, VA 22801For SaleMLS ID #683197, Emily Harris-Henry, Fathom Realty. CAAR
- $289,0003 bd3 ba1.8k sqft922 Meadowlark Dr, Harrisonburg, VA 22802For SaleMLS ID #681004, Jeff Marrah, Hive Group Realty. CAAR
- $439,9004 bd3 ba2k sqft4260 Wiltshire St, Rockingham, VA 22802For SaleMLS ID #683098, Zach Koops, Real Broker LLC. CAAR
- $324,9003 bd3 ba1.4k sqft2971 Diamond Spring Ln, Harrisonburg, VA 22801For SaleMLS ID #682256, Julie Katykhin, Real Broker LLC. CAAR
- $415,0005 bd3 ba2.4k sqft660 Blue Ridge Dr, Harrisonburg, VA 22802For SaleMLS ID #682540, Belen Martinez, Valley Realty Associates. CAAR
- $365,0003 bd2 ba2.4k sqft10139 Chinkapin Dr, Harrisonburg, VA 22802For SaleMLS ID #678993, Katie Stephens, Old Dominion Realty Inc. CAAR
- $319,0003 bd2 ba1.3k sqft1212 Edgewood Rd, Harrisonburg, VA 22801For Sale
 MLS ID #VAHC2000690, Tony Giglio, Top Brokerage LLC. Bright MLS
- $425,5003 bd2 ba2.2k sqft3239 Windy Heights Ln, Harrisonburg, VA 22802For SaleMLS ID #680833, LaDawn Knicely, Hometown Realty Group. CAAR
- $319,9003 bd3 ba1.4k sqft2312 Kendall Ln, Harrisonburg, VA 22801For SaleMLS ID #680524, Kozhin Ahmad, Real Broker LLC. CAAR
- $264,9003 bd2 ba1.2k sqft835 Northfield Ct, Harrisonburg, VA 22802For SaleMLS ID #682104, SCOTT OWENS, JASON MITCHELL REAL ESTATE. CAAR
- $310,0003 bd1 ba1.2k sqft814 Virginia Ave, Harrisonburg, VA 22802For SaleMLS ID #679316, TYRONE KIRKLAND, REAL BROKER, LLC. CAAR
- $335,9003 bd3 ba1.7k sqft1449 Clydesdale Ln, Rockingham, VA 22801New ConstructionMLS ID #682932, Scott Rogers, Funkhouser Real Estate Group. CAAR
- $334,9003 bd3 ba1.7k sqft1429 Clydesdale Ln, Rockingham, VA 22801New ConstructionMLS ID #682931, Scott Rogers, Funkhouser Real Estate Group. CAAR
- $318,9003 bd3 ba1.2k sqft100 Suter St, Harrisonburg, VA 22802For SaleMLS ID #677589, Belen Martinez, Valley Realty Associates. CAAR
