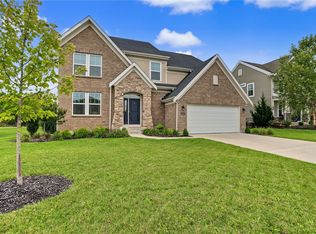
Welcome to this fantastic 2-story Craftsman home in the heart of Bellbrook! A charming covered front porch welcomes you inside to a soaring entryway filled with natural light and new LVP flooring throughout the main level. The formal living room flows seamlessly into the dining room, featuring a tray ceiling and offering the perfect space for entertaining or a home office. The well-appointed kitchen boasts granite countertops, 42-inch cabinetry, a center island, beverage station, and pantry, opening to the spacious family room and sun-filled morning room surrounded by expansive windows; an ideal setting for everyday living and large gatherings.
French doors lead to a new stamped concrete patio and fenced backyard, offering exceptional privacy with no rear neighbors and a backdrop of mature trees. A first-floor laundry room and half bath complete the main level.
Upstairs, you'll find four generously sized bedrooms, a spacious bonus room, and two full baths. The impressive primary suite features a walk-in closet and private en suite with dual vanities, a soaking tub, and walk-in shower.
The unfinished basement offers nearly 1,600 square feet of potential for additional living space, a home gym, or abundant storage, complete with built-in shelving. A three-car garage adds even more convenience.
Ideally located near downtown Bellbrook, parks, shopping, and dining, this home also features a new HVAC and water heater (2024), fresh interior paint, and new light fixtures. A wonderful opportunity to enjoy space, comfort, and convenience in the sought-after Vineyards of Bellbrook!
For sale
$575,000
1991 Cabernet Way, Bellbrook, OH 45305
4beds
3,212sqft
Single Family Residence
Built in 2015
0.42 Acres Lot
$557,900 Zestimate®
$179/sqft
$25/mo HOA
What's special
Spacious family roomWell-appointed kitchenSpacious bonus roomImpressive primary suiteCovered front porchThree-car garageGranite countertops
- 23 hours
- 230
- 22
Likely to sell faster than
Zillow last checked:
Listing updated:
Listed by:
Kunal N Patel 937.248.3061,
Glasshouse Realty Group
Source: DABR MLS,MLS#: 969736 Originating MLS: Dayton Area Board of REALTORS
Originating MLS: Dayton Area Board of REALTORSFacts & features
Interior
Bedrooms & bathrooms
- Bedrooms: 4
- Bathrooms: 3
- Full bathrooms: 2
- 1/2 bathrooms: 1
- Main level bathrooms: 1
Primary bedroom
- Level: Second
- Dimensions: 21 x 14
Bedroom
- Level: Second
- Dimensions: 12 x 11
Bedroom
- Level: Second
- Dimensions: 11 x 13
Bedroom
- Level: Second
- Dimensions: 12 x 14
Bonus room
- Level: Second
- Dimensions: 17 x 30
Breakfast room nook
- Level: Main
- Dimensions: 18 x 10
Dining room
- Level: Main
- Dimensions: 11 x 14
Entry foyer
- Level: Main
- Dimensions: 10 x 6
Family room
- Level: Main
- Dimensions: 24 x 13
Kitchen
- Level: Main
- Dimensions: 13 x 14
Laundry
- Level: Main
- Dimensions: 12 x 6
Living room
- Level: Main
- Dimensions: 12 x 16
Heating
- Forced Air, Natural Gas
Cooling
- Central Air
Appliances
- Included: Dishwasher, Range, Refrigerator, Gas Water Heater
Features
- Ceiling Fan(s), Cathedral Ceiling(s), Walk-In Closet(s)
- Basement: Full,Unfinished
Interior area
- Total structure area: 3,212
- Total interior livable area: 3,212 sqft
Property
Parking
- Total spaces: 3
- Parking features: Attached, Garage
- Attached garage spaces: 3
Features
- Levels: Two
- Stories: 2
- Patio & porch: Patio, Porch
- Exterior features: Fence, Porch, Patio
Lot
- Size: 0.42 Acres
- Dimensions: 105 x 175
Details
- Parcel number: L35000100050007500
- Zoning: Residential
- Zoning description: Residential
Construction
Type & style
- Home type: SingleFamily
- Architectural style: Colonial
- Property subtype: Single Family Residence
Materials
- Frame, Stone
Condition
- Year built: 2015
Utilities & green energy
- Water: Public
- Utilities for property: Natural Gas Available, Sewer Available, Water Available
Community & HOA
Community
- Subdivision: Vineyards/Bellbrook Sec 2
HOA
- Has HOA: Yes
- HOA fee: $300 annually
- HOA name: VOB Sec 2 HOA Board
Location
- Region: Bellbrook
Financial & listing details
- Price per square foot: $179/sqft
- Tax assessed value: $420,930
- Annual tax amount: $8,787
- Date on market: 9/25/2026
- Listing terms: Conventional,FHA,VA Loan
Estimated market value
$557,900
$530,000 - $586,000
$3,131/mo
Price history
| Date | Event | Price |
|---|---|---|
| 9/25/2026 | Listed for sale | $575,000+57.5%$179/sqft |
Source:  DABR MLS #969736 Report a problem DABR MLS #969736 Report a problem | ||
| 12/14/2018 | Sold | $365,000-3.9%$114/sqft |
Source: Public Record Report a problem | ||
| 11/7/2018 | Pending sale | $379,900$118/sqft |
Source: BHHS Professional Realty #772678 Report a problem | ||
| 10/4/2018 | Price change | $379,900-2.6%$118/sqft |
Source: BHHS Professional Realty #772678 Report a problem | ||
| 8/22/2018 | Listed for sale | $389,900+477.6%$121/sqft |
Source: BHHS Professional Realty #772678 Report a problem | ||
| 9/4/2015 | Sold | $67,500$21/sqft |
Source: Public Record Report a problem | ||
Public tax history
| Year | Property taxes | Tax assessment |
|---|---|---|
| 2025 | $8,787 +3.8% | $147,330 |
| 2024 | $8,466 -0.3% | $147,330 |
| 2023 | $8,491 -2.9% | $147,330 +18.7% |
| 2022 | $8,745 -1% | $124,170 |
| 2021 | $8,835 +6.8% | $124,170 |
| 2020 | $8,270 -3.3% | $124,170 +3.9% |
| 2019 | $8,552 -0.1% | $119,520 |
| 2018 | $8,562 +5.1% | $119,520 |
| 2017 | $8,148 +4.4% | $119,520 +10.7% |
| 2016 | $7,803 | $108,010 |
| 2015 | -- | -- |
Find assessor info on the county website
Monthly payment
Est. payment
Payment breakdown
Explore the cost of this home by adjusting the details. Changes won't be saved.Climate risks
Neighborhood: 45305
Nearby schools
Schools provided by the listing agent
- District: Sugarcreek
Source: DABR MLS. This data may not be complete. We recommend contacting the local school district to confirm school assignments for this home.


Similar homes
- $560,0004 bd3 ba3k sqft3525 Cypress Pointe Dr, Bellbrook, OH 45305For Sale
 MLS ID #969628, Christina M James, NavX Realty, LLC. DABR MLS
 - $599,0004 bd4 ba3.3k sqft3298 Seton Hill Dr, Bellbrook, OH 45305For Sale
 MLS ID #969329, Denise Martin, Bella Realty Group. DABR MLS
 - $519,0004 bd3 ba3.4k sqft3806 Greenmeadow Ranch Ct, Bellbrook, OH 45305For Sale
 MLS ID #966716, Carol A Seeger-Ilg, Glasshouse Realty Group. DABR MLS
 - $649,0003 bd2 ba2.6k sqft1901 N Regent Park Dr, Bellbrook, OH 45305For Sale
 MLS ID #961268, Cynthia A Buckreus, Coldwell Banker Heritage. DABR MLS
 - $589,9005 bd3 ba4.7k sqft3581 Cypress Pointe Dr, Bellbrook, OH 45305For SaleMLS ID #963964, M. Isabella Hart, Bella Realty Group. DABR MLS
- $529,9003 bd2 ba2.6k sqft3605 Marwood Dr, Bellbrook, OH 45305For SaleMLS ID #967248, Rhoda E Gazda ABR, Keller Williams Advisors Rlty. DABR MLS
- $475,0004 bd4 ba3k sqft2252 Briggs Rd, Dayton, OH 45459For SaleMLS ID #969577, Rhonda Chambal, Irongate Inc.. DABR MLS
- $629,9005 bd3 ba2.7k sqft1082 Roger Scott Dr, Bellbrook, OH 45305For SaleMLS ID #965378, Scott D Grilliot, Grilliot & Associates Realty I. DABR MLS
- $709,9005 bd4 ba4.3k sqft3849 Sable Ridge Dr, Bellbrook, OH 45305For SaleMLS ID #967647, Daniel Buchenroth, New Castle Real Estate, LLC. DABR MLS
- $359,0004 bd3 ba1.8k sqft2093 Dane Ln, Bellbrook, OH 45305For SaleMLS ID #967461, William R Fagan, Coldwell Banker Heritage. DABR MLS
- $429,9004 bd4 ba3k sqft7882 Millerton Dr, Dayton, OH 45459For SaleMLS ID #969601, Shannon M Fleming, RE/MAX Victory + Affiliates. DABR MLS
- $739,9004 bd3 ba2.9k sqft1177 Deerpath Cir, Bellbrook, OH 45305New ConstructionMLS ID #954771, Alexander A Hencheck Jr, H.M.S. Real Estate. DABR MLS
- $325,0003 bd3 ba2.9k sqft4179 W Franklin St, Bellbrook, OH 45305For SaleMLS ID #960741, Cynthia A Buckreus, Coldwell Banker Heritage. DABR MLS
- $729,9004 bd4 ba3k sqft1179 Deerpath Cir, Bellbrook, OH 45305New ConstructionMLS ID #955433, Alexander A Hencheck Jr, H.M.S. Real Estate. DABR MLS
- $324,0003 bd2 ba2.3k sqft4186 Nedra Dr, Bellbrook, OH 45305For SaleMLS ID #966384, Dawn R Thomas, Key Realty. DABR MLS
