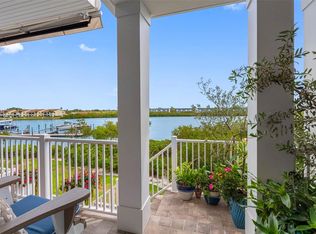
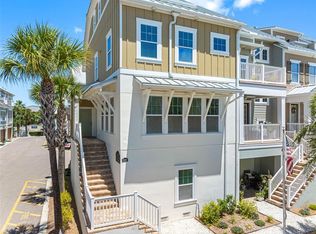
Now is your chance to own a Luxury Townhome in exclusive Waterside. Boat Slip sold separately. Experience the best of waterfront living in this meticulously maintained end-unit townhome, ideally located along 440 feet of the Intracoastal Waterway. Thoughtfully designed by nationally acclaimed Ashton Woods Builders, this residence combines cutting-edge style with unparalleled custom features, offering a truly incomparable lifestyle in Indian Shores. The extra hurricane impact windows in this corner unit make the home bright and sunny with lots of natural light. 10 ft high ceilings on the second floor and 9 ft high on the third give an open and expansive feel. The gourmet kitchen boasts upgraded cabinetry and a natural gas range, perfect for entertaining. The home comes fully furnished with stylish quality furnishings. Both full bathrooms feature elegant, upgraded tile, with a frameless shower enclosure in the Primary Bath adding a touch of modern luxury. Beautiful wood laminate flooring flows throughout the main living areas, complementing the bright, open floor plan. And the three-floor elevator ensures easy access to every level. The expansive garage, featuring an upgraded polyaspartic epoxy floor coating with a transferable lifetime warranty, easily accommodates three cars. In fact, at 16 ft wide, an 8 ft garage door and 10ft ceiling, you can park SUVs and large trucks with no problem. An impressive 30+ feet of overhead storage shelves provides ample space for all your gear. For ultimate peace of mind, the building is equipped with a full fire sprinkler system, hardwired security, and a wall pest control system. Enjoy serene beach views from the front of the house and relax by the community pool, just steps from your door. This townhome offers a coveted corner location and is located just steps to the famous white sands of Indian Shores. Also close to all the shops and amazing restaurants that your heart desires. 45 minutes to the Tampa International Airport and only 30 minutes to the St. Petersburg Airport. This is a golden opportunity to own in a premier waterside community, combining custom, high-end living with the convenience of a low-maintenance lifestyle. This one-of-a-kind property won't last long—schedule your private showing today before it's gone.
Sold for $843,750
$843,750
19915 GULF BLVD #101, INDIAN SHORES, FL 33785
3beds
1,874sqft
Townhouse
Built in 2016
1,376 Square Feet Lot
$834,300 Zestimate®
$450/sqft
$5,339 Estimated rent
Home value
$834,300
$759,000 - $918,000
$5,339/mo
Zestimate® history
Owner options
List your home for rent
$5,339/mo
Rent Zestimate®
Find your next renter with Zillow Rental Manager. Plus, with online applications, you can quickly screen prospective tenants – for free.
$5,339/mo
Rent Zestimate®
Refinance and save
$6,940/mo
Est. payment
Refinancing to a lower rate could help reduce your monthly payments and save thousands over the life of the loan.
$6,940/mo
Est. payment
Explore your selling options
Work with a Zillow partner agent
Leverage their expertise and Zillow's premium Showcase listings to get your home seen by more buyers.
Get startedList with your own agent
Get your home in front of millions of buyers by listing it on Zillow.
Learn how to do itSell it yourself
Take full control of how buyers see your home on Zillow by listing For Sale by Owner (FSBO).
List your homeWhat's special
Three-floor elevatorSerene beach viewsExpansive garageNatural gas rangeOpen floor planCommunity poolElegant upgraded tile
Zillow last checked:
Listing updated:
Listed by:
Dwayne Northrop 813-563-8897,
HOMEFRONT REALTY 727-641-4444
Bought with:
Cyndee Haydon, 3142780
FUTURE HOME REALTY INC
Source: Stellar MLS,MLS#: TB8442552 Originating MLS: Suncoast Tampa
Originating MLS: Suncoast Tampa
Facts & features
Interior
Bedrooms & bathrooms
- Bedrooms: 3
- Bathrooms: 3
- Full bathrooms: 2
- 1/2 bathrooms: 1
Rooms
- Room types: Utility Room, Storage Rooms
Primary bedroom
- Features: Walk-In Closet(s)
- Level: Third
- Area: 307.86 Square Feet
- Dimensions: 16.11x19.11
Bedroom 2
- Features: Built-in Closet
- Level: Third
- Area: 112.96 Square Feet
- Dimensions: 12.4x9.11
Bedroom 3
- Features: Built-in Closet
- Level: Third
- Area: 123.48 Square Feet
- Dimensions: 12.6x9.8
Primary bathroom
- Level: Third
- Area: 136.35 Square Feet
- Dimensions: 13.5x10.1
Dining room
- Level: Second
- Area: 170 Square Feet
- Dimensions: 17x10
Kitchen
- Level: Second
- Area: 149.48 Square Feet
- Dimensions: 14.8x10.1
Laundry
- Level: Third
- Area: 33 Square Feet
- Dimensions: 6.6x5
Living room
- Level: Second
- Area: 479.85 Square Feet
- Dimensions: 25.11x19.11
Heating
- Central, Electric, Natural Gas, Heat Pump
Cooling
- Central Air
Appliances
- Included: Dishwasher, Disposal, Dryer, Freezer, Microwave, Range, Refrigerator, Tankless Water Heater, Washer
- Laundry: Laundry Room
Features
- Ceiling Fan(s), High Ceilings, In Wall Pest System, Stone Counters, Walk-In Closet(s)
- Flooring: Carpet, Ceramic Tile, Luxury Vinyl, Hardwood
- Doors: French Doors
- Windows: Storm Window(s), Window Treatments
- Has fireplace: No
- Furnished: Yes
- Common walls with other units/homes: End Unit
Interior area
- Total structure area: 1,874
- Total interior livable area: 1,874 sqft
Property
Parking
- Total spaces: 3
- Parking features: Garage Door Opener, Garage Faces Rear, Ground Level, Guest, Oversized, Tandem
- Attached garage spaces: 3
Features
- Levels: Three Or More
- Stories: 3
- Patio & porch: Deck, Side Porch
- Exterior features: Balcony, Lighting, Rain Gutters
- Has view: Yes
- View description: Pool, Water, Beach, Gulf/Ocean - Partial
- Has water view: Yes
- Water view: Water,Beach,Gulf/Ocean - Partial
- Waterfront features: Intracoastal Waterway Access, No Wake Zone, Seawall
Lot
- Size: 1,376 Square Feet
- Features: City Lot, Landscaped, Near Marina, Near Public Transit, Sidewalk
Details
- Parcel number: 243014951050010010
- Zoning: RES
- Special conditions: None
Construction
Type & style
- Home type: Townhouse
- Property subtype: Townhouse
Materials
- Block, Stucco
- Foundation: Slab
- Roof: Metal
Condition
- New construction: No
- Year built: 2016
Utilities & green energy
- Sewer: Public Sewer
- Water: Public
- Utilities for property: Cable Connected, Electricity Connected, Natural Gas Connected, Public, Sewer Connected, Street Lights, Underground Utilities, Water Connected
Community & HOA
Community
- Features: Intracoastal Waterway, Community Mailbox, Golf Carts OK, Pool
- Security: Security System, Smoke Detector(s)
- Pet fee: $0 monthly
- Subdivision: WATERSIDE INDIAN SHORES
HOA
- Has HOA: Yes
- Amenities included: Maintenance, Pool
- Services included: Common Area Taxes, Community Pool, Reserve Fund, Insurance, Maintenance Structure, Maintenance Grounds, Pool Maintenance, Trash
- HOA fee: $1,145 monthly
- HOA name: Howard McKnight - Associa Gulf Coast
- HOA phone: 727-497-2413
Location
- Region: Indian Shores
Financial & listing details
- Price per square foot: $450/sqft
- Tax assessed value: $814,779
- Annual tax amount: $11,445
- Date on market: 10/30/2025
- Cumulative days on market: 8 days
- Ownership: Fee Simple
- Total actual rent: 0
- Electric utility on property: Yes
- Road surface type: Paved, Asphalt
Price history
| Date | Event | Price |
|---|---|---|
| 12/18/2025 | Sold | $843,750-19.6%$450/sqft |
Source:  Stellar MLS #TB8442552 Report a problem Stellar MLS #TB8442552 Report a problem | ||
| 11/7/2025 | Pending sale | $1,049,950$560/sqft |
Source: Stellar MLS #TB8442552 Report a problem | ||
| 10/30/2025 | Listed for sale | $1,049,950+90.9%$560/sqft |
Source: Stellar MLS #TB8442552 Report a problem | ||
| 9/29/2016 | Sold | $550,000$293/sqft |
Source: Stellar MLS #U7770084 Report a problem | ||
Public tax history
| Year | Property taxes | Tax assessment |
|---|---|---|
| 2025 | $12,720 +11.1% | $744,559 +10% |
| 2024 | $11,445 +7.8% | $676,872 +7.2% |
| 2023 | $10,613 +9.6% | $631,511 +10% |
| 2022 | $9,687 +8.7% | $574,101 +10% |
| 2021 | $8,914 +8.8% | $521,910 +10% |
| 2020 | $8,190 +1.3% | $474,464 +2.4% |
| 2019 | $8,088 | $463,531 -3.1% |
| 2018 | $8,088 -2.7% | $478,349 +4.8% |
| 2017 | $8,311 +891.7% | $456,639 +1277.5% |
| 2016 | $838 -1.8% | $33,150 |
| 2015 | $853 -0.3% | $33,150 |
| 2014 | $856 | $33,150 |
Find assessor info on the county website
Neighborhood: 33785
Nearby homes
- $950,0004 bd4 ba2.2k sqft19915 Gulf Blvd UNIT 605, Indian Shores, FL 33785Sold

- $1,050,0004 bd4 ba2.2k sqft19915 Gulf Blvd UNIT 806, Indian Shores, FL 33785Sold
- $989,0004 bd4 ba2.2k sqft19915 Gulf Blvd UNIT 204, Indian Shores, FL 33785For Sale

- $975,0003 bd4 ba2.2k sqft19915 Gulf Blvd UNIT 506, Indian Shores, FL 33785Sold
- $1,149,0004 bd4 ba2.3k sqft19915 Gulf Blvd UNIT 501, Indian Shores, FL 33785Sold
- $1,020,0003 bd4 ba2.2k sqft19915 Gulf Blvd #704, Indian Shores, FL 33785Sold
- $1,025,0004 bd4 ba2.2k sqft19915 Gulf Blvd UNIT 805, Indian Shores, FL 33785Sold
- $1,225,0004 bd4 ba2.5k sqft19915 Gulf Blvd UNIT 206, Indian Shores, FL 33785Sold
Nearby schools
GreatSchools rating
- 9/10Bauder Elementary SchoolGrades: PK-5Distance: 2.1 mi
- 7/10Seminole Middle SchoolGrades: 6-8Distance: 2 mi
- 4/10Seminole High SchoolGrades: 9-12Distance: 2.1 mi
Get a cash offer in 3 minutes
Find out how much your home could sell for in as little as 3 minutes with a no-obligation cash offer.
Estimated market value
$834,300
Get a cash offer in 3 minutes
Find out how much your home could sell for in as little as 3 minutes with a no-obligation cash offer.
Estimated market value
$834,300
- Florida
- Pinellas County
- Indian Shores
- 33785
- 19915 GULF BLVD Unit 101
Nearby cities
Nearby zip codes
Other Indian Shores Topics
